312 W Rainbow St, Duluth, MN 55811
Local realty services provided by:CENTURY 21 Atwood
312 W Rainbow St,Duluth, MN 55811
$415,000
- 2 Beds
- 2 Baths
- 1,950 sq. ft.
- Single family
- Pending
Listed by: corrine hobbs
Office: edina realty, inc. - duluth
MLS#:6126861
Source:MN_DAAR
Price summary
- Price:$415,000
- Price per sq. ft.:$212.82
About this home
Welcome home to this beautifully maintained brick ranch offering the ease of one-level living. Situated on a spacious double lot and backing up to a forested area, this property provides plenty of outdoor space to enjoy. Inside, you'll find a thoughtfully designed floor plan featuring a very large primary bedroom complete with a walk-in closet and additional space for a sitting area or desk. The home features two beautifully remodeled bathrooms. The lower level adds exceptional versatility with a den, a spacious recreation area, and additional open space ready for your vision—whether you dream of a home gym, office, workshop, media room, or extra living area. Step outside to the fenced backyard, perfect for pets, gardening, entertaining, or simply relaxing while enjoying the surroundings.
Contact an agent
Home facts
- Year built:1976
- Listing ID #:6126861
- Added:11 day(s) ago
- Updated:August 01, 2026 at 10:08 AM
Rooms and interior
- Bedrooms:2
- Total bathrooms:2
- Full bathrooms:1
- Basement:Yes
- Basement Description:Full
- Living area:1,950 sq. ft.
Heating and cooling
- Cooling:Ductless Mini-Split
- Heating:Boiler, Hot Water
Structure and exterior
- Roof:Asphalt Shingle
- Year built:1976
- Building area:1,950 sq. ft.
- Lot area:0.44 Acres
- Lot Features:Landscaped
- Architectural Style:Ranch
- Construction Materials:Asphalt, Vinyl
- Foundation Description:Concrete
Utilities
- Water:City
Finances and disclosures
- Price:$415,000
- Price per sq. ft.:$212.82
- Tax amount:$3,890 (2026)
Parking
- Parking description:Asphalt
- Garage:Yes
- Garage spaces:2
New listings near 312 W Rainbow St
- New
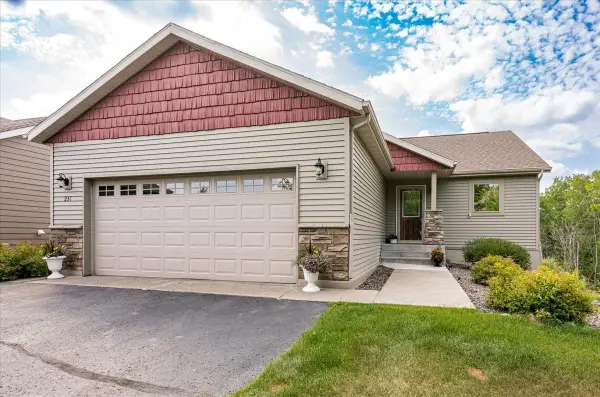 $659,900Active4 beds 3 baths2,767 sq. ft.
231 Hickory Street, Duluth, MN 55811
MLS# 7115966Listed by: KUSCHEL REALTY GROUP LLC - New
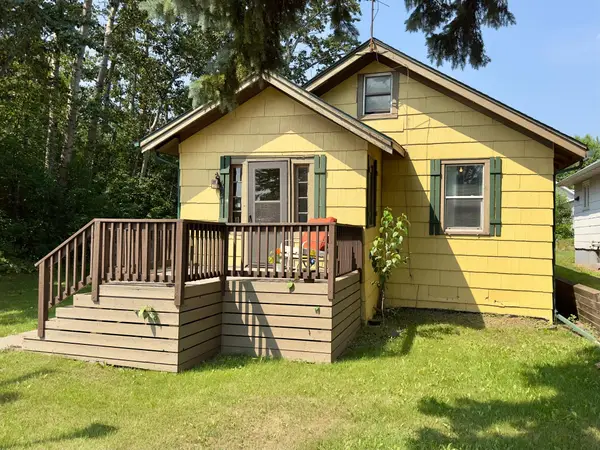 $140,000Active2 beds 1 baths1,644 sq. ft.
421 S 69th Avenue W, Duluth, MN 55807
MLS# 7118024Listed by: RE/MAX ADVANTAGE PLUS - New
 $68,000Active3 beds 1 baths1,848 sq. ft.
429 N 27th Ave W, Duluth, MN 55806
MLS# 6127104Listed by: TIM COLLELO REALTY, LLC - New
 $1,095,000Active4 beds 5 baths7,812 sq. ft.
2906 W 15th St, Duluth, MN 55806
MLS# 6127101Listed by: MESSINA & ASSOCIATES REAL ESTATE - New
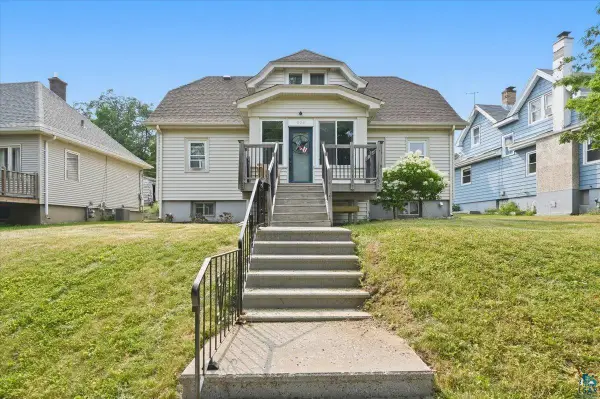 $315,000Active4 beds 2 baths1,530 sq. ft.
629 Spear Ave, Duluth, MN 55803
MLS# 6127090Listed by: RE/MAX RESULTS - New
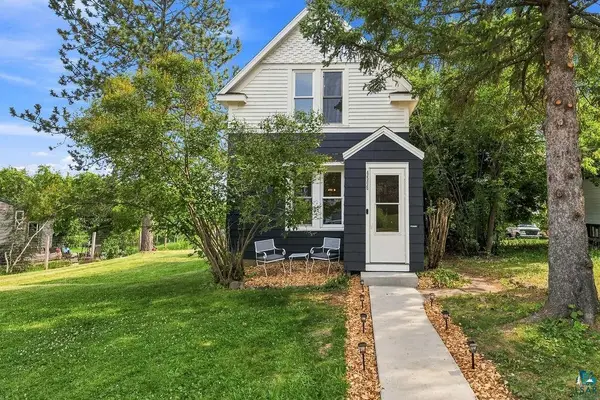 $269,900Active2 beds 2 baths928 sq. ft.
4506 Dodge St, Duluth, MN 55804-1513
MLS# 6127092Listed by: HOME AVENUE - New
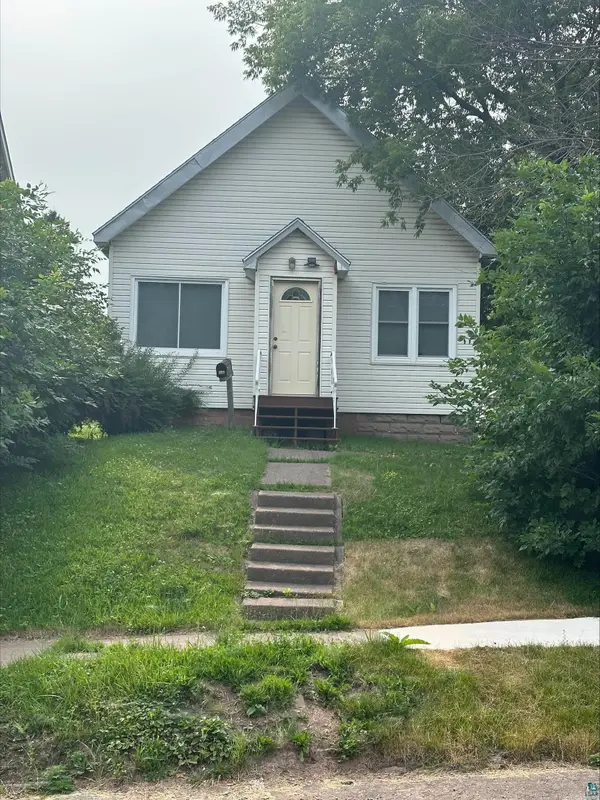
 $165,900Active2 beds 1 baths768 sq. ft.
513 N 60th Ave W, Duluth, MN 55807-1900
MLS# 6127094Listed by: CENTURY 21 ATWOOD - Open Sun, 1 to 2:30pmNew
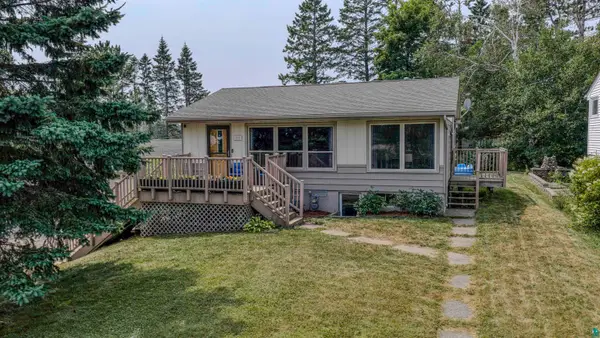 $345,000Active3 beds 2 baths1,653 sq. ft.
225 N Oak Bend Dr, Duluth, MN 55811
MLS# 6127078Listed by: REAL ESTATE SERVICES - New
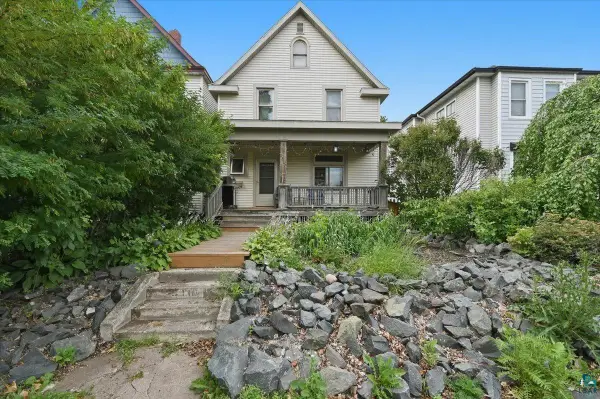 $260,000Active3 beds 2 baths1,320 sq. ft.
1317 E 6th St, Duluth, MN 55805
MLS# 6127081Listed by: ADOLPHSON REAL ESTATE - New
 $330,000Active4 beds 2 baths1,896 sq. ft.
2412 Chambersburg Ave, Duluth, MN 55811
MLS# 6127083Listed by: LPT REALTY, LLC


Protect your home and budget from life's surprises with an Assurant Home Warranty, backed by a partner that supports you through every step of homeownership. Explore Plans.
©2026 Century 21 Real Estate LLC. All rights reserved. CENTURY 21®, the CENTURY 21 Logo and C21® are service marks owned by Century 21 Real Estate LLC. Century 21 Real Estate LLC fully supports the principles of the Fair Housing Act and the Equal Opportunity Act. Each office is independently owned and operated. Listing information is deemed reliable but not guaranteed accurate.