
4 Industrial Ave, Duluth, MN 55808
Local realty services provided by:CENTURY 21 Atwood
4 Industrial Ave,Duluth, MN 55808
$279,900
- 3 Beds
- 2 Baths
- 1,147 sq. ft.
- Single family
- Pending
Listed by: kevin kalligher
Office: re/max results
MLS#:6127322
Source:MN_DAAR
Price summary
- Price:$279,900
- Price per sq. ft.:$244.03
About this home
Completely reimagined Riverside home with all new everything! This 1,100+ sq ft property has been fully renovated top to bottom: new electrical, new plumbing, new drywall, new windows, new flooring, and maintenance-free LP SmartSide siding. The brand new kitchen features fresh cabinetry and countertops, and the bathroom has been fully updated as well. Double doors off the dining room lead to a brand new back deck, plus a second floor balcony for enjoying the outdoors. A new concrete parking pad adds convenience and curb appeal. All of this just steps from the Riverside Marina, the St. Louis River, and the Western Waterfront Trail, with hiking, biking, paddling, and boating right out your door. Move-in ready in one of Duluth's most tucked-away, close-knit neighborhoods. Nothing to do but move in!
Contact an agent
Home facts
- Year built:1917
- Listing ID #:6127322
- Added:9 day(s) ago
- Updated:August 22, 2026 at 08:08 AM
Rooms and interior
- Bedrooms:3
- Total bathrooms:2
- Full bathrooms:1
- Half bathrooms:1
- Basement:Yes
- Basement Description:Full
- Living area:1,147 sq. ft.
Heating and cooling
- Heating:Forced Air, Natural Gas
Structure and exterior
- Roof:Asphalt Shingle
- Year built:1917
- Building area:1,147 sq. ft.
- Lot area:0.09 Acres
- Architectural Style:Traditional
- Construction Materials:Cement Board
- Exterior Features:Porch
- Foundation Description:Poured Concrete
Utilities
- Water:City
Finances and disclosures
- Price:$279,900
- Price per sq. ft.:$244.03
- Tax amount:$1,435 (2026)
Parking
- Parking description:Concrete, Off Street
New listings near 4 Industrial Ave
- New
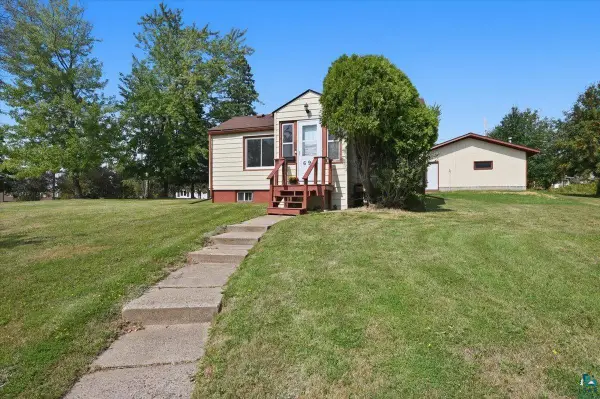 $199,900Active1 beds 2 baths720 sq. ft.
69 E Calvary Rd, Duluth, MN 55803
MLS# 6127530Listed by: RE/MAX RESULTS - New
 $799,900Active4 beds 4 baths3,548 sq. ft.
5541 Industrial Rd, Duluth, MN 55811
MLS# 6127520Listed by: MESSINA & ASSOCIATES REAL ESTATE - New
 $489,900Active6 beds 2 baths2,495 sq. ft.
1801 E 2nd St, Duluth, MN 55812
MLS# 6127524Listed by: RE/MAX RESULTS - New
 $88,500Active2 beds 2 baths1,056 sq. ft.
18 Kalmia Drive, Duluth, MN 55810
MLS# 7131715Listed by: RE/MAX RESULTS DULUTH - New
 $175,900Active2 beds 1 baths840 sq. ft.
5915 Grand Avenue, Duluth, MN 55807
MLS# 7131754Listed by: RE/MAX RESULTS DULUTH - Open Sat, 2 to 3:30pmNew
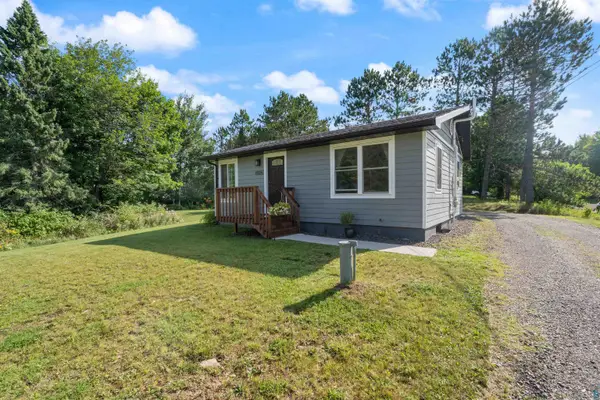 $290,000Active3 beds 2 baths1,040 sq. ft.
4926 Drake Rd, Duluth, MN 55803
MLS# 6127513Listed by: RE/MAX RESULTS - New
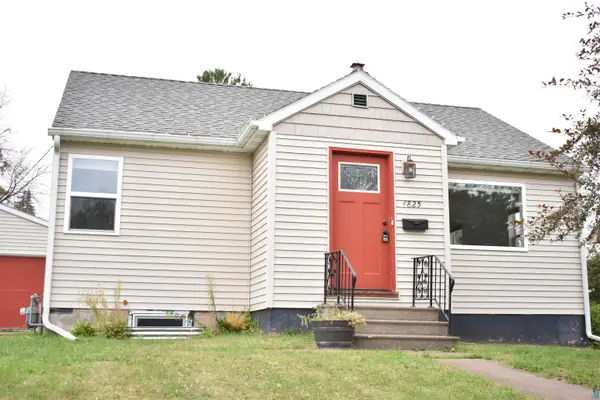 $250,000Active3 beds 1 baths963 sq. ft.
4825 Otsego St, Duluth, MN 55804
MLS# 6127514Listed by: RE/MAX RESULTS - New
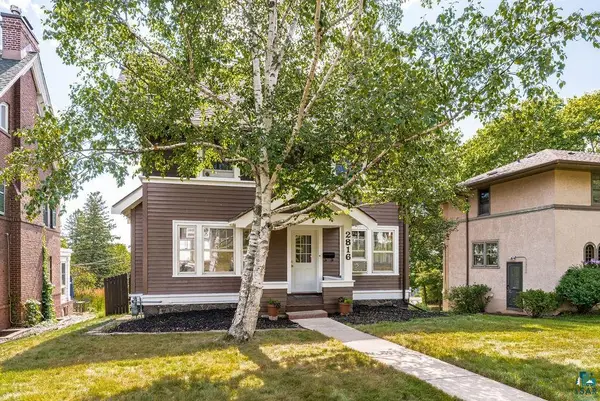 $435,000Active3 beds 2 baths1,812 sq. ft.
2816 E 1st St, Duluth, MN 55812
MLS# 6127516Listed by: MESSINA & ASSOCIATES REAL ESTATE - New
 $320,000Active3 beds 2 baths1,340 sq. ft.
128 W Quince Street, Duluth, MN 55811
MLS# 7131446Listed by: RE/MAX RESULTS DULUTH - New
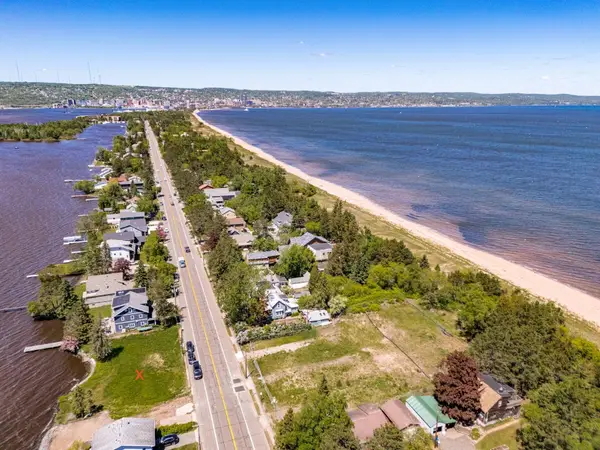 $225,000Active0.09 Acres
2925 Minnesota Avenue, Duluth, MN 55802
MLS# 7131480Listed by: LAKES SOTHEBY'S INTERNATIONAL REALTY


Protect your home and budget from life's surprises with an Assurant Home Warranty, backed by a partner that supports you through every step of homeownership. Explore Plans.
©2026 Century 21 Real Estate LLC. All rights reserved. CENTURY 21®, the CENTURY 21 Logo and C21® are service marks owned by Century 21 Real Estate LLC. Century 21 Real Estate LLC fully supports the principles of the Fair Housing Act and the Equal Opportunity Act. Each office is independently owned and operated. Listing information is deemed reliable but not guaranteed accurate.