
4110 E Superior St, Duluth, MN 55804
Local realty services provided by:CENTURY 21 Atwood
4110 E Superior St,Duluth, MN 55804
$289,900
- 3 Beds
- 2 Baths
- 1,929 sq. ft.
- Single family
- Pending
Listed by: teresa koivula
Office: century 21 atwood
MLS#:6126555
Source:MN_DAAR
Price summary
- Price:$289,900
- Price per sq. ft.:$150.29
About this home
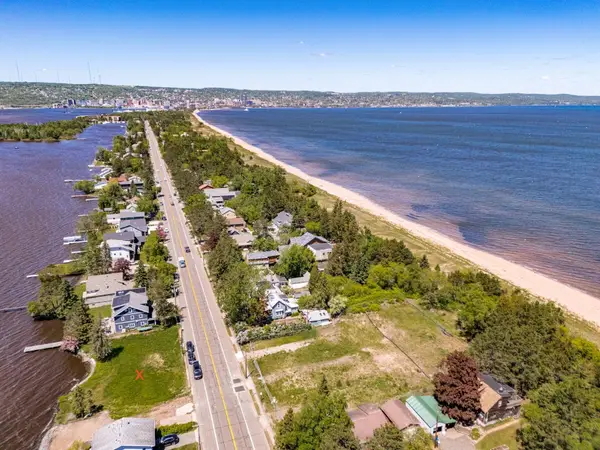
Stunning 1920's Quality Craftsman style and charm. Showings begin on Monday, July 20, 2026. Beautiful 3 Bedroom, 2 Bath home with a walk-out basement and a 2 car detached Garage. This home served a growing family for generations and now can be yours to own. Quality hardwood floors, 6 - 8 inch baseboard, ceiling trim and windowed-paned interior doors with glass door knobs and fireplace mantle. Enjoy two enclosed sunrooms; one on the main level off of the formal dining room and one off of the primary bedroom. Truly a classic home waiting for the sounds and laughter of new homeownership. The Lakeside/Lester Park community is known for its outdoor appeal just moments from parks, rivers, Lake Superior, Hawk's Ridge, hiking trails, ski trails, bike trails that will bring you to Grand Marias or Moose Lake and beyond. The High School and Junior High School are within minutes/walking distance and two elementary schools are just minutes from home. Higher Education is within biking distance. Northland Country Club is minutes from home for a round of golf. This home is on the City Bus-line that will bring you to shopping, business and education districts....
Contact an agent
Home facts
- Year built:1927
- Listing ID #:6126555
- Added:50 day(s) ago
- Updated:August 22, 2026 at 08:08 AM
Rooms and interior
- Bedrooms:3
- Total bathrooms:2
- Full bathrooms:1
- Flooring:Hardwood Floors, Tiled Floors
- Kitchen Description:Cooktop, Dishwasher, Refrigerator
- Basement:Yes
- Basement Description:Full
- Living area:1,929 sq. ft.
Heating and cooling
- Cooling:Central Air
- Heating:Fireplace(s), Natural Gas
- Central air:Yes
Structure and exterior
- Roof:Asphalt Shingle
- Year built:1927
- Building area:1,929 sq. ft.
- Lot area:0.16 Acres
- Lot Features:Rolling Slope
- Architectural Style:Colonial
- Construction Materials:Wood
- Exterior Features:Gutters & Downspouts
- Foundation Description:Concrete
Utilities
- Water:City
Finances and disclosures
- Price:$289,900
- Price per sq. ft.:$150.29
- Tax amount:$3,312 (2026)
Features and amenities
- Appliances:Cooktop, Dishwasher, Dryer, Refrigerator, Washer
- Laundry features:Dryer, Dryer Hook-Ups, Washer, Washer Hookup
- Amenities:Ceiling Fan(s), Center Hall Foyer, Drywall, Foyer-Entrance, Natural Woodwork, Walk-In Closet(s)
Parking
- Parking description:Gravel, Off Street
- Garage:Yes
- Garage spaces:2
New listings near 4110 E Superior St
- New
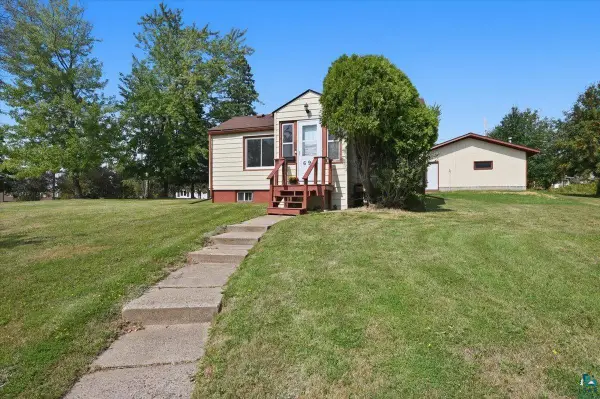 $199,900Active1 beds 2 baths720 sq. ft.
69 E Calvary Rd, Duluth, MN 55803
MLS# 6127530Listed by: RE/MAX RESULTS - New
 $799,900Active4 beds 4 baths3,548 sq. ft.
5541 Industrial Rd, Duluth, MN 55811
MLS# 6127520Listed by: MESSINA & ASSOCIATES REAL ESTATE - New
 $489,900Active6 beds 2 baths2,495 sq. ft.
1801 E 2nd St, Duluth, MN 55812
MLS# 6127524Listed by: RE/MAX RESULTS - New
 $88,500Active2 beds 2 baths1,056 sq. ft.
18 Kalmia Drive, Duluth, MN 55810
MLS# 7131715Listed by: RE/MAX RESULTS DULUTH - New
 $175,900Active2 beds 1 baths840 sq. ft.
5915 Grand Avenue, Duluth, MN 55807
MLS# 7131754Listed by: RE/MAX RESULTS DULUTH - Open Sat, 2 to 3:30pmNew
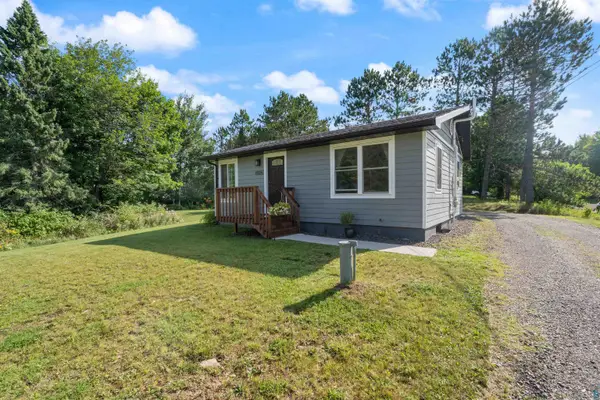 $290,000Active3 beds 2 baths1,040 sq. ft.
4926 Drake Rd, Duluth, MN 55803
MLS# 6127513Listed by: RE/MAX RESULTS - New
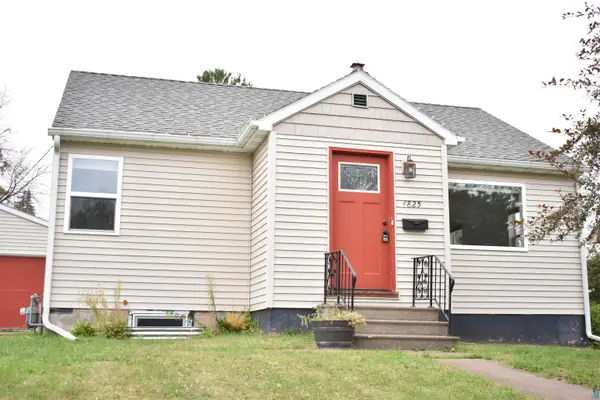 $250,000Active3 beds 1 baths963 sq. ft.
4825 Otsego St, Duluth, MN 55804
MLS# 6127514Listed by: RE/MAX RESULTS - New
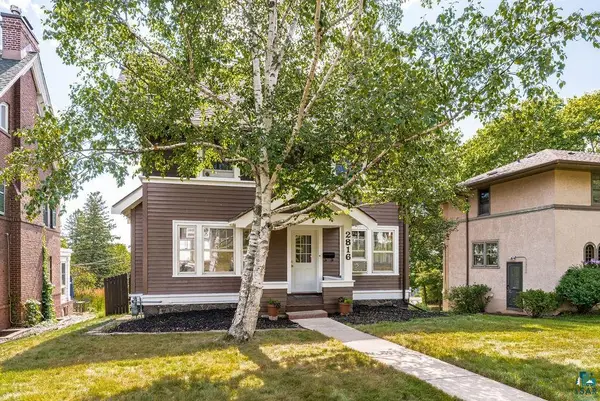 $435,000Active3 beds 2 baths1,812 sq. ft.
2816 E 1st St, Duluth, MN 55812
MLS# 6127516Listed by: MESSINA & ASSOCIATES REAL ESTATE - New
 $320,000Active3 beds 2 baths1,340 sq. ft.
128 W Quince Street, Duluth, MN 55811
MLS# 7131446Listed by: RE/MAX RESULTS DULUTH - New
 $225,000Active0.09 Acres
2925 Minnesota Avenue, Duluth, MN 55802
MLS# 7131480Listed by: LAKES SOTHEBY'S INTERNATIONAL REALTY


Protect your home and budget from life's surprises with an Assurant Home Warranty, backed by a partner that supports you through every step of homeownership. Explore Plans.
©2026 Century 21 Real Estate LLC. All rights reserved. CENTURY 21®, the CENTURY 21 Logo and C21® are service marks owned by Century 21 Real Estate LLC. Century 21 Real Estate LLC fully supports the principles of the Fair Housing Act and the Equal Opportunity Act. Each office is independently owned and operated. Listing information is deemed reliable but not guaranteed accurate.