
422 N 15th Ave E, Duluth, MN 55805
Local realty services provided by:CENTURY 21 Atwood
422 N 15th Ave E,Duluth, MN 55805
$229,900
- 2 Beds
- 1 Baths
- 792 sq. ft.
- Single family
- Active
Listed by: nicki conrad
Office: messina & associates real estate
MLS#:6126979
Source:MN_DAAR
Price summary
- Price:$229,900
- Price per sq. ft.:$290.28
About this home
Efficient by Design, Elevated by Detail ~ This two-bedroom, one-bath residence is a study in intentional design, every square foot considered, nothing wasted. Timeless architectural character meets a modern sensibility, just a block from the trails of Lower Chester Park. The open-concept living and kitchen area unfolds with an easy, deliberate flow, suited equally to quiet evenings in and effortless entertaining. The kitchen is outfitted with a stainless steel refrigerator, range, oven, and microwave, complemented by generous cabinetry that keeps the space uncluttered and refined. A white stackable washer and dryer add everyday convenience. A sweet deck, off the kitchen, was added in 2025, extending the living space outdoors, made for morning coffee or evening refreshments. Both bedrooms offer plenty of closet space. Literally 1 block out the front door, the Superior Hiking Trail and Chester Creek offer hiking, trail running, cross-country skiing, snowshoeing, and quiet creekside walks, a rare amenity so close to the heart of the city. The surrounding neighborhood adds parks, restaurants, and shopping close by. Offered fully furnished with dedicated parking, this residence is turnkey, ready for immediate, elevated living. For the investment-minded buyer, this property carries an established long-term rental history at $2,400 per month, with proven demand well suited to mid-term rental positioning. A rare opportunity to acquire a fully furnished, income-ready asset in one of Duluth's most desirable pockets. Seller updates: Boiler 2022, Deck 2025...
Contact an agent
Home facts
- Year built:1903
- Listing ID #:6126979
- Added:46 day(s) ago
- Updated:September 11, 2026 at 03:50 PM
Rooms and interior
- Bedrooms:2
- Total bathrooms:1
- Full bathrooms:1
- Basement:Yes
- Basement Description:Full
- Living area:792 sq. ft.
Heating and cooling
- Cooling:Wall Unit(s)
- Heating:Boiler
Structure and exterior
- Roof:Asphalt Shingle
- Year built:1903
- Building area:792 sq. ft.
- Lot area:0.05 Acres
- Architectural Style:Traditional
- Construction Materials:Metal
- Foundation Description:Stone
Utilities
- Water:City
Finances and disclosures
- Price:$229,900
- Price per sq. ft.:$290.28
- Tax amount:$2,662 (2026)
New listings near 422 N 15th Ave E
- New
 $179,000Active5.43 Acres
1xx Yellow Birch Trail, Duluth, MN 55810
MLS# 6127915Listed by: RE/MAX RESULTS - New
 $324,900Active3 beds 1 baths1,605 sq. ft.
1726 Carver Ave, Duluth, MN 55803
MLS# 6127917Listed by: EDMUNDS COMPANY, LLP - New
 $220,000Active3 beds 1 baths1,092 sq. ft.
1406 99th Ave W, Duluth, MN 55808
MLS# 6127911Listed by: EDINA REALTY, INC. - DULUTH - New
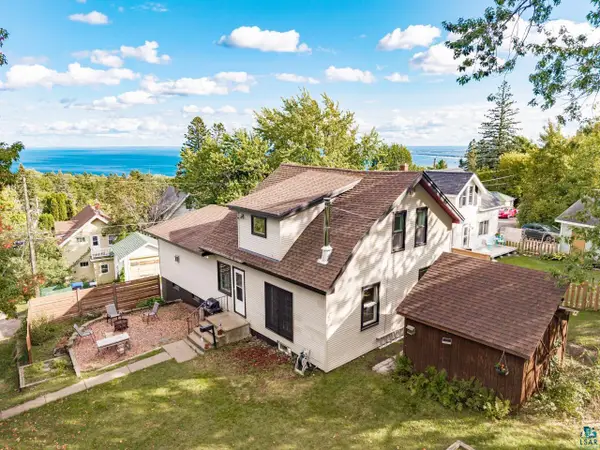 $325,000Active3 beds 2 baths1,798 sq. ft.
1502 E Skyline Pkwy, Duluth, MN 55805
MLS# 6127913Listed by: MESSINA & ASSOCIATES REAL ESTATE - New
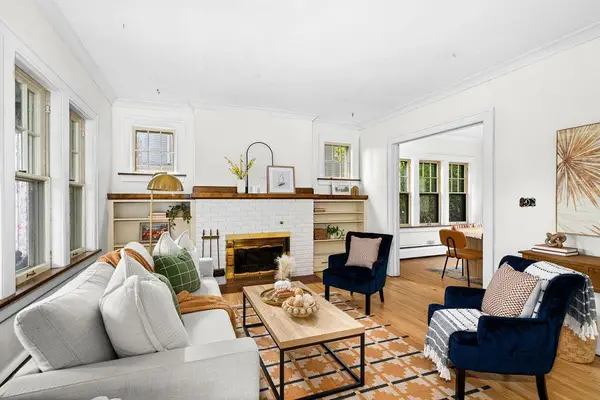 $399,000Active5 beds 2 baths2,356 sq. ft.
2327 E 4th Street, Duluth, MN 55812
MLS# 7142554Listed by: AXEN REALTY - New
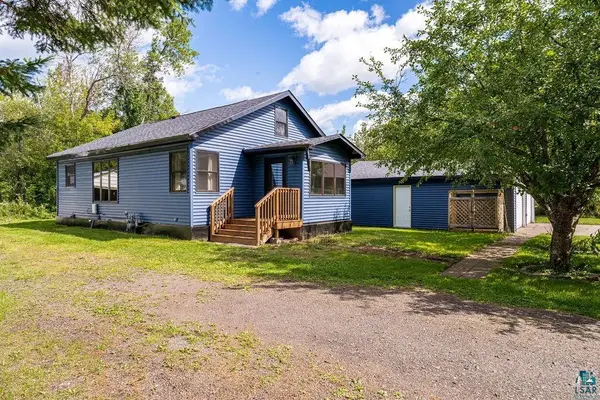 $309,900Active2 beds 1 baths985 sq. ft.
13009 W 2nd St, Duluth, MN 55808
MLS# 6127907Listed by: ADOLPHSON REAL ESTATE - CLOQUET - New
 $89,000Active0.16 Acres
200X E 3rd St, Duluth, MN 55805
MLS# 6127895Listed by: RE/MAX RESULTS - New
 $325,000Active3 beds 1 baths2,448 sq. ft.
4305 W Beyer Rd, Duluth, MN 55803
MLS# 6127896Listed by: RE/MAX RESULTS - New
 $210,000Active2 beds 2 baths1,584 sq. ft.
5713 Tacony St, Duluth, MN 55807
MLS# 6127897Listed by: CMRA, LLC - Open Sat, 10am to 12pmNew
 $671,500Active5 beds 3 baths3,199 sq. ft.
1960 Hartley Rd, Duluth, MN 55803
MLS# 6127892Listed by: COLDWELL BANKER REALTY - DULUTH


Protect your home and budget from life's surprises with an Assurant Home Warranty, backed by a partner that supports you through every step of homeownership. Explore Plans.
©2026 Century 21 Real Estate LLC. All rights reserved. CENTURY 21®, the CENTURY 21 Logo and C21® are service marks owned by Century 21 Real Estate LLC. Century 21 Real Estate LLC fully supports the principles of the Fair Housing Act and the Equal Opportunity Act. Each office is independently owned and operated. Listing information is deemed reliable but not guaranteed accurate.