
422 N 76th Ave W, Duluth, MN 55807
Local realty services provided by:CENTURY 21 Atwood
422 N 76th Ave W,Duluth, MN 55807
$217,000
- 2 Beds
- 1 Baths
- - sq. ft.
- Single family
- Sold
Listed by: jeanne tondryk
Office: messina & associates real estate
MLS#:6127020
Source:MN_DAAR
Sorry, we are unable to map this address
Price summary
- Price:$217,000
About this home
Tucked away in the quiet Norton Park neighborhood of West Duluth, this charming bungalow offers the perfect blend of comfort, character, and convenience. Just one block from the Munger Trail, you’ll enjoy easy access to miles of scenic walking and biking while coming home to a peaceful setting with a private backyard. Inside, you’ll find hardwood floors throughout much of the home, a bright eat-in kitchen featuring hickory cabinetry, a spacious living room, and the convenience of a main-floor bedroom, oversized bathroom, and laundry. Upstairs offers a second bedroom plus additional storage space. The full basement provides excellent storage or the flexibility to create a workshop, hobby area, fitness room, or home office. Outside, the one-car garage includes an added rear storage space, and the backyard is complete with a storage shed and room to relax or garden. Numerous updates provide peace of mind, including vinyl siding, doors, and roof (2018), replacement windows (approx. 2002), and a new gas furnace and central air conditioning (2023). Whether you’re looking for your first home, a cozy place to downsize, or an investment opportunity, this maintained home is ready for its next chapter....
Contact an agent
Home facts
- Year built:1950
- Listing ID #:6127020
- Added:42 day(s) ago
- Updated:September 09, 2026 at 07:38 AM
Rooms and interior
- Bedrooms:2
- Total bathrooms:1
- Flooring:Hardwood Floors
- Dining Description:Eat In Kitchen
- Kitchen Description:Dishwasher, Eat In Kitchen, Range, Refrigerator
- Basement:Yes
- Basement Description:Full
Heating and cooling
- Cooling:Central Air
- Heating:Forced Air, Natural Gas
- Central air:Yes
Structure and exterior
- Roof:Asphalt Shingle
- Year built:1950
- Lot Features:Landscaped
- Architectural Style:Bungalow
- Construction Materials:Vinyl
- Foundation Description:Concrete
Utilities
- Water:City
Finances and disclosures
- Price:$217,000
- Tax amount:$2,264 (2026)
Features and amenities
- Appliances:Dishwasher, Range, Refrigerator
- Laundry features:Dryer Hook-Ups, Washer Hookup
- Amenities:Garage Door Opener(s)
Parking
- Parking description:Asphalt, Off Street
- Garage:Yes
- Garage spaces:1
New listings near 422 N 76th Ave W
- New
 $359,900Active6 beds 3 baths4,244 sq. ft.
1511 E 4th St, Duluth, MN 55812
MLS# 6127851Listed by: RE/MAX RESULTS - New
 $185,000Active3 beds 2 baths1,250 sq. ft.
6301 Sherburne St, Duluth, MN 55807
MLS# 6127842Listed by: 1 ROOF COMMUNITY HOUSING - New
 $165,000Active2 beds 1 baths952 sq. ft.
6311 Sherburne St, Duluth, MN 55807
MLS# 6127843Listed by: 1 ROOF COMMUNITY HOUSING - New
 $165,000Active2 beds 1 baths952 sq. ft.
6315 Sherburne St, Duluth, MN 55807
MLS# 6127845Listed by: 1 ROOF COMMUNITY HOUSING - New
 $239,900Active3 beds 1 baths1,248 sq. ft.
316 W Owatonna St, Duluth, MN 55803
MLS# 6127839Listed by: RE/MAX RESULTS - New
 $214,900Active3 beds 2 baths2,016 sq. ft.
77 Arbutus Dr, Duluth, MN 55810
MLS# 6127840Listed by: JS REALTY - New
 $124,900Active1.02 Acres
xxx Maxwell Rd, Duluth, MN 55803
MLS# 6127836Listed by: RE/MAX RESULTS - New
 $225,000Active3 beds 2 baths1,561 sq. ft.
604 E 11th Street, Duluth, MN 55805
MLS# 7139119Listed by: RE/MAX RESULTS - Open Thu, 4 to 6pmNew
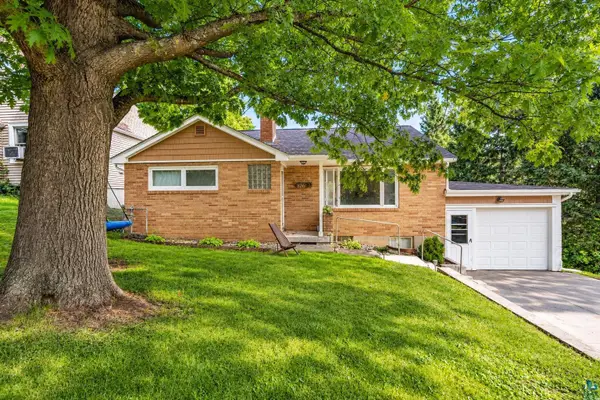 $289,900Active3 beds 2 baths1,548 sq. ft.
326 Stroll Ave, Duluth, MN 55811
MLS# 6127832Listed by: REAL ESTATE CONSULTANTS - New
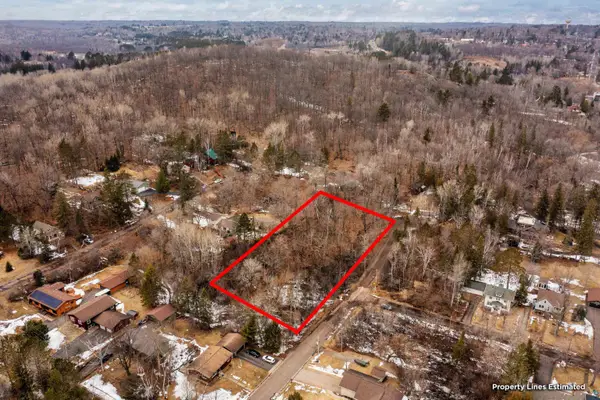 $49,900Active0.86 Acres
2xxx Harvard Ave, Duluth, MN 55803
MLS# 6127831Listed by: EDMUNDS COMPANY, LLP


Protect your home and budget from life's surprises with an Assurant Home Warranty, backed by a partner that supports you through every step of homeownership. Explore Plans.
©2026 Century 21 Real Estate LLC. All rights reserved. CENTURY 21®, the CENTURY 21 Logo and C21® are service marks owned by Century 21 Real Estate LLC. Century 21 Real Estate LLC fully supports the principles of the Fair Housing Act and the Equal Opportunity Act. Each office is independently owned and operated. Listing information is deemed reliable but not guaranteed accurate.