
426 Ridgewood Rd, Duluth, MN 55804
Local realty services provided by:CENTURY 21 Atwood
426 Ridgewood Rd,Duluth, MN 55804
$525,000
- 4 Beds
- 2 Baths
- - sq. ft.
- Single family
- Sold
Listed by: barb hanson
Office: adolphson real estate
MLS#:6127010
Source:MN_DAAR
Sorry, we are unable to map this address
Price summary
- Price:$525,000
About this home
Cozy Congdon comfort in a charming 4+ bedroom home set on a huge, park-like lot in a wonderful neighborhood. Enjoy a lovely brick exterior and vinyl with many new windows, plus a manicured yard featuring a patio, fenced-in space, and a shed. Step inside to find traditional character with plaster walls and a spacious living room complete with a gas fireplace. The main floor offers two large bedrooms, while the upper level features two (plus) additional generously sized bedrooms— including a great master bedroom with lots of windows and two closets. Additional flexible space includes a bonus den/nursery/guest dormer room—perfect for work, play, or visitors. This is a very, very nice property you’ll be proud to call home.
Contact an agent
Home facts
- Year built:1948
- Listing ID #:6127010
- Added:42 day(s) ago
- Updated:September 09, 2026 at 10:08 AM
Rooms and interior
- Bedrooms:4
- Total bathrooms:2
- Full bathrooms:2
- Kitchen Description:Range, Refrigerator
- Basement:Yes
- Basement Description:Full
Heating and cooling
- Cooling:Central Air
- Heating:Natural Gas
- Central air:Yes
Structure and exterior
- Roof:Asphalt Shingle
- Year built:1948
- Lot Features:Rolling Slope
- Architectural Style:Bungalow
- Construction Materials:Brick, Vinyl
- Exterior Features:Fenced Yard - Partial, Patio
- Foundation Description:Concrete
Utilities
- Water:City
Finances and disclosures
- Price:$525,000
- Tax amount:$5,940 (2026)
Features and amenities
- Appliances:Dryer, Range, Refrigerator, Washer
- Laundry features:Dryer, Dryer Hook-Ups, Washer, Washer Hookup
- Amenities:Ceiling Fan(s), Garage Door Opener(s), Walk-In Closet(s)
Parking
- Parking description:Asphalt
- Garage:Yes
- Garage spaces:1
New listings near 426 Ridgewood Rd
- New
 $359,900Active6 beds 3 baths4,244 sq. ft.
1511 E 4th St, Duluth, MN 55812
MLS# 6127851Listed by: RE/MAX RESULTS - New
 $185,000Active3 beds 2 baths1,250 sq. ft.
6301 Sherburne St, Duluth, MN 55807
MLS# 6127842Listed by: 1 ROOF COMMUNITY HOUSING - New
 $165,000Active2 beds 1 baths952 sq. ft.
6311 Sherburne St, Duluth, MN 55807
MLS# 6127843Listed by: 1 ROOF COMMUNITY HOUSING - New
 $165,000Active2 beds 1 baths952 sq. ft.
6315 Sherburne St, Duluth, MN 55807
MLS# 6127845Listed by: 1 ROOF COMMUNITY HOUSING - New
 $239,900Active3 beds 1 baths1,248 sq. ft.
316 W Owatonna St, Duluth, MN 55803
MLS# 6127839Listed by: RE/MAX RESULTS - New
 $214,900Active3 beds 2 baths2,016 sq. ft.
77 Arbutus Dr, Duluth, MN 55810
MLS# 6127840Listed by: JS REALTY - New
 $124,900Active1.02 Acres
xxx Maxwell Rd, Duluth, MN 55803
MLS# 6127836Listed by: RE/MAX RESULTS - New
 $225,000Active3 beds 2 baths1,561 sq. ft.
604 E 11th Street, Duluth, MN 55805
MLS# 7139119Listed by: RE/MAX RESULTS - Open Thu, 4 to 6pmNew
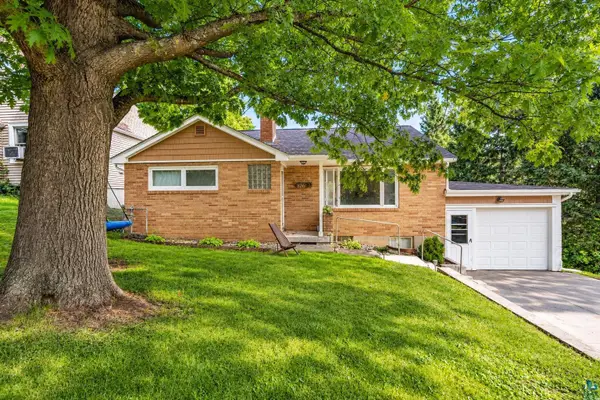 $289,900Active3 beds 2 baths1,548 sq. ft.
326 Stroll Ave, Duluth, MN 55811
MLS# 6127832Listed by: REAL ESTATE CONSULTANTS - New
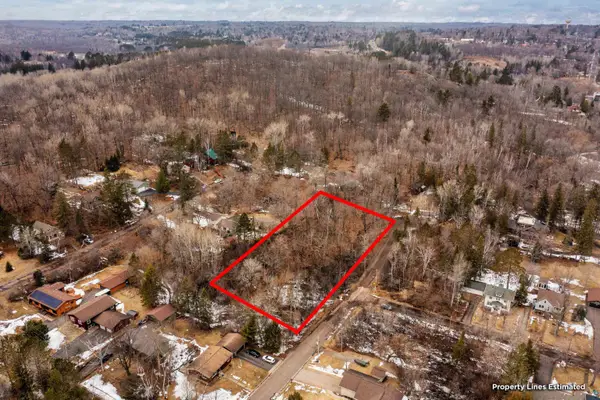 $49,900Active0.86 Acres
2xxx Harvard Ave, Duluth, MN 55803
MLS# 6127831Listed by: EDMUNDS COMPANY, LLP


Protect your home and budget from life's surprises with an Assurant Home Warranty, backed by a partner that supports you through every step of homeownership. Explore Plans.
©2026 Century 21 Real Estate LLC. All rights reserved. CENTURY 21®, the CENTURY 21 Logo and C21® are service marks owned by Century 21 Real Estate LLC. Century 21 Real Estate LLC fully supports the principles of the Fair Housing Act and the Equal Opportunity Act. Each office is independently owned and operated. Listing information is deemed reliable but not guaranteed accurate.