
4517 Cooke St, Duluth, MN 55804
Local realty services provided by:CENTURY 21 Atwood
4517 Cooke St,Duluth, MN 55804
$279,900
- 3 Beds
- 1 Baths
- 996 sq. ft.
- Single family
- Active
Listed by: kevin kalligher
Office: re/max results
MLS#:6128907
Source:MN_DAAR
Price summary
- Price:$279,900
- Price per sq. ft.:$281.02
About this home
Welcome home to 4517 Cooke St! This charming bungalow puts everything you need on one level. All three bedrooms and a full bath are on the main floor, so everyday life is easy. The updated kitchen is ready for your morning coffee and weeknight dinners, and fresh paint throughout means you can move right in and start making it yours. The big-ticket items are already done, including a new Weil-McLain boiler installed in 2022 and fresh paint all throughout the main level. Step outside to enjoy the side porch, and park year-round in the oversized 2-stall garage, a real win for Duluth winters. Downstairs, the basement has plenty of storage and a head start on a second bathroom, giving you room to add value down the road. The location is hard to beat. You’re close to Lester Park’s trails and waterfalls, the Lakewalk, grocery stores, coffee shops, and local restaurants. Move-in-ready homes under $300K in this part of town don’t come along often. Schedule your showing today!
Contact an agent
Home facts
- Year built:1912
- Listing ID #:6128907
- Added:2 day(s) ago
- Updated:November 19, 2026 at 04:58 AM
Rooms and interior
- Bedrooms:3
- Total bathrooms:1
- Full bathrooms:1
- Basement Description:Partial
- Living area:996 sq. ft.
Heating and cooling
- Heating:Natural Gas
Structure and exterior
- Roof:Asphalt Shingle
- Year built:1912
- Building area:996 sq. ft.
- Lot area:0.16 Acres
- Architectural Style:Ranch
- Construction Materials:Vinyl
- Foundation Description:Concrete
Utilities
- Water:City
Finances and disclosures
- Price:$279,900
- Price per sq. ft.:$281.02
- Tax amount:$3,574 (2026)
Parking
- Garage:Yes
- Garage spaces:2
New listings near 4517 Cooke St
- New
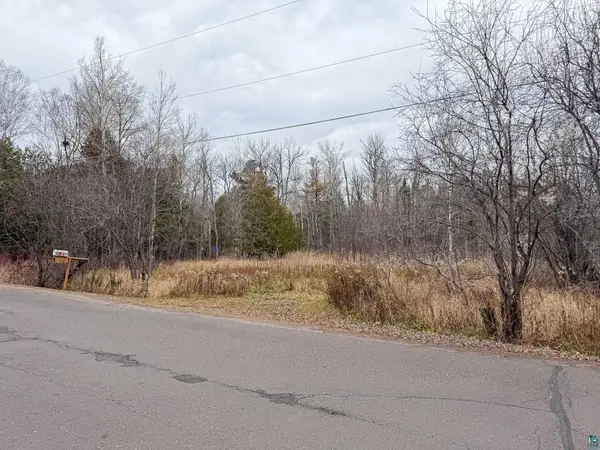 $40,000Active0.34 Acres
7xx W Morgan St, Duluth, MN 55811
MLS# 6128925Listed by: EDINA REALTY, INC. - DULUTH - New
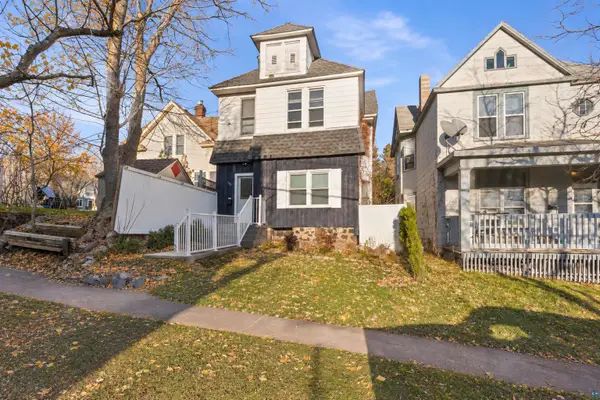 $274,900Active3 beds 2 baths1,470 sq. ft.
308 S 19th Ave E, Duluth, MN 55812
MLS# 6128927Listed by: RE/MAX RESULTS  $565,000Active3 beds 3 baths2,282 sq. ft.
4162 Kingston Rd, Duluth, MN 55803
MLS# 6126934Listed by: LEGACY REAL ESTATE GROUP LLC- New
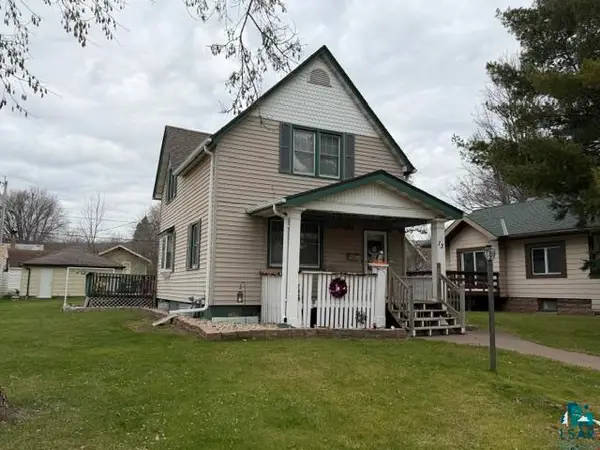 $269,900Active3 beds 2 baths1,650 sq. ft.
13 S 65th Ave W, Duluth, MN 55807
MLS# 6128922Listed by: JS REALTY - New
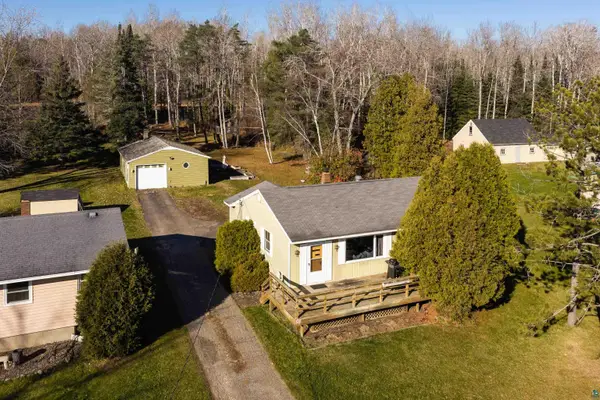 $357,500Active3 beds 2 baths1,472 sq. ft.
5235 Greenwood Rd, Duluth, MN 55804
MLS# 6128920Listed by: MESSINA & ASSOCIATES REAL ESTATE - New
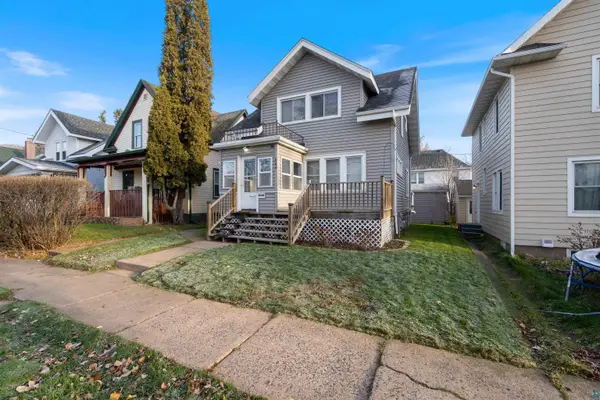 $229,900Active2 beds 1 baths1,001 sq. ft.
604 N 39th Ave W, Duluth, MN 55807
MLS# 6128917Listed by: RE/MAX RESULTS - New
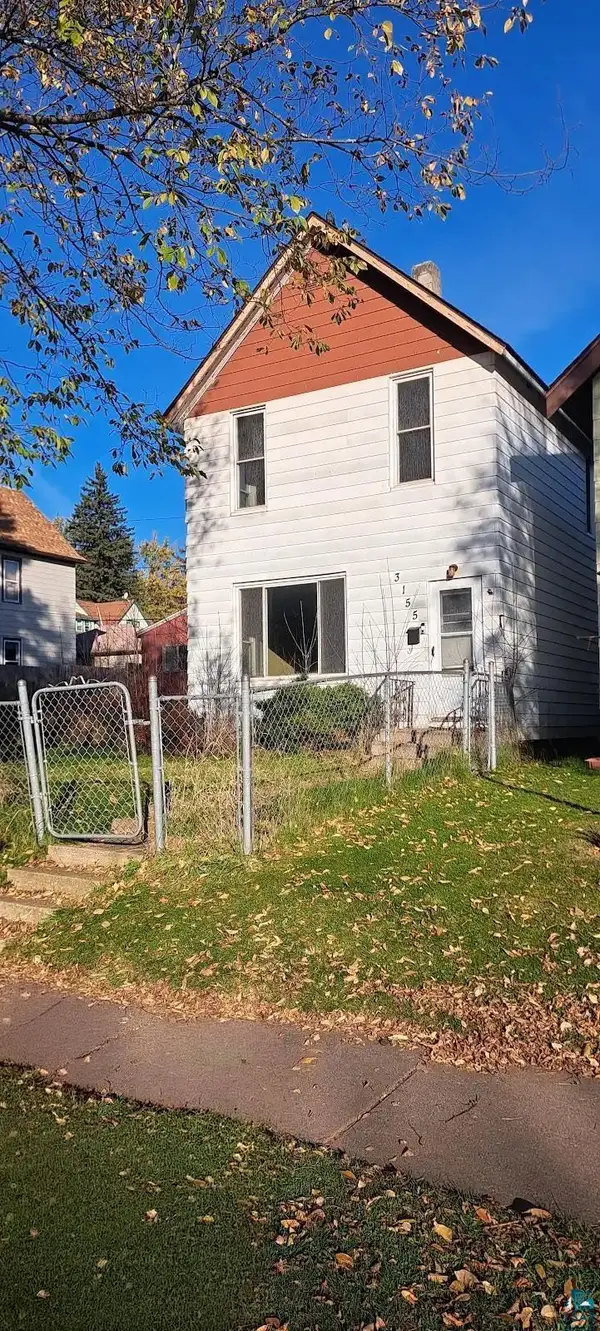 $125,000Active2 beds 1 baths1,140 sq. ft.
3155 Vernon St, Duluth, MN 55806
MLS# 6128913Listed by: MESSINA & ASSOCIATES REAL ESTATE - New
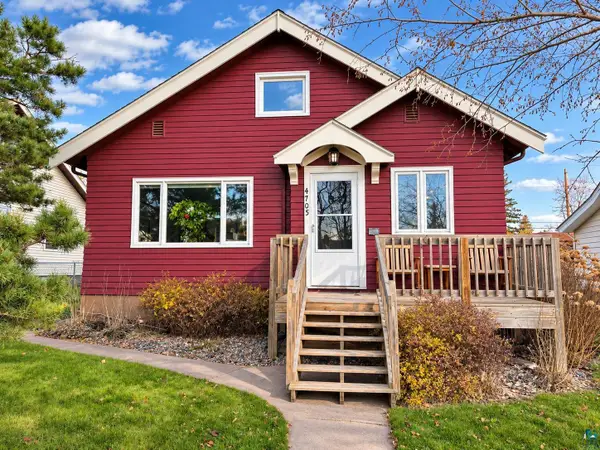 $323,000Active3 beds 1 baths1,272 sq. ft.
4705 Tioga St, Duluth, MN 55804
MLS# 6128914Listed by: RE/MAX RESULTS  $109,900Active3.22 Acres
40xx Chambersburg Ave, Duluth, MN 55811
MLS# 6119704Listed by: ADOLPHSON REAL ESTATE


Protect your home and budget from life's surprises with an Assurant Home Warranty, backed by a partner that supports you through every step of homeownership. Explore Plans.
©2026 Century 21 Real Estate LLC. All rights reserved. CENTURY 21®, the CENTURY 21 Logo and C21® are service marks owned by Century 21 Real Estate LLC. Century 21 Real Estate LLC fully supports the principles of the Fair Housing Act and the Equal Opportunity Act. Each office is independently owned and operated. Listing information is deemed reliable but not guaranteed accurate.