
4714 W 8th St, Duluth, MN 55807
Local realty services provided by:CENTURY 21 Atwood
4714 W 8th St,Duluth, MN 55807
$225,000
- 2 Beds
- 1 Baths
- - sq. ft.
- Single family
- Sold
Listed by: casey knutson carbert
Office: edmunds company, llp
MLS#:6126349
Source:MN_DAAR
Sorry, we are unable to map this address
Price summary
- Price:$225,000
About this home
Welcome to this fantastic 2-bedroom, 1-bath traditional home in the heart of the Denfeld neighborhood! This comfortable home features a spacious main floor with an open living room, dining room, and kitchen with maple hardwood flooring, and fresh paint throughout. The updated kitchen offers maple cabinets, stainless steel appliances—including a gas stove and new refrigerator—and a convenient breakfast bar. Just off the dining room is a spacious deck overlooking the backyard. Upstairs, you'll find a full bath and two bedrooms with new carpeting, updated lighting, and generously sized closets. The walkout basement offers a cozy rec room, laundry area with newer washer and dryer, a new water heater, and plenty of storage space. Additional features include a welcoming covered front porch, and a fully fenced backyard that's perfect for both two-legged and four-legged family members. Enjoy the convenience of being just a few blocks from shopping amenities, Denfeld High School, and Laura MacArthur Elementary, as well as Merritt Park's softball fields, playground, basketball courts, and tennis courts. Don't miss your chance to own this adorable home—schedule your showing today!...
Contact an agent
Home facts
- Year built:1923
- Listing ID #:6126349
- Added:61 day(s) ago
- Updated:August 26, 2026 at 07:30 AM
Rooms and interior
- Bedrooms:2
- Total bathrooms:1
- Full bathrooms:1
- Flooring:Hardwood Floors
- Kitchen Description:Dishwasher, Range, Refrigerator
- Basement:Yes
- Basement Description:Full
Heating and cooling
- Heating:Forced Air, Natural Gas
Structure and exterior
- Year built:1923
- Architectural Style:Traditional
- Construction Materials:Stucco
- Exterior Features:Deck, Fenced Yard - Partial, Porch
- Foundation Description:Concrete
Utilities
- Water:City
Finances and disclosures
- Price:$225,000
- Tax amount:$1,882 (2026)
Features and amenities
- Appliances:Dishwasher, Dryer, Range, Refrigerator, Washer
- Laundry features:Dryer, Washer
Parking
- Garage:Yes
- Garage spaces:1
New listings near 4714 W 8th St
- New
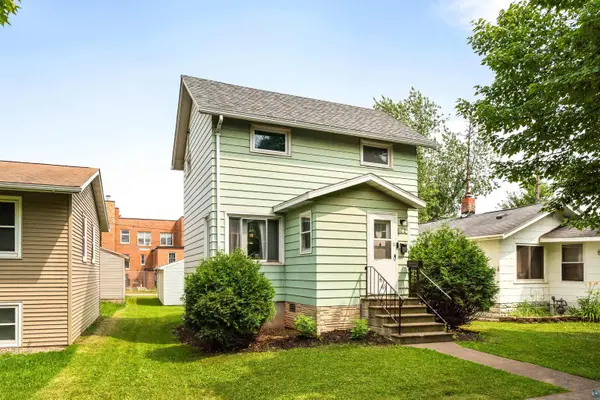 $164,900Active2 beds 1 baths748 sq. ft.
122 S 60th Ave W, Duluth, MN 55807
MLS# 6127595Listed by: RE/MAX RESULTS - New
 $709,900Active3 beds 3 baths2,914 sq. ft.
2133 Ponderosa Circle, Duluth, MN 55811
MLS# 6127593Listed by: MESSINA & ASSOCIATES REAL ESTATE - New
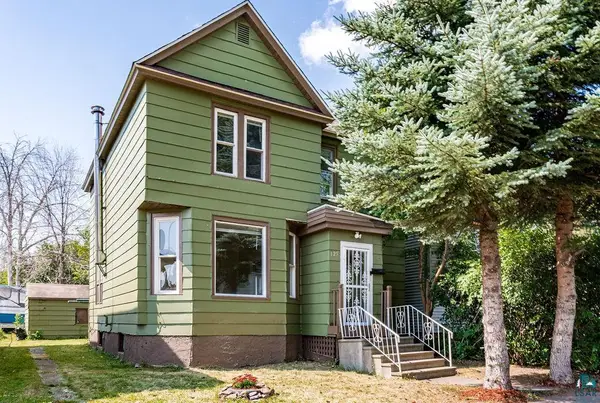 $225,000Active4 beds 2 baths1,564 sq. ft.
125 N 28th Ave W, Duluth, MN 55806
MLS# 6127586Listed by: RE/MAX RESULTS - New
 $72,000Active2 beds 2 baths1,216 sq. ft.
39 Foxtail Ave, Duluth, MN 55810
MLS# 6127574Listed by: JS REALTY - New
 $394,900Active3 beds 2 baths1,840 sq. ft.
104 E Mankato St, Duluth, MN 55803
MLS# 6127577Listed by: RE/MAX RESULTS - New
 $249,900Active2 beds 1 baths1,158 sq. ft.
3724 W 7th St, Duluth, MN 55807
MLS# 6127580Listed by: RE/MAX RESULTS - New
 $639,900Active4 beds 3 baths2,503 sq. ft.
1947 Hartley Rd, Duluth, MN 55803
MLS# 6127582Listed by: EDMUNDS COMPANY, LLP - New
 $1,125,000Active3 beds 3 baths2,850 sq. ft.
6160 N Birch Acres Rd, Duluth, MN 55803
MLS# 6127559Listed by: RE/MAX RESULTS - New
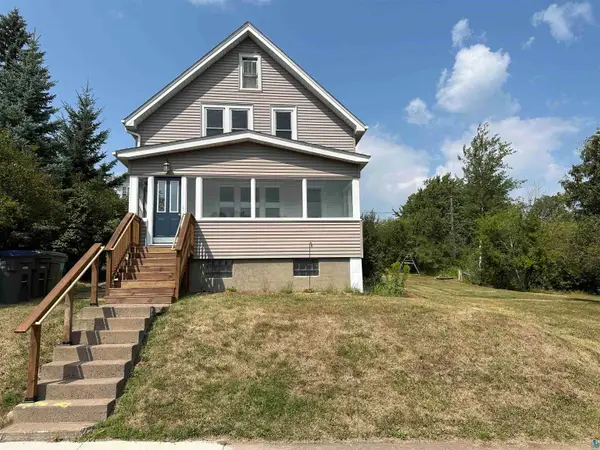 $175,000Active4 beds 2 baths1,288 sq. ft.
3005 Wellington St, Duluth, MN 55806
MLS# 6127551Listed by: 1 ROOF COMMUNITY HOUSING - New
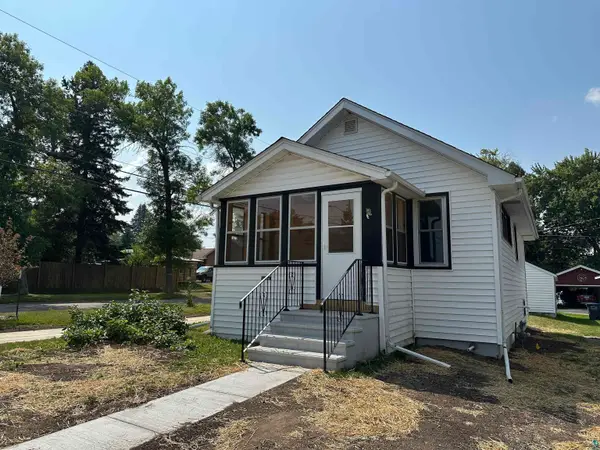 $150,000Active2 beds 1 baths640 sq. ft.
1401 104th Ave W, Duluth, MN 55808
MLS# 6127552Listed by: 1 ROOF COMMUNITY HOUSING


Protect your home and budget from life's surprises with an Assurant Home Warranty, backed by a partner that supports you through every step of homeownership. Explore Plans.
©2026 Century 21 Real Estate LLC. All rights reserved. CENTURY 21®, the CENTURY 21 Logo and C21® are service marks owned by Century 21 Real Estate LLC. Century 21 Real Estate LLC fully supports the principles of the Fair Housing Act and the Equal Opportunity Act. Each office is independently owned and operated. Listing information is deemed reliable but not guaranteed accurate.