
5141 Juniata St, Duluth, MN 55804
Local realty services provided by:CENTURY 21 Atwood
5141 Juniata St,Duluth, MN 55804
$385,000
- 2 Beds
- 2 Baths
- 1,831 sq. ft.
- Single family
- Pending
Listed by: megan wilson
Office: re/max results
MLS#:6126527
Source:MN_DAAR
Price summary
- Price:$385,000
- Price per sq. ft.:$210.27
About this home
Updated, charming, and move-in ready, this welcoming ranch in Lakeside is one you won't want to miss! The thoughtfully designed main floor features a beautifully updated kitchen, a spacious living room, two generously sized bedrooms, a full bath, and excellent storage throughout. The lower level expands your living space with a newly updated ¾ bath, a rec room, utility/storage area, and plenty of potential to finish an additional family room or create a third bedroom with the addition of an egress window. Numerous updates have been completed over the past few years, including windows, a gas line and gas stove, refrigerator, dishwasher, fenced backyard, floating deck and back porch, sump pump, and more. Stay comfortable on hot summer days with central air, then step outside to enjoy the beautifully landscaped, fully fenced backyard—perfect for relaxing, entertaining, or letting pets play. The detached two-car garage completes this wonderful Lakeside property. **There is potential to frame in and and a 3rd bedroom in the basement. Sellers have obtained a quote from addition of egress window....
Contact an agent
Home facts
- Year built:1960
- Listing ID #:6126527
- Added:49 day(s) ago
- Updated:August 22, 2026 at 08:08 AM
Rooms and interior
- Bedrooms:2
- Total bathrooms:2
- Full bathrooms:1
- Basement:Yes
- Basement Description:Full
- Living area:1,831 sq. ft.
Heating and cooling
- Cooling:Central Air
- Heating:Forced Air, Natural Gas
- Central air:Yes
Structure and exterior
- Year built:1960
- Building area:1,831 sq. ft.
- Lot area:0.16 Acres
- Architectural Style:Ranch
- Construction Materials:Wood
- Foundation Description:Concrete
Utilities
- Water:City
Finances and disclosures
- Price:$385,000
- Price per sq. ft.:$210.27
- Tax amount:$4,566 (2026)
Parking
- Parking description:Off Street
- Garage:Yes
- Garage spaces:2
New listings near 5141 Juniata St
- New
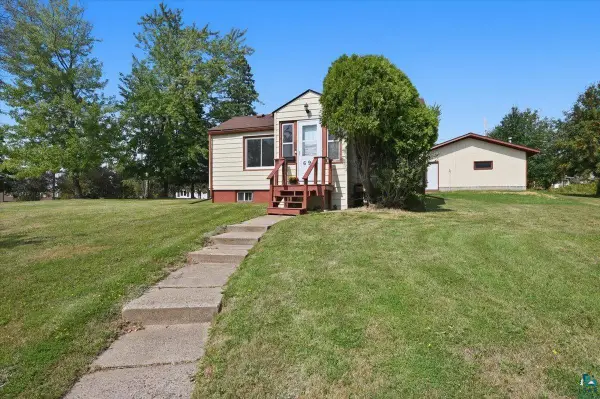 $199,900Active1 beds 2 baths720 sq. ft.
69 E Calvary Rd, Duluth, MN 55803
MLS# 6127530Listed by: RE/MAX RESULTS - New
 $799,900Active4 beds 4 baths3,548 sq. ft.
5541 Industrial Rd, Duluth, MN 55811
MLS# 6127520Listed by: MESSINA & ASSOCIATES REAL ESTATE - New
 $489,900Active6 beds 2 baths2,495 sq. ft.
1801 E 2nd St, Duluth, MN 55812
MLS# 6127524Listed by: RE/MAX RESULTS - New
 $88,500Active2 beds 2 baths1,056 sq. ft.
18 Kalmia Drive, Duluth, MN 55810
MLS# 7131715Listed by: RE/MAX RESULTS DULUTH - New
 $175,900Active2 beds 1 baths840 sq. ft.
5915 Grand Avenue, Duluth, MN 55807
MLS# 7131754Listed by: RE/MAX RESULTS DULUTH - Open Sat, 2 to 3:30pmNew
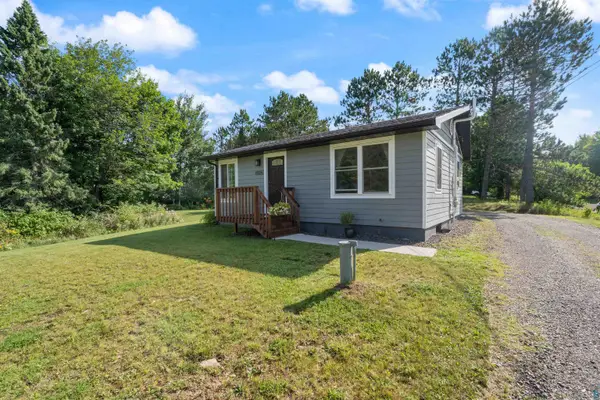 $290,000Active3 beds 2 baths1,040 sq. ft.
4926 Drake Rd, Duluth, MN 55803
MLS# 6127513Listed by: RE/MAX RESULTS - New
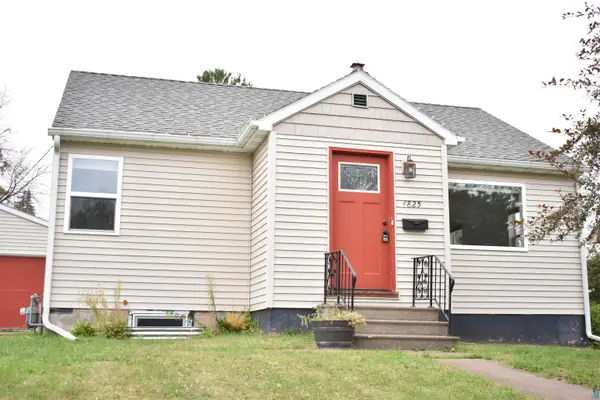 $250,000Active3 beds 1 baths963 sq. ft.
4825 Otsego St, Duluth, MN 55804
MLS# 6127514Listed by: RE/MAX RESULTS - New
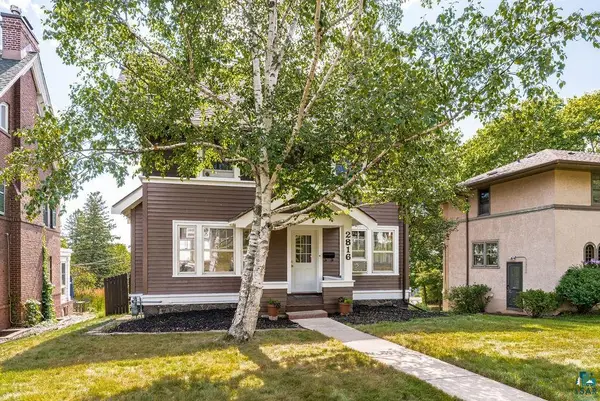 $435,000Active3 beds 2 baths1,812 sq. ft.
2816 E 1st St, Duluth, MN 55812
MLS# 6127516Listed by: MESSINA & ASSOCIATES REAL ESTATE - New
 $320,000Active3 beds 2 baths1,340 sq. ft.
128 W Quince Street, Duluth, MN 55811
MLS# 7131446Listed by: RE/MAX RESULTS DULUTH - New
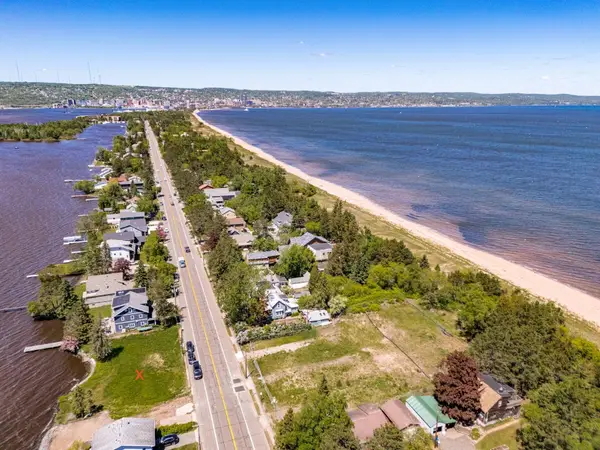 $225,000Active0.09 Acres
2925 Minnesota Avenue, Duluth, MN 55802
MLS# 7131480Listed by: LAKES SOTHEBY'S INTERNATIONAL REALTY


Protect your home and budget from life's surprises with an Assurant Home Warranty, backed by a partner that supports you through every step of homeownership. Explore Plans.
©2026 Century 21 Real Estate LLC. All rights reserved. CENTURY 21®, the CENTURY 21 Logo and C21® are service marks owned by Century 21 Real Estate LLC. Century 21 Real Estate LLC fully supports the principles of the Fair Housing Act and the Equal Opportunity Act. Each office is independently owned and operated. Listing information is deemed reliable but not guaranteed accurate.