5148 Martin Rd, Duluth, MN 55811
Local realty services provided by:CENTURY 21 Atwood
5148 Martin Rd,Duluth, MN 55811
$535,000
- 4 Beds
- 2 Baths
- 2,156 sq. ft.
- Single family
- Active
Listed by: tracey tellor
Office: tellor realty llc.
MLS#:6122207
Source:MN_DAAR
Price summary
- Price:$535,000
- Price per sq. ft.:$248.14
About this home
OPEN HOUSE: Thursday July 23 from 4:30-5:30 Some photos are virtually staged. Home was moved onto a new foundation and fully finished and remodeled. The last sale buyer was not approved 3 days before closing. Our loss is your opportunity! — this beautifully updated home offers the peace of mind that comes with all the big-ticket improvements already done. The and heated garage adds year-round comfort and convenience, while the new 2025 lawn and landscaping with trees, bushes, and sod create a fresh and welcoming outdoor setting. Nestled on 8.16 acres in the Hermantown School District in Canosia Township, this 4-bedroom, 2-bath home offers the perfect blend of privacy, space, and accessibility. Enjoy both beautiful sunrises and sunsets from your own property. Conveniently located close to Pike Lake Shopping and Pike Lake Golf Course, and just 15 minutes to Island Lake and Fish Lake, 15 minutes to the airport, and 25 minutes to downtown Duluth. Septic is compliant for a 3 bedroom home. Water test completed and perfect. Only utilities to pay are natural gas propane and Electricity! Internet options: Neighbor uses Starlink and neighbors previous owner used Centurylink...
Contact an agent
Home facts
- Year built:2010
- Listing ID #:6122207
- Added:277 day(s) ago
- Updated:August 01, 2026 at 03:40 PM
Rooms and interior
- Bedrooms:4
- Total bathrooms:2
- Full bathrooms:1
- Kitchen Description:Dishwasher, Microwave, Range, Refrigerator
- Basement:Yes
- Basement Description:Full
- Living area:2,156 sq. ft.
Heating and cooling
- Heating:Propane
Structure and exterior
- Year built:2010
- Building area:2,156 sq. ft.
- Lot area:8.16 Acres
- Architectural Style:Split Entry
- Construction Materials:Vinyl
- Foundation Description:Poured Concrete
Utilities
- Water:Private
- Sewer:Private Sewer
Finances and disclosures
- Price:$535,000
- Price per sq. ft.:$248.14
- Tax amount:$2,766 (2026)
Features and amenities
- Appliances:Dishwasher, Microwave, Range, Refrigerator
Parking
- Parking description:Gravel
- Garage:Yes
- Garage spaces:2
New listings near 5148 Martin Rd
- New
 $68,000Active3 beds 1 baths1,848 sq. ft.
429 N 27th Ave W, Duluth, MN 55806
MLS# 6127104Listed by: TIM COLLELO REALTY, LLC - New
 $1,095,000Active4 beds 5 baths7,812 sq. ft.
2906 W 15th St, Duluth, MN 55806
MLS# 6127101Listed by: MESSINA & ASSOCIATES REAL ESTATE - New
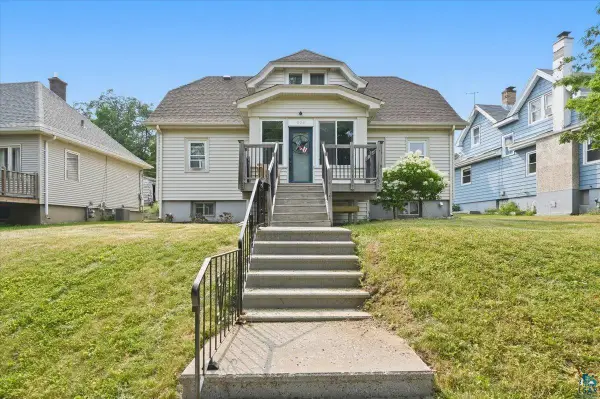 $315,000Active4 beds 2 baths1,530 sq. ft.
629 Spear Ave, Duluth, MN 55803
MLS# 6127090Listed by: RE/MAX RESULTS - New
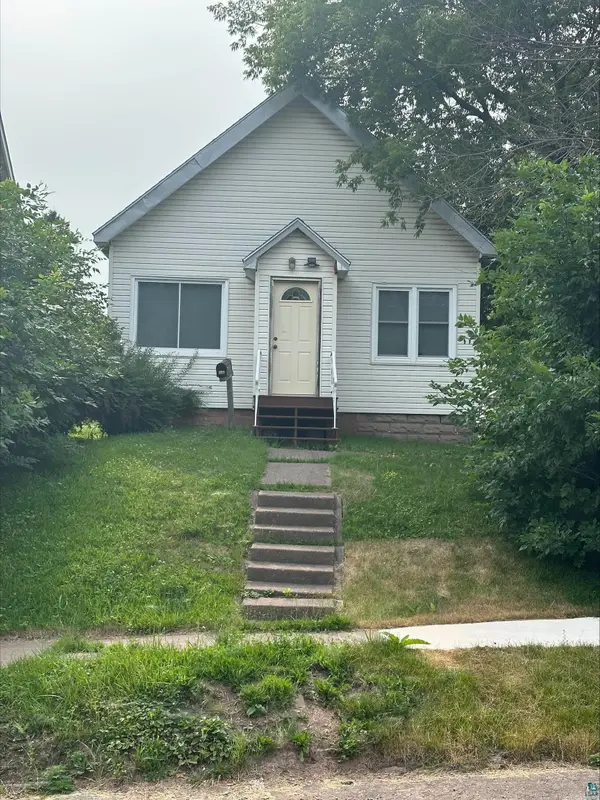
 $165,900Active2 beds 1 baths768 sq. ft.
513 N 60th Ave W, Duluth, MN 55807-1900
MLS# 6127094Listed by: CENTURY 21 ATWOOD - New
 $269,900Active2 beds 2 baths928 sq. ft.
4506 Dodge Street, Duluth, MN 55804
MLS# 7117301Listed by: HOME AVENUE FLAT FEE REALTY - Open Sun, 1 to 2:30pmNew
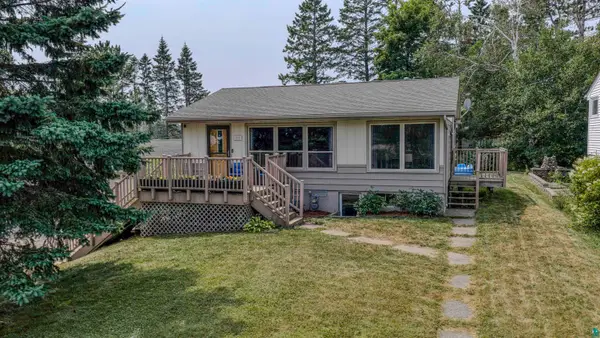 $345,000Active3 beds 2 baths1,653 sq. ft.
225 N Oak Bend Dr, Duluth, MN 55811
MLS# 6127078Listed by: REAL ESTATE SERVICES - New
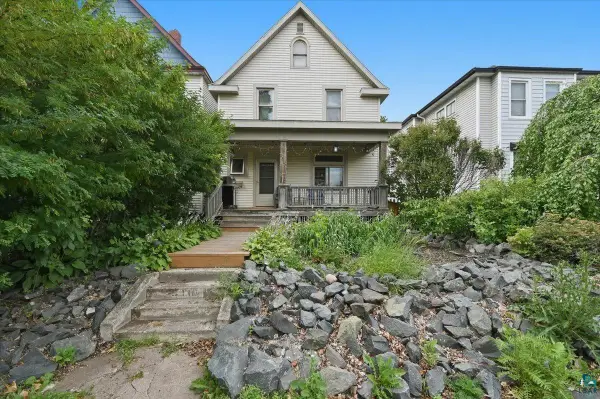 $260,000Active3 beds 2 baths1,320 sq. ft.
1317 E 6th St, Duluth, MN 55805
MLS# 6127081Listed by: ADOLPHSON REAL ESTATE - New
 $330,000Active4 beds 2 baths1,896 sq. ft.
2412 Chambersburg Ave, Duluth, MN 55811
MLS# 6127083Listed by: LPT REALTY, LLC - Open Sun, 12 to 1:30pmNew
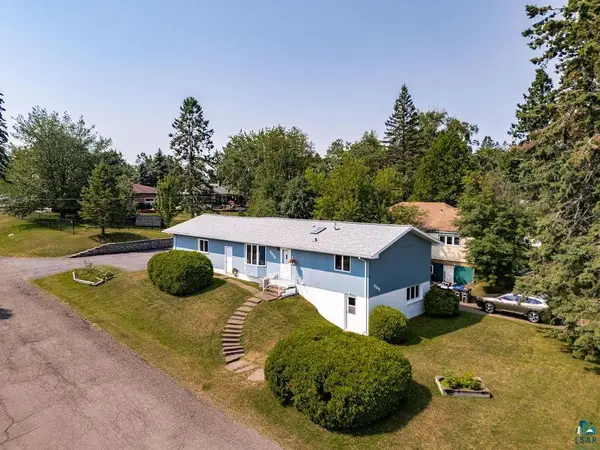 $299,900Active3 beds 2 baths1,562 sq. ft.
2302 Pershing St, Duluth, MN 55811
MLS# 6127089Listed by: MESSINA & ASSOCIATES REAL ESTATE - New
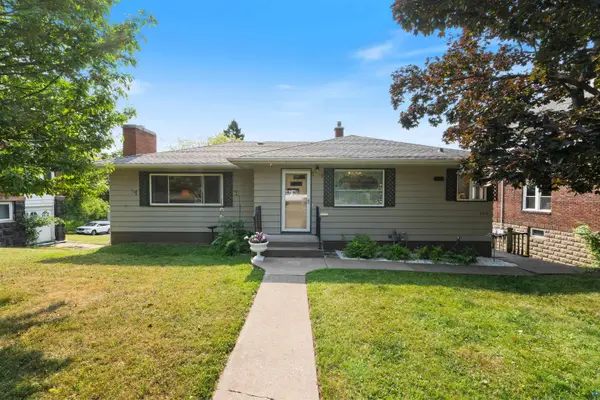 $335,000Active3 beds 1 baths2,245 sq. ft.
2016 E 3rd St, Duluth, MN 55812
MLS# 6127074Listed by: RE/MAX RESULTS


Protect your home and budget from life's surprises with an Assurant Home Warranty, backed by a partner that supports you through every step of homeownership. Explore Plans.
©2026 Century 21 Real Estate LLC. All rights reserved. CENTURY 21®, the CENTURY 21 Logo and C21® are service marks owned by Century 21 Real Estate LLC. Century 21 Real Estate LLC fully supports the principles of the Fair Housing Act and the Equal Opportunity Act. Each office is independently owned and operated. Listing information is deemed reliable but not guaranteed accurate.