
57 W Chisholm St, Duluth, MN 55803
Local realty services provided by:CENTURY 21 Atwood
57 W Chisholm St,Duluth, MN 55803
$269,900
- 3 Beds
- 2 Baths
- 1,145 sq. ft.
- Single family
- Active
Listed by: casey scrignoli
Office: messina & associates real estate
MLS#:6127342
Source:MN_DAAR
Price summary
- Price:$269,900
- Price per sq. ft.:$235.72
About this home
Welcome to this charming bungalow on an acre lot, where you can enjoy the best of both a cozy home and the great outdoors all in the heart of the Woodland neighborhood! Inside, you’ll find warm hardwood floors, a comfortable layout filled and lots of natural light. The kitchen is open to the living space for an efficient floor plan. There are two main floor bedrooms and a full bathroom. The lower level has a third bedroom, a rec space, 1/2 bath, laundry and storage. There is lots of space for your gear in the basement and the two car garage too! Outside this property really shines—a spacious yard offers plenty of room to garden, play, gather around the fire, or simply enjoy the peaceful setting. Wander beyond the lawn and you’ll even find trails winding through the property, giving you your own little piece of the Northwoods to explore. And when you’re ready to venture farther, you’re just minutes from nearby trail systems / outdoor recreation, and walking distance to the shops of woodland. The best of both worlds with a big lot, city utilities and a walkable neighborhood! The deck and wooded surroundings round out this inviting property. This bungalow is a special find!...
Contact an agent
Home facts
- Year built:1918
- Listing ID #:6127342
- Added:51 day(s) ago
- Updated:October 04, 2026 at 03:49 PM
Rooms and interior
- Bedrooms:3
- Total bathrooms:2
- Full bathrooms:1
- Half bathrooms:1
- Kitchen Description:Range, Refrigerator
- Basement Description:Full
- Living area:1,145 sq. ft.
Heating and cooling
- Heating:Forced Air, Natural Gas
Structure and exterior
- Roof:Asphalt Shingle, Metal
- Year built:1918
- Building area:1,145 sq. ft.
- Lot area:1 Acres
- Lot Features:Rolling Slope
- Architectural Style:Bungalow
- Construction Materials:Vinyl, Wood
- Exterior Features:Deck
- Foundation Description:Concrete
Utilities
- Water:City
Finances and disclosures
- Price:$269,900
- Price per sq. ft.:$235.72
- Tax amount:$2,938 (2026)
Features and amenities
- Appliances:Dryer, Range, Refrigerator, Washer
- Laundry features:Dryer, Washer
Parking
- Parking description:Asphalt
- Garage:Yes
- Garage spaces:1
New listings near 57 W Chisholm St
- New
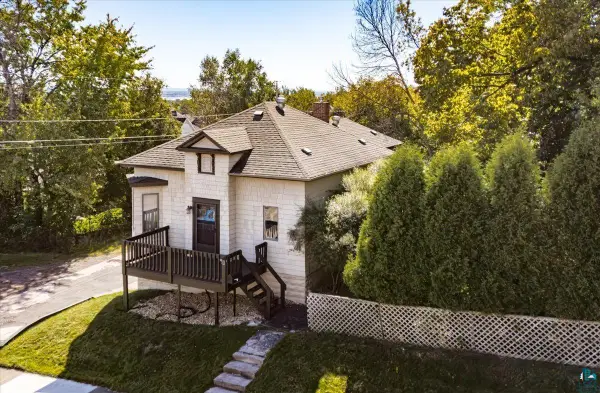 $225,000Active2 beds 1 baths1,062 sq. ft.
617 N 24th Ave W, Duluth, MN 55806
MLS# 6128318Listed by: MESSINA & ASSOCIATES REAL ESTATE - New
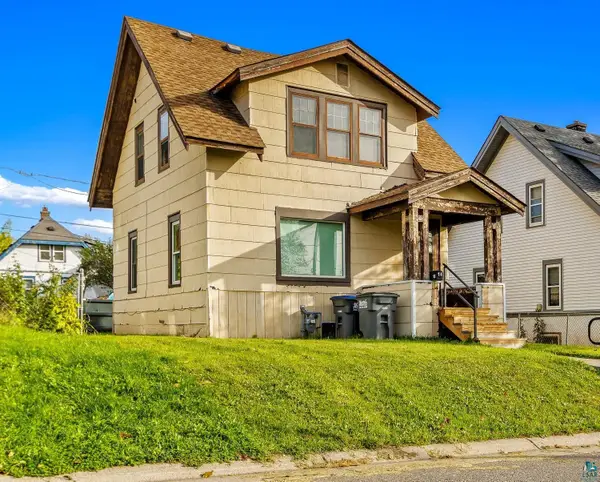 $134,900Active2 beds 1 baths910 sq. ft.
16 Sunnyside St, Duluth, MN 55808
MLS# 6128313Listed by: RE/MAX PROFESSIONALS - DULUTH - New
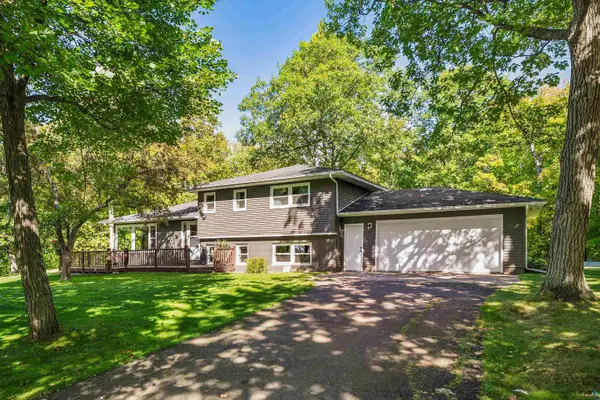 $425,000Active4 beds 3 baths2,019 sq. ft.
5731 Sunburst Dr, Duluth, MN 55810
MLS# 6128305Listed by: EDINA REALTY, INC. - DULUTH - New
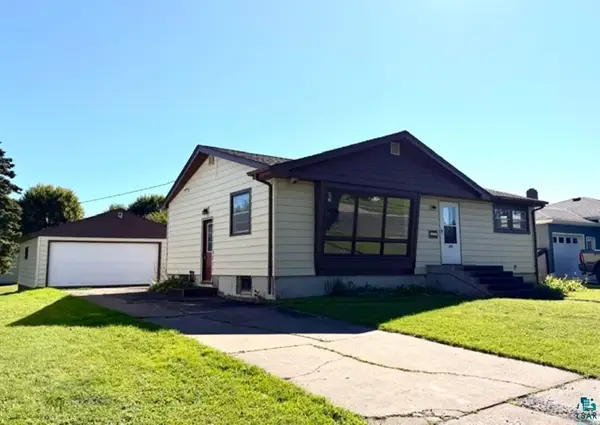 $250,000Active3 beds 2 baths2,028 sq. ft.
1236 92nd Ave W, Duluth, MN 55808
MLS# 6128298Listed by: Z' UP NORTH REALTY - New
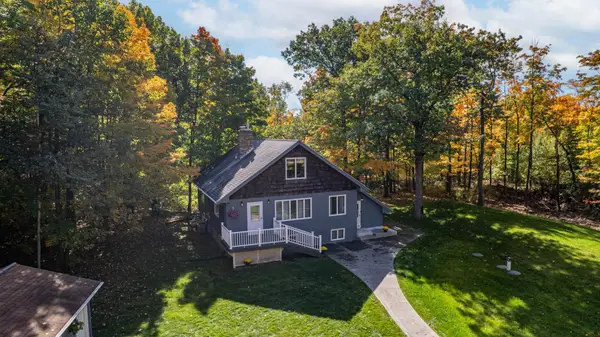 $500,000Active5 beds 3 baths3,072 sq. ft.
2010 Norton Road, Duluth, MN 55803
MLS# 7153597Listed by: COLDWELL BANKER REALTY - DULUT - New
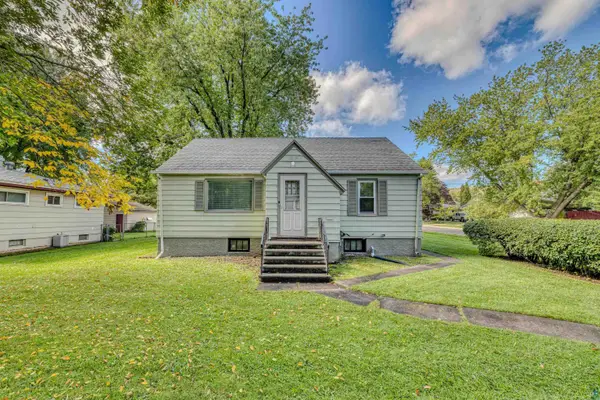 $234,000Active3 beds 2 baths1,105 sq. ft.
1 S 64th Ave W, Duluth, MN 55807
MLS# 6128293Listed by: NORTH POINT REALTY - New
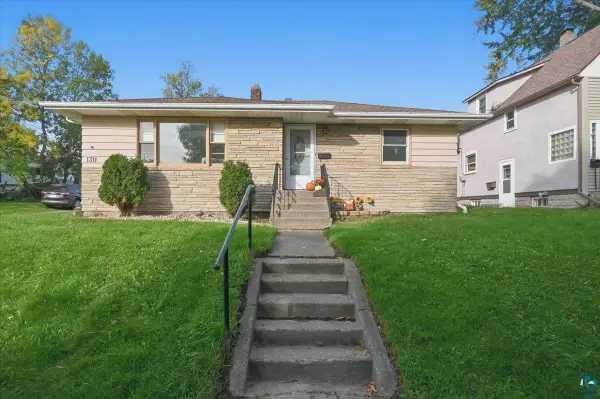 $225,000Active4 beds 2 baths1,772 sq. ft.
1311 102nd Ave W, Duluth, MN 55808
MLS# 6128294Listed by: RE/MAX RESULTS - New
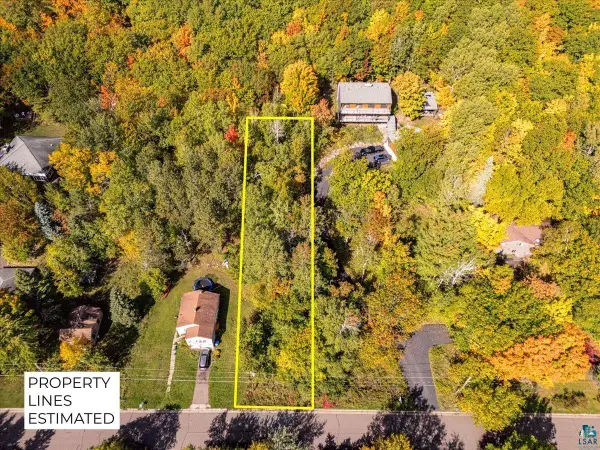 $94,900Active0.33 Acres
46XX Norwood St, Duluth, MN 55804
MLS# 6128289Listed by: RE/MAX RESULTS - New
 $799,900Active4 beds 2 baths2,380 sq. ft.
3535 Minnesota Avenue, Duluth, MN 55802
MLS# 7154047Listed by: LAKES SOTHEBY'S INTERNATIONAL REALTY - New
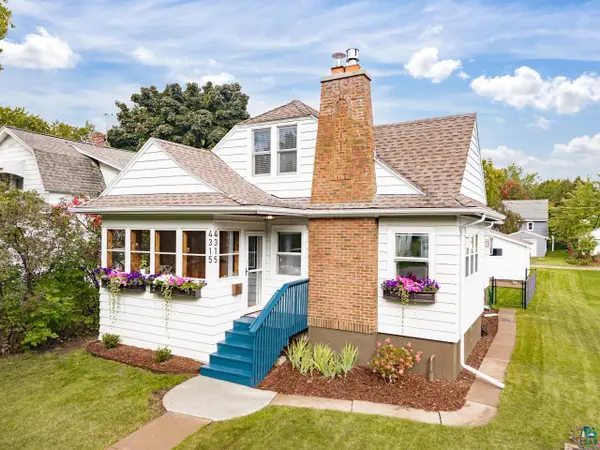 $449,900Active3 beds 2 baths1,861 sq. ft.
4315 Gladstone St, Duluth, MN 55804
MLS# 6128279Listed by: MESSINA & ASSOCIATES REAL ESTATE


Protect your home and budget from life's surprises with an Assurant Home Warranty, backed by a partner that supports you through every step of homeownership. Explore Plans.
©2026 Century 21 Real Estate LLC. All rights reserved. CENTURY 21®, the CENTURY 21 Logo and C21® are service marks owned by Century 21 Real Estate LLC. Century 21 Real Estate LLC fully supports the principles of the Fair Housing Act and the Equal Opportunity Act. Each office is independently owned and operated. Listing information is deemed reliable but not guaranteed accurate.