
6086 Seville Rd, Duluth, MN 55811
Local realty services provided by:CENTURY 21 Atwood
6086 Seville Rd,Duluth, MN 55811
$315,000
- 4 Beds
- 2 Baths
- 1,748 sq. ft.
- Single family
- Active
Listed by: sandi nelson
Office: re/max results
MLS#:6126956
Source:MN_DAAR
Price summary
- Price:$315,000
- Price per sq. ft.:$180.21
About this home
Private Pike Lake Area Country Ranch! Enjoy rural living on a paved road, only 3 miles to the beach & golf course, restaurants & shopping nearby. This property offers 2+ acres, a large garage, two sheds, kennel, spacious backyard, & a compliant septic system. The main level features vaulted ceilings, a spacious living room, updated kitchen, dining area with deck access, three bedrooms & full bath. The lower level adds an oversized family room, fourth bedroom, second bath, utility room & storage. A great opportunity for those seeking space, privacy & convenient access to recreation & amenities.
Contact an agent
Home facts
- Year built:1970
- Listing ID #:6126956
- Added:48 day(s) ago
- Updated:September 11, 2026 at 03:49 PM
Rooms and interior
- Bedrooms:4
- Total bathrooms:2
- Full bathrooms:1
- Basement:Yes
- Basement Description:Full
- Living area:1,748 sq. ft.
Heating and cooling
- Heating:Boiler, Propane
Structure and exterior
- Year built:1970
- Building area:1,748 sq. ft.
- Lot area:2.43 Acres
- Architectural Style:Ranch
- Construction Materials:Vinyl
- Exterior Features:Deck
- Foundation Description:Concrete
Utilities
- Water:Private
- Sewer:Private Sewer
Finances and disclosures
- Price:$315,000
- Price per sq. ft.:$180.21
- Tax amount:$2,556 (2026)
Parking
- Garage:Yes
- Garage spaces:2
New listings near 6086 Seville Rd
- New
 $179,000Active5.43 Acres
1xx Yellow Birch Trail, Duluth, MN 55810
MLS# 6127915Listed by: RE/MAX RESULTS - New
 $324,900Active3 beds 1 baths1,605 sq. ft.
1726 Carver Ave, Duluth, MN 55803
MLS# 6127917Listed by: EDMUNDS COMPANY, LLP - New
 $220,000Active3 beds 1 baths1,092 sq. ft.
1406 99th Ave W, Duluth, MN 55808
MLS# 6127911Listed by: EDINA REALTY, INC. - DULUTH - New
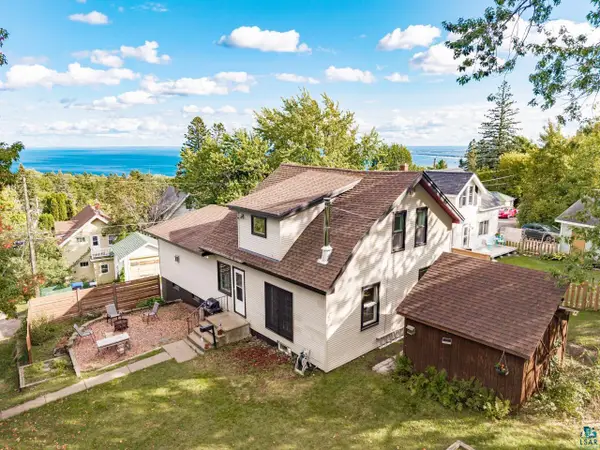 $325,000Active3 beds 2 baths1,798 sq. ft.
1502 E Skyline Pkwy, Duluth, MN 55805
MLS# 6127913Listed by: MESSINA & ASSOCIATES REAL ESTATE - New
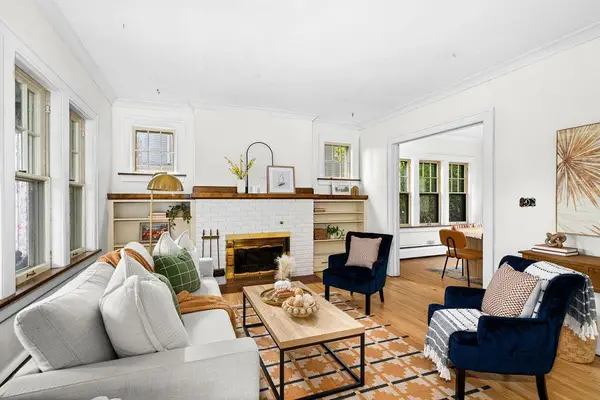 $399,000Active5 beds 2 baths2,356 sq. ft.
2327 E 4th Street, Duluth, MN 55812
MLS# 7142554Listed by: AXEN REALTY - New
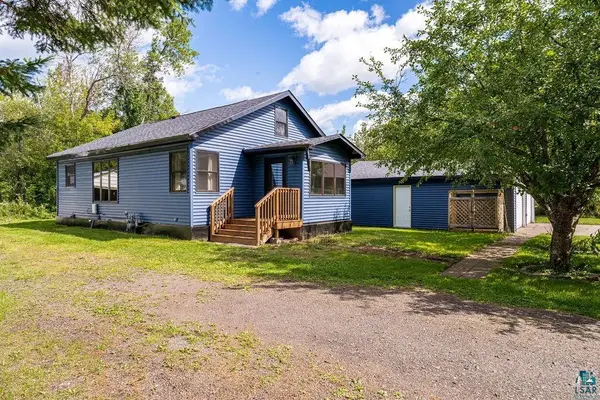 $309,900Active2 beds 1 baths985 sq. ft.
13009 W 2nd St, Duluth, MN 55808
MLS# 6127907Listed by: ADOLPHSON REAL ESTATE - CLOQUET - New
 $89,000Active0.16 Acres
200X E 3rd St, Duluth, MN 55805
MLS# 6127895Listed by: RE/MAX RESULTS - New
 $325,000Active3 beds 1 baths2,448 sq. ft.
4305 W Beyer Rd, Duluth, MN 55803
MLS# 6127896Listed by: RE/MAX RESULTS - New
 $210,000Active2 beds 2 baths1,584 sq. ft.
5713 Tacony St, Duluth, MN 55807
MLS# 6127897Listed by: CMRA, LLC - Open Sat, 10am to 12pmNew
 $671,500Active5 beds 3 baths3,199 sq. ft.
1960 Hartley Rd, Duluth, MN 55803
MLS# 6127892Listed by: COLDWELL BANKER REALTY - DULUTH


Protect your home and budget from life's surprises with an Assurant Home Warranty, backed by a partner that supports you through every step of homeownership. Explore Plans.
©2026 Century 21 Real Estate LLC. All rights reserved. CENTURY 21®, the CENTURY 21 Logo and C21® are service marks owned by Century 21 Real Estate LLC. Century 21 Real Estate LLC fully supports the principles of the Fair Housing Act and the Equal Opportunity Act. Each office is independently owned and operated. Listing information is deemed reliable but not guaranteed accurate.