
615 Snively Rd, Duluth, MN 55803
Local realty services provided by:CENTURY 21 Atwood
615 Snively Rd,Duluth, MN 55803
$499,900
- 4 Beds
- 2 Baths
- 2,112 sq. ft.
- Single family
- Active
Listed by: tom little
Office: re/max results
MLS#:6126343
Source:MN_DAAR
Price summary
- Price:$499,900
- Price per sq. ft.:$236.7
About this home
Perched in a beautiful setting with sweeping seasonal views of Lake Superior, this distinctive 4-bedroom, 2-bath residence offers an extraordinary combination of scenic beauty, privacy, and versatility. Lovingly maintained by the same owner for 25 years, the property features four decks showcasing picturesque views stretching across Lake Superior toward the Wisconsin shoreline. Ideally situated near the foot of Morley Heights and minutes from Seven Bridges Road, the location offers convenient access to Duluth’s finest outdoor recreation and amenities. Inside, expansive windows welcome natural light, while the spacious kitchen offers abundant cabinetry, generous storage, and an inviting setting for entertaining. Comfortable gathering spaces, a walkout lower level, and a relaxing sauna enhance the home’s appeal. For automotive enthusiasts, collectors, and those seeking exceptional workspace, the impressive six-car garage configuration is a rare find. Featuring both attached and detached garages, including a substantial 30’ x 40’ garage with soaring ceilings and steel-beam construction, the property offers outstanding flexibility for vehicles, recreational equipment, hobbies, and storage. Set on approximately 0.63 acres, the beautifully landscaped grounds provide an inviting outdoor retreat with multiple entertaining spaces and stunning seasonal lake views. A remarkable opportunity to enjoy the character of an established Duluth property, exceptional garage accommodations, and a setting that captures the beauty of the North Shore lifestyle....
Contact an agent
Home facts
- Year built:1959
- Listing ID #:6126343
- Added:146 day(s) ago
- Updated:November 19, 2026 at 04:20 PM
Rooms and interior
- Bedrooms:4
- Total bathrooms:2
- Full bathrooms:1
- Flooring:Tiled Floors
- Dining Description:Eat In Kitchen
- Kitchen Description:Dishwasher, Eat In Kitchen, Exhaust Fan, Microwave, Range, Refrigerator
- Basement Description:Full
- Living area:2,112 sq. ft.
Heating and cooling
- Heating:Boiler
Structure and exterior
- Roof:Asphalt Shingle
- Year built:1959
- Building area:2,112 sq. ft.
- Lot area:0.63 Acres
- Lot Features:Corner Lot, Landscaped
- Architectural Style:Ranch
- Construction Materials:Composition, Wood
- Exterior Features:Balcony, Deck, Gutters & Downspouts, Patio, Porch
- Foundation Description:Poured Concrete
Utilities
- Water:City
Finances and disclosures
- Price:$499,900
- Price per sq. ft.:$236.7
- Tax amount:$5,228 (2026)
Features and amenities
- Appliances:Dishwasher, Dryer, Exhaust Fan, Microwave, Range, Refrigerator, Washer
- Laundry features:Dryer, Second Floor Laundry, Washer
- Amenities:Cable TV, Ceiling Fan(s), Drywall, Garage Door Opener(s), Natural Woodwork, Paneled, Patio Door
Parking
- Parking description:Asphalt, Gravel, Off Street, RV Parking
- Garage:Yes
- Garage spaces:6
New listings near 615 Snively Rd
- New
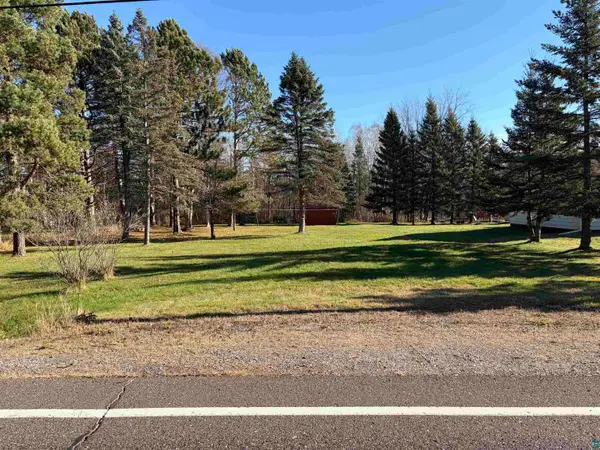 $115,000Active1.51 Acres
3502 Chambersburg Ave, Duluth, MN 55811
MLS# 6128899Listed by: MESSINA & ASSOCIATES REAL ESTATE - New
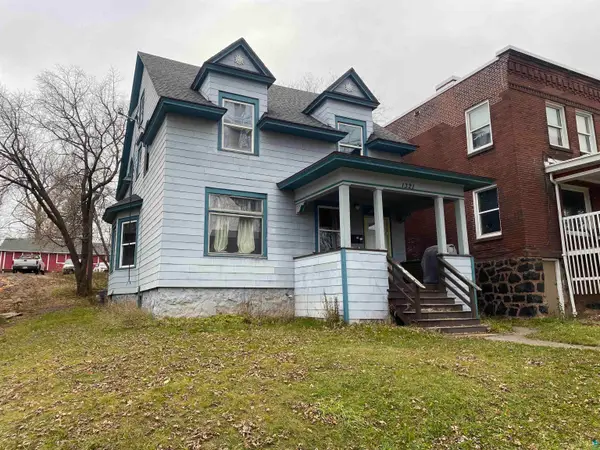 $349,900Active6 beds 4 baths2,728 sq. ft.
1321 E 2nd St, Duluth, MN 55805
MLS# 6128929Listed by: MESSINA & ASSOCIATES REAL ESTATE - New
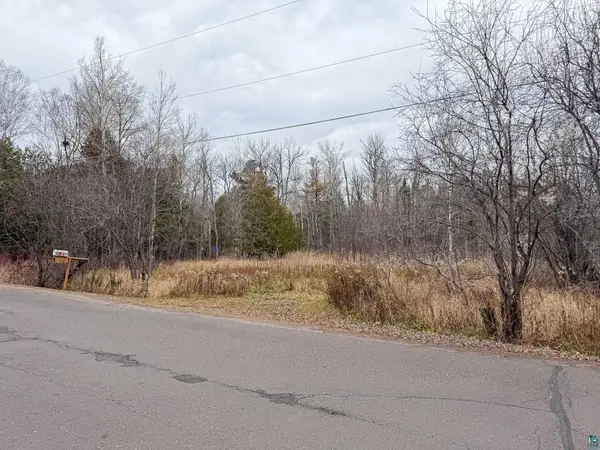 $40,000Active0.34 Acres
7xx W Morgan St, Duluth, MN 55811
MLS# 6128925Listed by: EDINA REALTY, INC. - DULUTH - Open Sun, 11am to 12:30pmNew
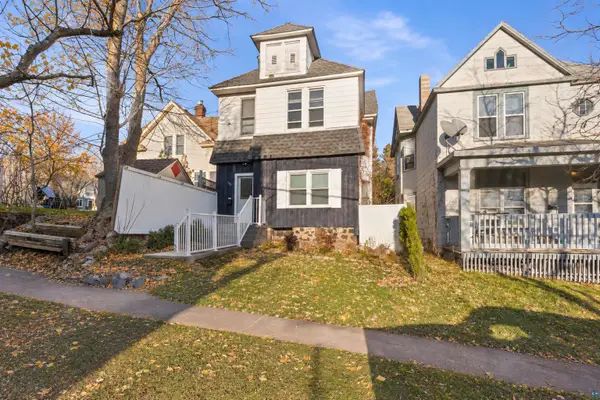 $274,900Active3 beds 2 baths1,470 sq. ft.
308 S 19th Ave E, Duluth, MN 55812
MLS# 6128927Listed by: RE/MAX RESULTS  $565,000Active3 beds 3 baths2,282 sq. ft.
4162 Kingston Rd, Duluth, MN 55803
MLS# 6126934Listed by: LEGACY REAL ESTATE GROUP LLC- New
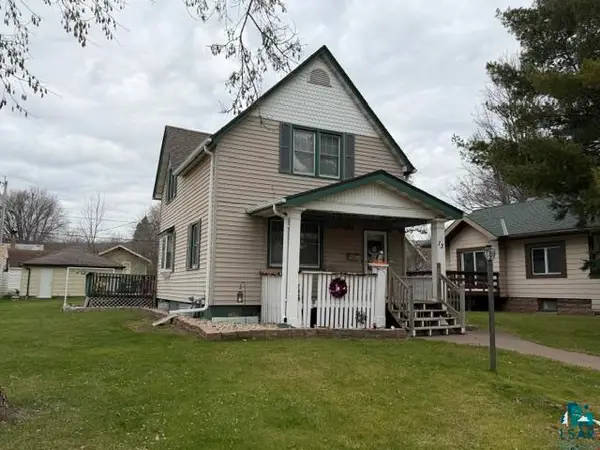 $269,900Active3 beds 2 baths1,650 sq. ft.
13 S 65th Ave W, Duluth, MN 55807
MLS# 6128922Listed by: JS REALTY - New
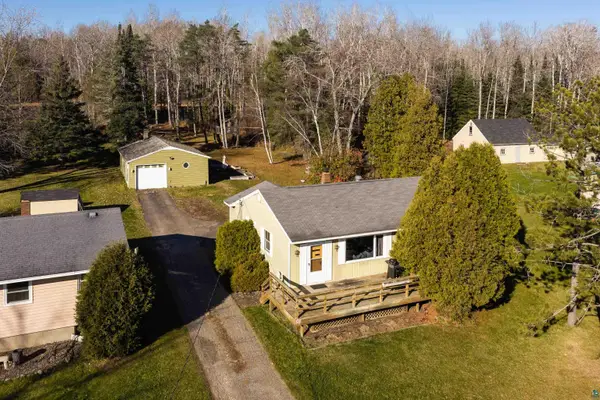 $357,500Active3 beds 2 baths1,472 sq. ft.
5235 Greenwood Rd, Duluth, MN 55804
MLS# 6128920Listed by: MESSINA & ASSOCIATES REAL ESTATE - New
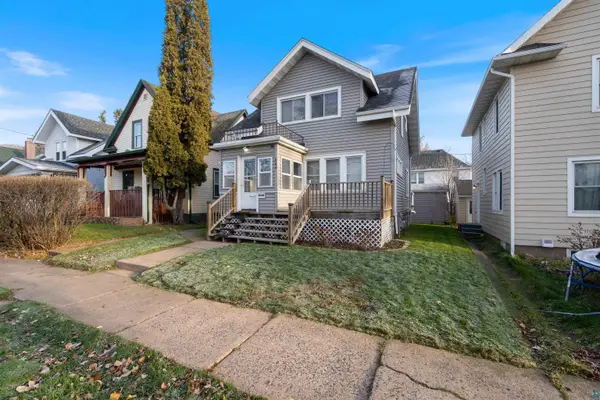 $229,900Active2 beds 1 baths1,001 sq. ft.
604 N 39th Ave W, Duluth, MN 55807
MLS# 6128917Listed by: RE/MAX RESULTS - New
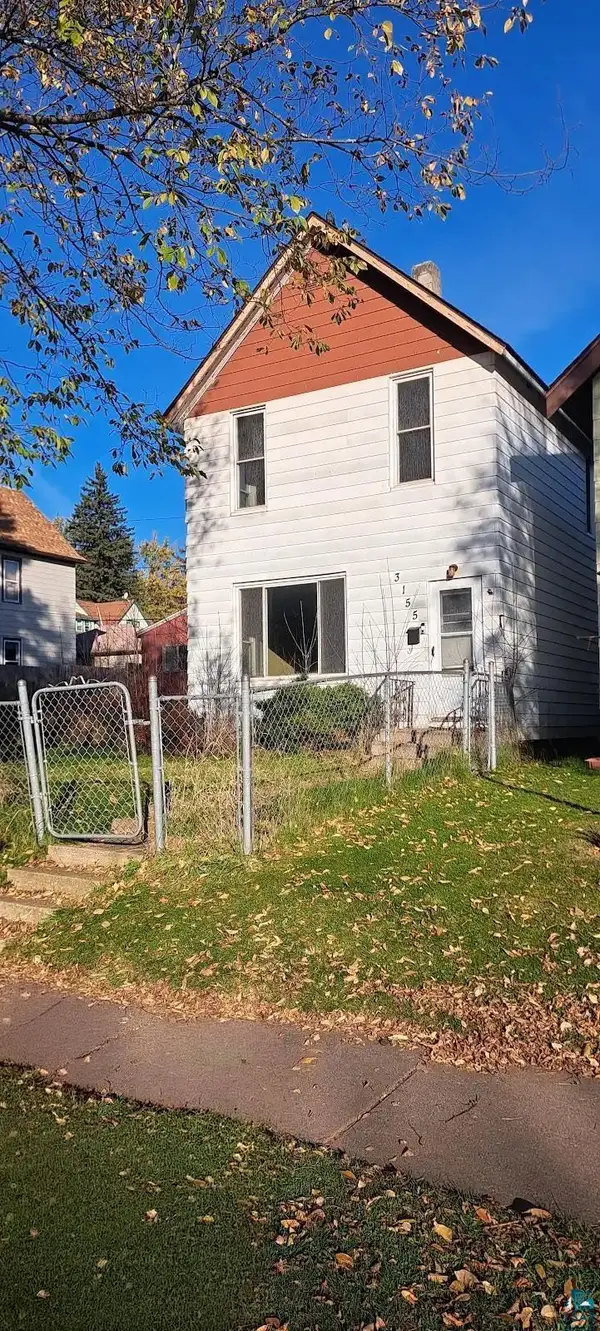 $125,000Active2 beds 1 baths1,140 sq. ft.
3155 Vernon St, Duluth, MN 55806
MLS# 6128913Listed by: MESSINA & ASSOCIATES REAL ESTATE - New
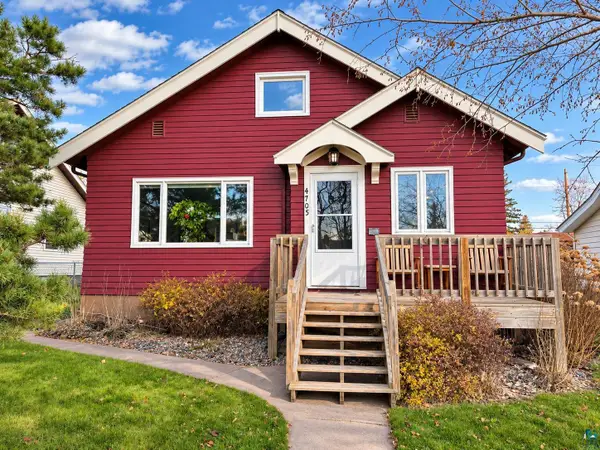 $323,000Active3 beds 1 baths1,272 sq. ft.
4705 Tioga St, Duluth, MN 55804
MLS# 6128914Listed by: RE/MAX RESULTS


Protect your home and budget from life's surprises with an Assurant Home Warranty, backed by a partner that supports you through every step of homeownership. Explore Plans.
©2026 Century 21 Real Estate LLC. All rights reserved. CENTURY 21®, the CENTURY 21 Logo and C21® are service marks owned by Century 21 Real Estate LLC. Century 21 Real Estate LLC fully supports the principles of the Fair Housing Act and the Equal Opportunity Act. Each office is independently owned and operated. Listing information is deemed reliable but not guaranteed accurate.