
819 E 7th St, Duluth, MN 55805
Local realty services provided by:CENTURY 21 Atwood
819 E 7th St,Duluth, MN 55805
$269,900
- 2 Beds
- 2 Baths
- 1,343 sq. ft.
- Single family
- Pending
Listed by: jessie erickson
Office: messina & associates real estate
MLS#:6127208
Source:MN_DAAR
Price summary
- Price:$269,900
- Price per sq. ft.:$200.97
About this home
There are homes that simply check the boxes, and then there are homes that quietly surprise you around every corner. 819 E. 7th Street is one of those homes. Mature trees, colorful perennial gardens, winding pathways, and tucked-away outdoor spaces create a sense of privacy that's unexpected in the heart of the city. Morning coffee beneath the pergola, afternoons in the garden, and evenings around the fire become part of everyday life. Inside, original woodwork, built-ins, hardwood floors, and a wood-burning fireplace give the home its unmistakable character. The kitchen pairs timeless charm with newer appliances, abundant cabinetry, generous prep space, and pantry storage. The flexible layout offers room to make the home your own. Multiple living areas provide space for work, hobbies, movie nights, or guests, while the lower level features a rec room, kitchenette, sauna, and plenty of storage. Upstairs, the spacious primary bedroom offers hardwood floors and beautiful views of Lake Superior. Outside, the backyard is truly something special. Raised garden beds, mature perennial flowers, two mature apple trees, patios, and shaded gathering spaces create a private retreat in every season. The oversized two-stall detached garage, two additional off-street parking spaces, and storage sheds provide plenty of room for vehicles, gear, and projects. Some homes are remembered for a single feature. Others are remembered for how they make you feel. If you've been searching for a home with character, flexibility, and a backyard that feels like an escape without leaving the city, this is one you'll want to experience in person....
Contact an agent
Home facts
- Year built:1910
- Listing ID #:6127208
- Added:15 day(s) ago
- Updated:August 22, 2026 at 08:08 AM
Rooms and interior
- Bedrooms:2
- Total bathrooms:2
- Full bathrooms:2
- Flooring:Hardwood Floors, Tiled Floors
- Basement:Yes
- Basement Description:Full
- Living area:1,343 sq. ft.
Heating and cooling
- Cooling:Wall Unit(s)
- Heating:Boiler, Electric, Fireplace(s), Natural Gas
Structure and exterior
- Roof:Asphalt Shingle
- Year built:1910
- Building area:1,343 sq. ft.
- Lot area:0.16 Acres
- Architectural Style:Traditional
- Construction Materials:Wood
- Exterior Features:Fenced Yard - Partial
- Foundation Description:Concrete
Utilities
- Water:City
Finances and disclosures
- Price:$269,900
- Price per sq. ft.:$200.97
- Tax amount:$2,846 (2026)
Features and amenities
- Laundry features:Dryer Hook-Ups, Washer Hookup
- Amenities:Ceiling Fan(s), Garage Door Opener(s), Natural Woodwork, Walk-In Closet(s)
Parking
- Garage:Yes
- Garage spaces:2
New listings near 819 E 7th St
- New
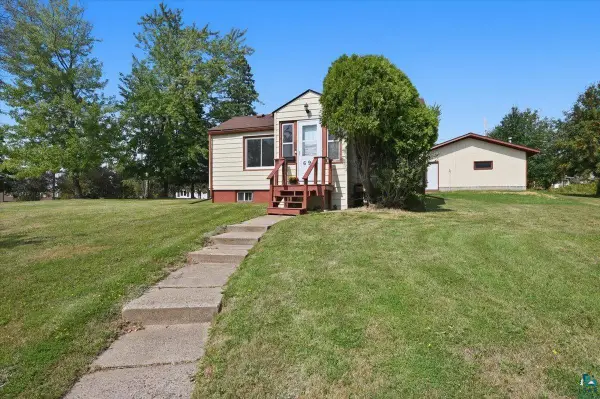 $199,900Active1 beds 2 baths720 sq. ft.
69 E Calvary Rd, Duluth, MN 55803
MLS# 6127530Listed by: RE/MAX RESULTS - New
 $799,900Active4 beds 4 baths3,548 sq. ft.
5541 Industrial Rd, Duluth, MN 55811
MLS# 6127520Listed by: MESSINA & ASSOCIATES REAL ESTATE - New
 $489,900Active6 beds 2 baths2,495 sq. ft.
1801 E 2nd St, Duluth, MN 55812
MLS# 6127524Listed by: RE/MAX RESULTS - New
 $88,500Active2 beds 2 baths1,056 sq. ft.
18 Kalmia Drive, Duluth, MN 55810
MLS# 7131715Listed by: RE/MAX RESULTS DULUTH - New
 $175,900Active2 beds 1 baths840 sq. ft.
5915 Grand Avenue, Duluth, MN 55807
MLS# 7131754Listed by: RE/MAX RESULTS DULUTH - Open Sat, 2 to 3:30pmNew
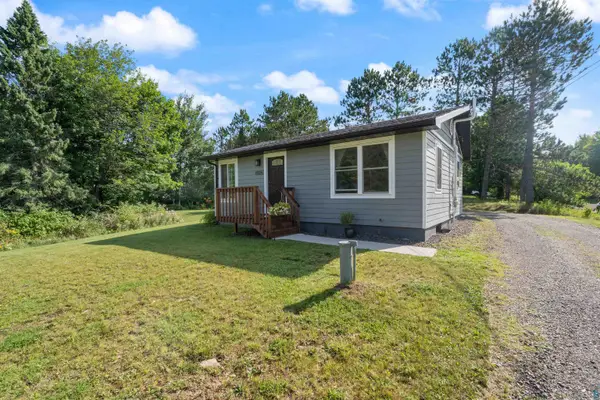 $290,000Active3 beds 2 baths1,040 sq. ft.
4926 Drake Rd, Duluth, MN 55803
MLS# 6127513Listed by: RE/MAX RESULTS - New
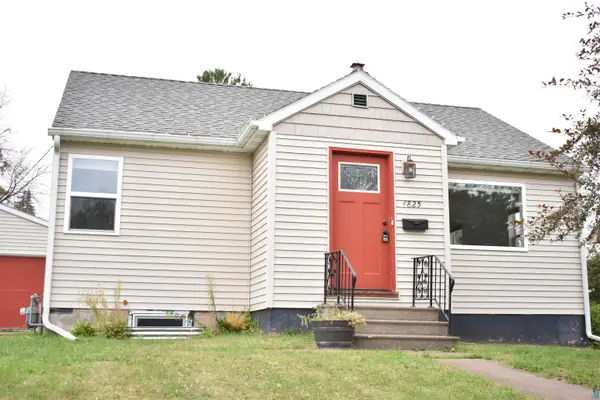 $250,000Active3 beds 1 baths963 sq. ft.
4825 Otsego St, Duluth, MN 55804
MLS# 6127514Listed by: RE/MAX RESULTS - New
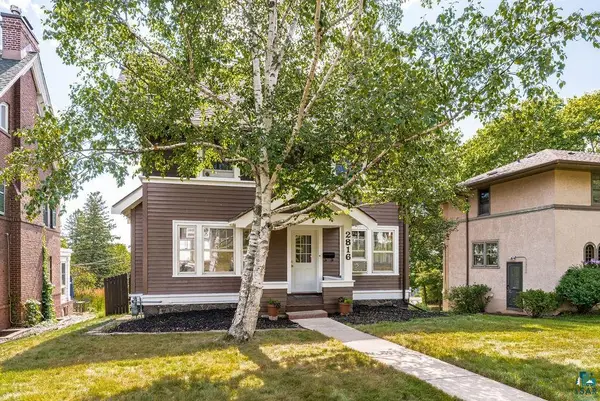 $435,000Active3 beds 2 baths1,812 sq. ft.
2816 E 1st St, Duluth, MN 55812
MLS# 6127516Listed by: MESSINA & ASSOCIATES REAL ESTATE - New
 $320,000Active3 beds 2 baths1,340 sq. ft.
128 W Quince Street, Duluth, MN 55811
MLS# 7131446Listed by: RE/MAX RESULTS DULUTH - New
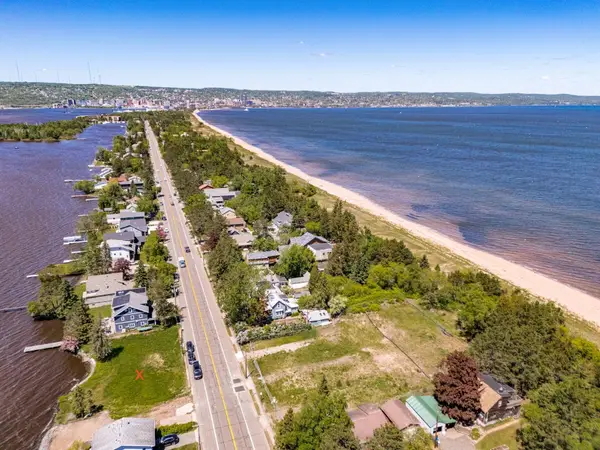 $225,000Active0.09 Acres
2925 Minnesota Avenue, Duluth, MN 55802
MLS# 7131480Listed by: LAKES SOTHEBY'S INTERNATIONAL REALTY


Protect your home and budget from life's surprises with an Assurant Home Warranty, backed by a partner that supports you through every step of homeownership. Explore Plans.
©2026 Century 21 Real Estate LLC. All rights reserved. CENTURY 21®, the CENTURY 21 Logo and C21® are service marks owned by Century 21 Real Estate LLC. Century 21 Real Estate LLC fully supports the principles of the Fair Housing Act and the Equal Opportunity Act. Each office is independently owned and operated. Listing information is deemed reliable but not guaranteed accurate.