8842 W Branch Rd, Duluth, MN 55803
Local realty services provided by:CENTURY 21 Atwood
8842 W Branch Rd,Duluth, MN 55803
$409,999
- 3 Beds
- 1 Baths
- 924 sq. ft.
- Single family
- Pending
Listed by: casey scrignoli
Office: messina & associates real estate
MLS#:6126848
Source:MN_DAAR
Price summary
- Price:$409,999
- Price per sq. ft.:$443.72
About this home
Turnkey, year-round lake home awaits on beautiful Little Pequaywan Lake! This meticulously maintained home offers 100 feet of shoreline with a fantastic gravel-bottom swimming area and endless opportunities to enjoy life on the water. Built in 2010 and freshly painted, this move-in ready retreat features an open-concept floor plan with soaring tongue-and-groove ceilings, granite countertops, new appliances, and a cozy wood-burning stove that makes every season at the lake feel inviting. There are two main floor bedrooms, a full bathroom, and main floor laundry for easy living. The sleeping loft upstairs is the perfect extra space to use as you need! Step outside to the brand-new lakeside deck or relax in the new screened porch while taking in peaceful lake views. You will love the sauna complete with a changing room with charming sleeping bunk, perfect for extra overnight accommodations. A heated two-car garage offers plenty of room for vehicles, boats, and all your lake toys. Whether you’re looking for a weekend escape or a full-time residence, this exceptional property is truly ready to enjoy from day one! Just north of Duluth you can have your own little slice of Northwoods paradise in such a fun area with lots of trails, state land, and abundant wildlife!...
Contact an agent
Home facts
- Year built:2010
- Listing ID #:6126848
- Added:10 day(s) ago
- Updated:July 31, 2026 at 07:52 AM
Rooms and interior
- Bedrooms:3
- Total bathrooms:1
- Full bathrooms:1
- Flooring:Hardwood Floors
- Dining Description:Eat In Kitchen
- Kitchen Description:Eat In Kitchen
- Basement:Yes
- Basement Description:Full
- Living area:924 sq. ft.
Heating and cooling
- Heating:Baseboard, Fireplace(s)
Structure and exterior
- Roof:Asphalt Shingle
- Year built:2010
- Building area:924 sq. ft.
- Lot area:0.4 Acres
- Lot Features:Rolling Slope
- Architectural Style:Contemporary
- Construction Materials:Wood
- Exterior Features:Deck, Dock
- Foundation Description:Poured Concrete
Utilities
- Water:Drilled, Private
- Sewer:Drain Field, Private Sewer
Finances and disclosures
- Price:$409,999
- Price per sq. ft.:$443.72
- Tax amount:$2,785 (2026)
Features and amenities
- Laundry features:Main Floor Laundry
- Amenities:Ceiling Fan(s), Garage Door Opener(s)
Parking
- Parking description:Gravel
- Garage:Yes
- Garage spaces:2
New listings near 8842 W Branch Rd
- New
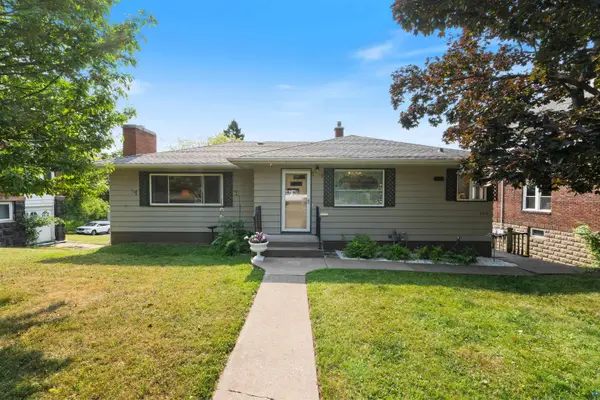 $335,000Active3 beds 1 baths2,245 sq. ft.
2016 E 3rd St, Duluth, MN 55812
MLS# 6127074Listed by: RE/MAX RESULTS - New
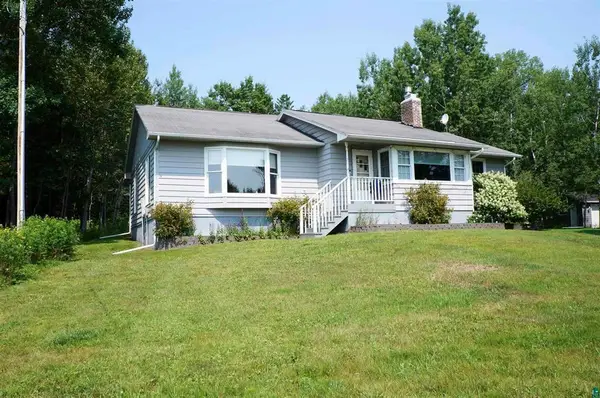 $525,000Active3 beds 2 baths1,502 sq. ft.
5845 N Shore Drive, Duluth, MN 55804
MLS# 7118859Listed by: RE/MAX RESULTS - Open Mon, 5 to 6pmNew

 $325,000Active3 beds 3 baths1,434 sq. ft.
4615 Cooke St, Duluth, MN 55804
MLS# 6127072Listed by: CENTURY 21 ATWOOD - New
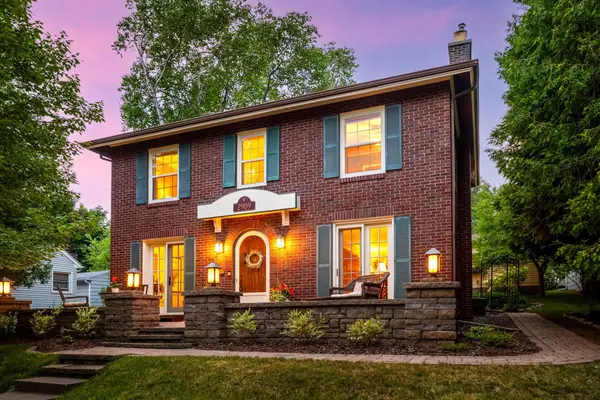 $559,000Active3 beds 2 baths2,055 sq. ft.
2909 Greysolon Road, Duluth, MN 55812
MLS# 7118281Listed by: EDINA REALTY, INC. - DULUTH - Open Sun, 12 to 2pmNew
 $324,500Active3 beds 1 baths1,344 sq. ft.
2213 Sussex Ave, Duluth, MN 55812
MLS# 6127067Listed by: CENTURY 21 ATWOOD - New
 $325,000Active3 beds 2 baths1,723 sq. ft.
1354 91st Ave W, Duluth, MN 55808
MLS# 6127054Listed by: CENTURY 21 ATWOOD - Open Sun, 11:30am to 1pmNew
 $799,000Active3 beds 3 baths3,100 sq. ft.
509 N 12th Ave W, Duluth, MN 55806
MLS# 6127056Listed by: MESSINA & ASSOCIATES REAL ESTATE - New
 $460,000Active3 beds 3 baths2,464 sq. ft.
2538 Providence Rd, Duluth, MN 55811
MLS# 6127060Listed by: MESSINA & ASSOCIATES REAL ESTATE - New
 $499,900Active3 beds 2 baths1,736 sq. ft.
2434 Peace Dr, Duluth, MN 55811
MLS# 6127061Listed by: RE/MAX RESULTS - Coming Soon
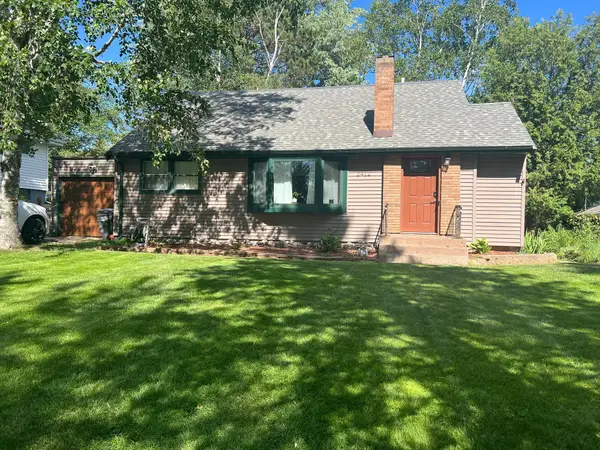 $330,000Coming Soon4 beds 2 baths
2412 Chambersburg Avenue, Duluth, MN 55811
MLS# 7118029Listed by: LPT REALTY, LLC


Protect your home and budget from life's surprises with an Assurant Home Warranty, backed by a partner that supports you through every step of homeownership. Explore Plans.
©2026 Century 21 Real Estate LLC. All rights reserved. CENTURY 21®, the CENTURY 21 Logo and C21® are service marks owned by Century 21 Real Estate LLC. Century 21 Real Estate LLC fully supports the principles of the Fair Housing Act and the Equal Opportunity Act. Each office is independently owned and operated. Listing information is deemed reliable but not guaranteed accurate.