
507 Cannon Way, Dundas, MN 55019
Local realty services provided by:CENTURY 21 FM Realty
507 Cannon Way,Dundas, MN 55019
$415,000
- 3 Beds
- 3 Baths
- 2,658 sq. ft.
- Single family
- Pending
Listed by: megan culhane
Office: weichert, realtors- heartland
MLS#:7153125
Source:ND_FMAAR
Price summary
- Price:$415,000
- Price per sq. ft.:$131.58
- Monthly HOA dues:$255
About this home
507 Cannon Way | Dundas, MN. The Ease of Townhome Living Without Compromising on Space, Comfort, or Quality! Some homes simply check all the boxes, and this meticulously maintained, thoughtfully updated end-unit townhome is one of them! Offering 2,658 finished square feet, 3 bedrooms, 3 bathrooms, and the convenience of one-level living, this exceptional property delivers the space and flexibility you've been looking for, without the upkeep of a traditional single-family home. Step inside and you'll immediately appreciate the abundance of natural light pouring through the south-facing windows, beautiful hardwood floors, new carpeting, and inviting living spaces. The eye-catching stone fireplace surround and gorgeous wood mantel create a warm and welcoming focal point, while the sunroom and adjoining deck offer wonderful spaces to relax, unwind, and enjoy the changing Minnesota seasons. The kitchen features upgraded stainless steel appliances, including an induction cooktop and convection oven, making everyday cooking and entertaining a pleasure. The main level is thoughtfully designed for comfortable, everyday living, featuring a spacious primary suite complete with a private bathroom offering both a soaking tub and separate shower, along with a walk-in closet. An additional bedroom, perfectly suited for a home office, a 3/4 bathroom, and convenient main-level laundry complete this functional floor plan. But the space doesn't stop there! The finished walk-out lower level offers an incredible amount of flexibility with a spacious family room, third bedroom featuring an enormous walk-in closet, an additional 3/4 bathroom, and even a sauna! With its generous proportions and private setting, the lower-level bedroom could easily serve as a second primary suite, making this level an ideal retreat for overnight guests, extended family, or anyone looking for a little extra room to spread out. You'll also find a soundproofed bonus room with endless possibilities, whether you envision a home theater, workout space, playroom, craft room, or hobby area. Even the utility room reflects the exceptional care and attention this home has received. And don't overlook the garage! This isn't your average two-stall garage. Fully insulated and heated, it features an epoxy-coated floor, thoughtfully designed storage solutions, and an electric vehicle charging station, adding yet another layer of convenience and functionality. This is the kind of townhome setup buyers wait years to find. Beautifully maintained, thoughtfully improved, and offering an impressive combination of main-level convenience, flexible living spaces, and quality features throughout. Opportunities like this don't come along every day. Come see for yourself what makes 507 Cannon Way so special!...
Contact an agent
Home facts
- Year built:2006
- Subdivision & Development:Bridgewater Heights
- Listing ID #:7153125
- Added:9 day(s) ago
- Updated:October 18, 2026 at 08:55 AM
Rooms and interior
- Bedrooms:3
- Total bathrooms:3
- Full bathrooms:1
- Rooms Total:15
- Living area:2,658 sq. ft.
Heating and cooling
- Cooling:Central Air
- Heating:Forced Air, Natural Gas
- Central air:Yes
Structure and exterior
- Year built:2006
- Building area:2,658 sq. ft.
- Lot area:0.08 Acres
- Construction Materials:Vinyl
- Exterior Features:Patio
Utilities
- Water:City Water/Connected
- Sewer:City Sewer/Connected
Finances and disclosures
- Price:$415,000
- Price per sq. ft.:$131.58
- Tax amount:$5,750
Features and amenities
- Amenities:Hardwood Floors
Parking
- Parking description:Heated Garage
- Garage spaces:2
New listings near 507 Cannon Way
- Coming Soon
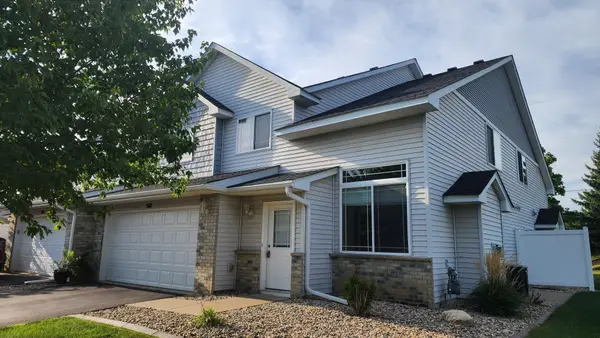 $221,500Coming Soon2 beds 2 baths1,404 sq. ft.
568 Cannon Way, Dundas, MN 55019
MLS# 7160916Listed by: WEICHERT REALTORS-CARNEL & CO. - New
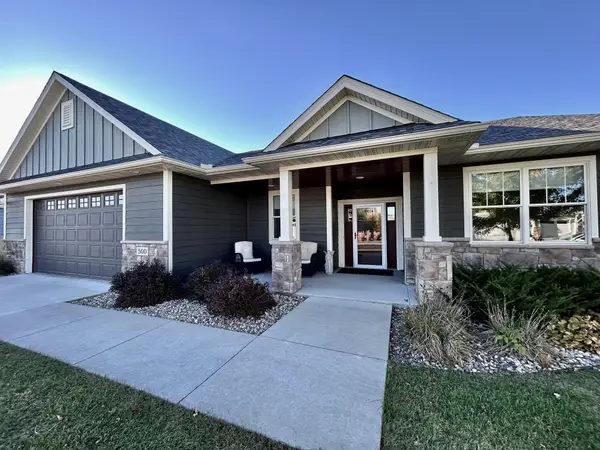 $579,900Active2 beds 2 baths1,529 sq. ft.
500 River Valley Lane, Dundas, MN 55019
MLS# 7160245Listed by: EDINA REALTY, INC. - New
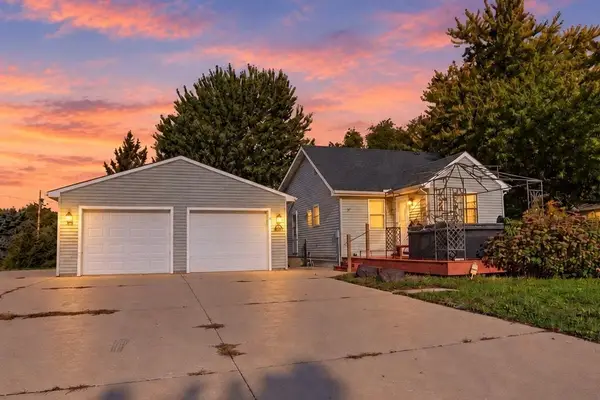 $300,000Active3 beds 2 baths1,152 sq. ft.
106 3rd Street N, Dundas, MN 55019
MLS# 7158040Listed by: EXP REALTY - New
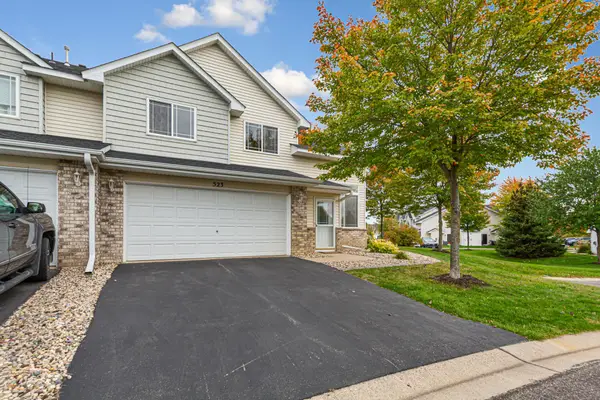 $250,000Active3 beds 2 baths1,422 sq. ft.
523 Gooseberry Lane, Dundas, MN 55019
MLS# 7151706Listed by: WEICHERT, REALTORS- HEARTLAND - New
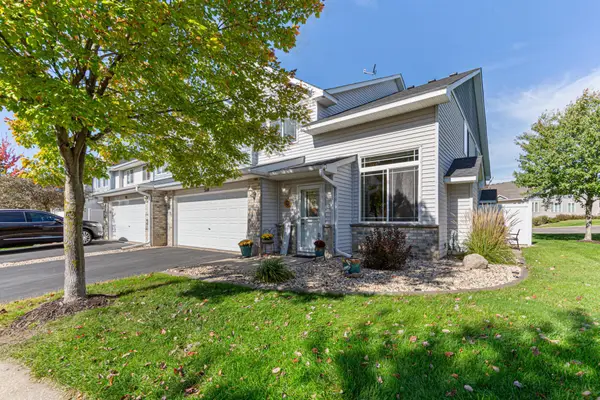 $235,000Active2 beds 2 baths1,399 sq. ft.
520 French Lane, Dundas, MN 55019
MLS# 7134123Listed by: EDINA REALTY, INC. - Open Sun, 12 to 5pm
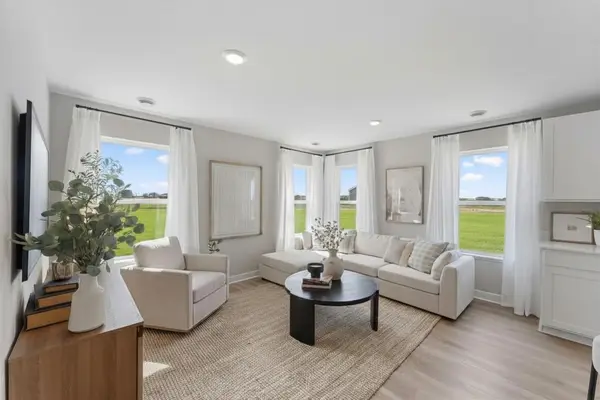 $389,990Active3 beds 3 baths1,686 sq. ft.
859 Stoneridge Parkway, Dundas, MN 55019
MLS# 7156220Listed by: D.R. HORTON, INC. 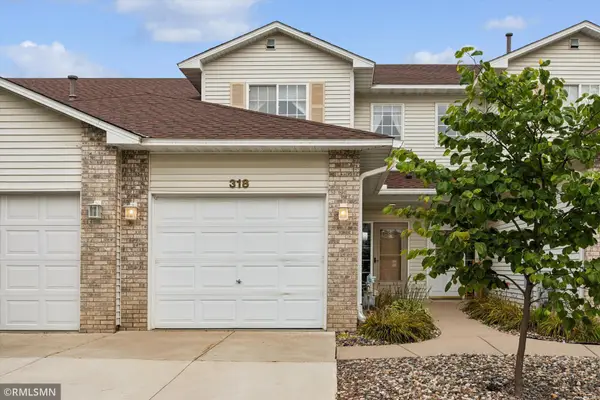 $199,900Active2 beds 2 baths1,440 sq. ft.
318 Archibald Lane, Dundas, MN 55019
MLS# 7153935Listed by: CANNON REALTY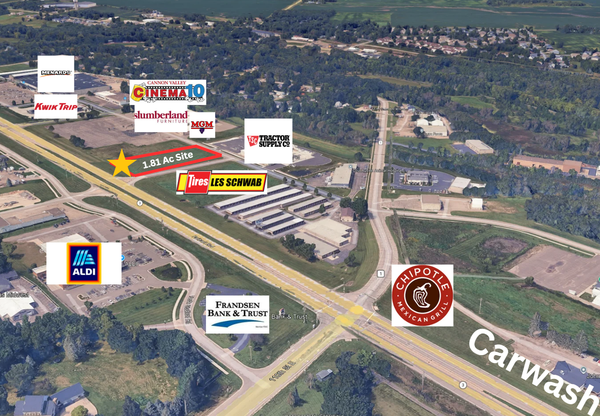 $709,592Active1.81 Acres
550 Schilling Drive N, Dundas, MN 55019
MLS# 7153394Listed by: REVIVAL COMMERCIAL REAL ESTATE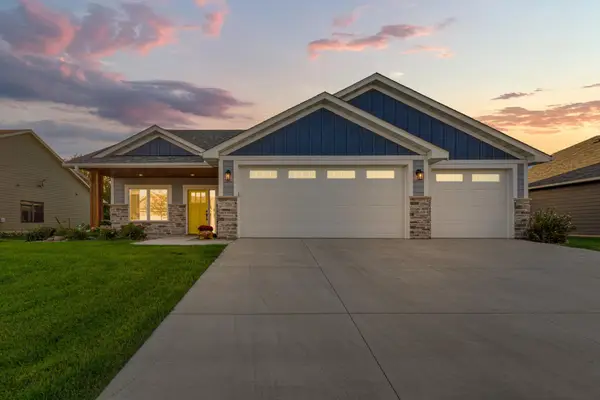 $639,900Active3 beds 2 baths1,984 sq. ft.
510 River Valley Lane, Dundas, MN 55019
MLS# 7151520Listed by: WEICHERT, REALTORS- HEARTLAND


Protect your home and budget from life's surprises with an Assurant Home Warranty, backed by a partner that supports you through every step of homeownership. Explore Plans.
©2026 Century 21 Real Estate LLC. All rights reserved. CENTURY 21®, the CENTURY 21 Logo and C21® are service marks owned by Century 21 Real Estate LLC. Century 21 Real Estate LLC fully supports the principles of the Fair Housing Act and the Equal Opportunity Act. Each office is independently owned and operated. Listing information is deemed reliable but not guaranteed accurate.