
1066 Beatrice Street, Eagan, MN 55065
Local realty services provided by:CENTURY 21 Atwood
1066 Beatrice Street,Eagan, MN 55065
$349,000
- 4 Beds
- 2 Baths
- 1,590 sq. ft.
- Single family
- Active
Listed by: ann tran
Office: creative real estate, llc.
MLS#:7137626
Source:NSMLS
Price summary
- Price:$349,000
- Price per sq. ft.:$219.5
About this home
Beautifully updated and move-in ready in a highly convenient Eagan location! This spacious 4-bedroom, 2-full-bath home features 3 bedrooms on the main level, plus a private 4th bedroom and full bathroom in the finished lower level—perfect for guests, a home office, or additional living space. Fresh interior paint, beautiful hardwood floors, brand-new vinyl flooring throughout the lower level, except in the bathroom, a large fully fenced backyard, and a detached 2-car garage. Conveniently located near parks, District 197 schools, shopping, dining, Minneapolis, St. Paul, and MSP Airport. Walmart, Central Park Commons, Sam’s Club, Costco, Target, Twin Cities Premium Outlets, and Mall of America are all just minutes away. Seller is ready for a quick sale and welcomes strong, reasonable offers. Serious buyers are encouraged to submit their best offer. Don’t miss this opportunity—come see it and make it yours!
Contact an agent
Home facts
- Year built:1955
- Subdivision & Development:Mc Kee Add
- Listing ID #:7137626
- Added:27 day(s) ago
- Updated:September 02, 2026 at 06:48 PM
Rooms and interior
- Bedrooms:4
- Total bathrooms:2
- Full bathrooms:2
- Dining Description:Living/Dining Room
- Bathrooms Description:Full Basement, Main Floor Full Bath
- Kitchen Description:Cooktop, Microwave, Refrigerator
- Basement:Yes
- Basement Description:Finished, Storage Space
- Living area:1,590 sq. ft.
Heating and cooling
- Cooling:Central Air
- Heating:Forced Air
- Central air:Yes
Structure and exterior
- Roof:Asphalt
- Year built:1955
- Building area:1,590 sq. ft.
- Lot area:0.25 Acres
- Levels:1 Story
Utilities
- Water:City Water - Connected
- Sewer:City Sewer - Connected
Finances and disclosures
- Price:$349,000
- Price per sq. ft.:$219.5
- Tax amount:$2,596 (2026)
Features and amenities
- Appliances:Microwave, Refrigerator, Washer, Water Softener Owned
- Laundry features:Dryer, Washer
- Amenities:Water Softener Owned
Parking
- Parking description:Detached Garage, Garage Door Opener
- Garage:Yes
- Garage spaces:2
- Carport spaces:4
New listings near 1066 Beatrice Street
- Coming Soon
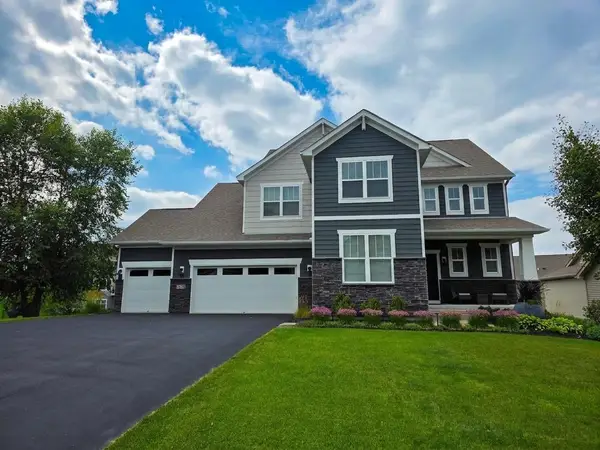 $949,900Coming Soon4 beds 5 baths4,311 sq. ft.
1305 Interlachen Drive, Eagan, MN 55123
MLS# 7137416Listed by: STRATA REAL ESTATE RESOURCES - Coming Soon
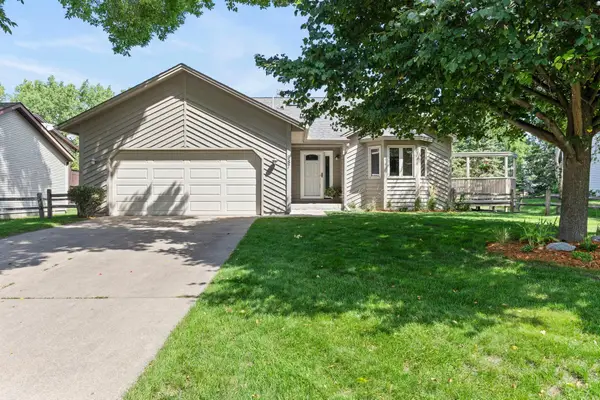 $439,000Coming Soon3 beds 2 baths1,770 sq. ft.
987 Kettle Creek Road, Eagan, MN 55123
MLS# 7130382Listed by: KELLER WILLIAMS PREFERRED RLTY - Coming Soon
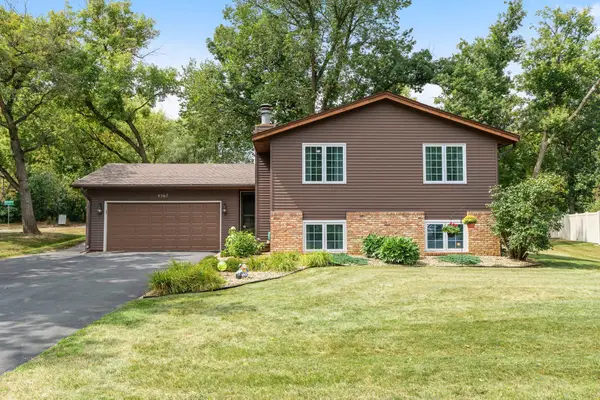 $425,000Coming Soon3 beds 2 baths1,863 sq. ft.
4567 Kirkwood Circle, Eagan, MN 55123
MLS# 7100229Listed by: ENGEL & VOLKERS MINNEAPOLIS - Coming Soon
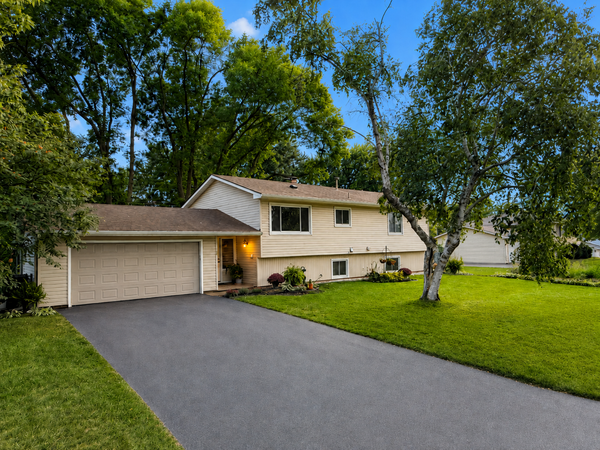 $380,000Coming Soon4 beds 2 baths2,020 sq. ft.
1798 E Bluestone Drive, Eagan, MN 55122
MLS# 7135955Listed by: EXP REALTY - Coming Soon
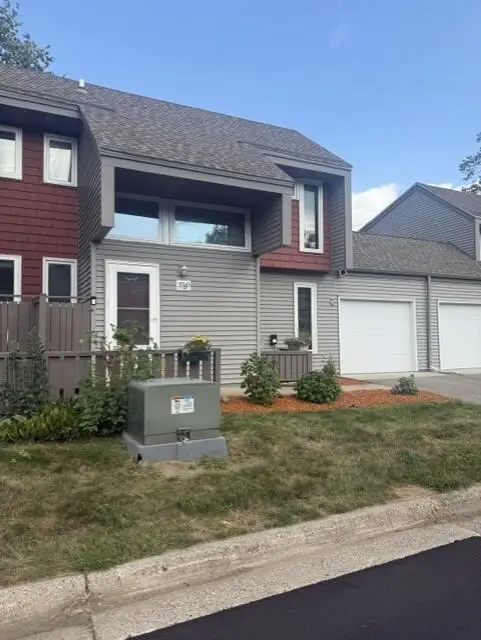 $249,900Coming Soon3 beds 2 baths1,464 sq. ft.
3780 Red Robin Lane, Eagan, MN 55122
MLS# 7126860Listed by: RE/MAX RESULTS - New
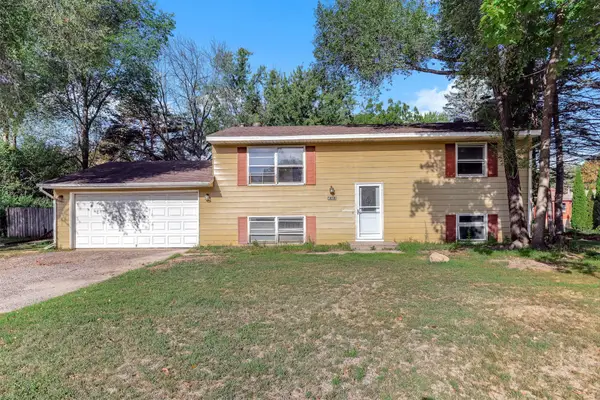 $290,000Active3 beds 2 baths1,672 sq. ft.
4383 Garden Trail, Eagan, MN 55123
MLS# 7137067Listed by: KRIS LINDAHL REAL ESTATE - New
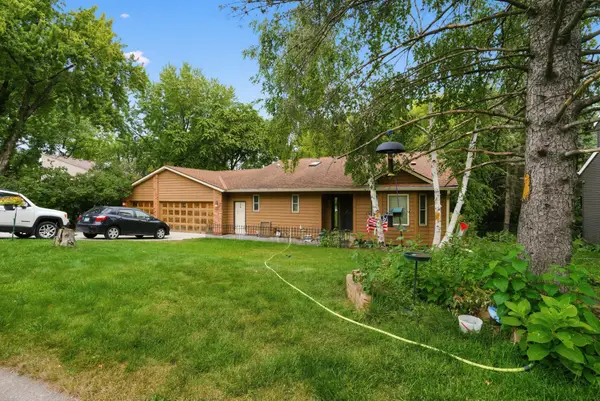 $405,000Active4 beds 3 baths2,051 sq. ft.
3554 Widgeon Way, Eagan, MN 55123
MLS# 7137248Listed by: JEFF HAGEL - Open Sat, 1 to 2:30pmNew
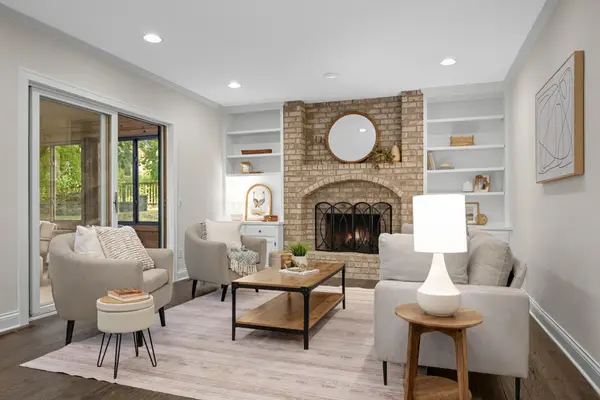 $600,000Active5 beds 4 baths3,490 sq. ft.
1655 Mallard Drive, Eagan, MN 55122
MLS# 7118791Listed by: EXP REALTY - New
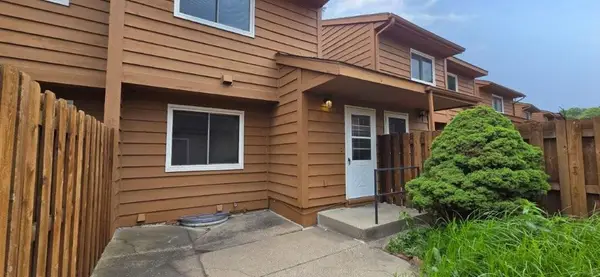 $227,000Active2 beds 1 baths1,198 sq. ft.
3231 Evergreen Drive, Eagan, MN 55121
MLS# 7136607Listed by: RE/MAX ADVANTAGE PLUS - New
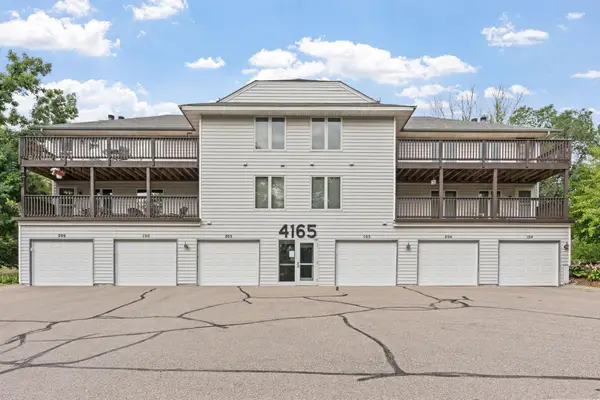 $145,000Active2 beds 2 baths1,160 sq. ft.
4165 Hilltop Point #204, Eagan, MN 55123
MLS# 7132035Listed by: COLDWELL BANKER REALTY


Protect your home and budget from life's surprises with an Assurant Home Warranty, backed by a partner that supports you through every step of homeownership. Explore Plans.
©2026 Century 21 Real Estate LLC. All rights reserved. CENTURY 21®, the CENTURY 21 Logo and C21® are service marks owned by Century 21 Real Estate LLC. Century 21 Real Estate LLC fully supports the principles of the Fair Housing Act and the Equal Opportunity Act. Each office is independently owned and operated. Listing information is deemed reliable but not guaranteed accurate.