
1306 Berry Ridge Road, Eagan, MN 55123
Local realty services provided by:CENTURY 21 Atwood
1306 Berry Ridge Road,Eagan, MN 55123
$549,900
- 4 Beds
- 3 Baths
- 3,200 sq. ft.
- Single family
- Active
Listed by: larry geronsin
Office: bridge realty, llc.
MLS#:7099873
Source:NSMLS
Price summary
- Price:$549,900
- Price per sq. ft.:$171.84
About this home
Step inside your forever sanctuary. Balancing family life and work is no longer an issue, as the attached office is ideal for working from home! Welcome clients to your professional home office with its own restroom inside, or meet them on the enclosed deck outside! Your children will benefit from the highest quality of education, as this newly updated home is located right in ISD 196! The nearly half-acre property boasts a private backyard that is absolutely perfect for sledding, pool parties, snowball fights, and bonfires! Enjoy the nearby amenities within just a few minutes, and soon you will enjoy the convenience of a Kwik Trip within walking distance! When you step inside this beautifully updated home, you will be the first to benefit from the fresh carpet, new paint, updated appliances, and the generous space that awaits your creativity. You can view the gorgeous pond of Berry Patch Park right outside your window, which is perfect for year-round walks and mingling with friendly neighbors! If you feel the need to explore, you are in luck! Cascade Bay, Caponi Park, and many family-friendly parks are just minutes away! MSP airport is a short distance away, as is the Mall of America! This home takes just under 5 minutes to reach 35E N or S! You are so close to the city, but tucked away on your cozy parcel. The metal roof shines bright in the summer months and protects your family all-year-round. One of the biggest investments you would make in your home has been completed for you and awaits your presence. The private lounge off the master bedroom takes relaxation to a completely new level, while the home truly celebrates entertainment with its one-of-a-kind enclosed Entertainment Porch. If you want to begin your morning with the sound of birds chirping and end your day with a nice, quiet walk, this neighborhood is for you! You will fall in love with this home within minutes of entering, so act quickly, as it will not last long on the market!!...
Contact an agent
Home facts
- Year built:1981
- Subdivision & Development:Hilltop Estates
- Listing ID #:7099873
- Added:61 day(s) ago
- Updated:September 02, 2026 at 12:08 PM
Rooms and interior
- Bedrooms:4
- Total bathrooms:3
- Full bathrooms:3
- Dining Description:Informal Dining Room
- Bathrooms Description:Main Floor Full Bath, Upper Level Full Bath
- Kitchen Description:Dishwasher, Microwave, Range, Refrigerator
- Basement:Yes
- Basement Description:Finished
- Living area:3,200 sq. ft.
Heating and cooling
- Cooling:Central Air
- Heating:Forced Air
- Central air:Yes
Structure and exterior
- Roof:Metal
- Year built:1981
- Building area:3,200 sq. ft.
- Lot area:0.44 Acres
- Lot Features:Public Transit (w/in 6 blks), Tree Coverage - Medium
- Levels:4 or More Level Split
Utilities
- Water:City Water - Connected
- Sewer:City Sewer - Connected
Finances and disclosures
- Price:$549,900
- Price per sq. ft.:$171.84
- Tax amount:$6,444 (2026)
Features and amenities
- Appliances:Microwave, Range, Refrigerator, Washer, Water Softener Owned
- Laundry features:Dryer, Washer
- Amenities:Water Softener Owned
Parking
- Parking description:Carport, Tuckunder Garage
- Garage:Yes
- Garage spaces:2
New listings near 1306 Berry Ridge Road
- Coming Soon
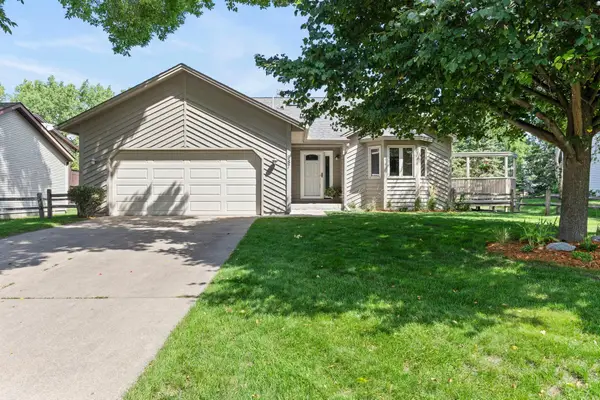 $439,000Coming Soon3 beds 2 baths1,770 sq. ft.
987 Kettle Creek Road, Eagan, MN 55123
MLS# 7130382Listed by: KELLER WILLIAMS PREFERRED RLTY - Coming Soon
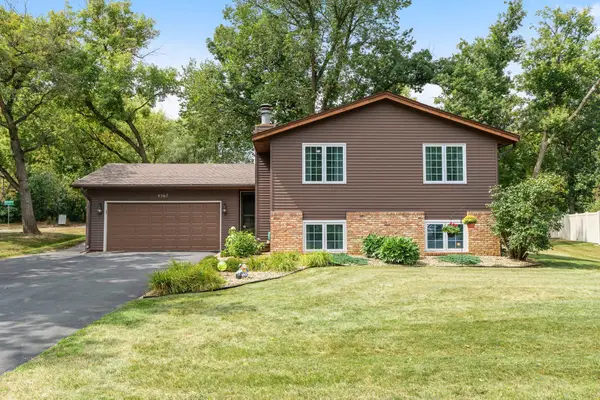 $425,000Coming Soon3 beds 2 baths1,863 sq. ft.
4567 Kirkwood Circle, Eagan, MN 55123
MLS# 7100229Listed by: ENGEL & VOLKERS MINNEAPOLIS - Coming Soon
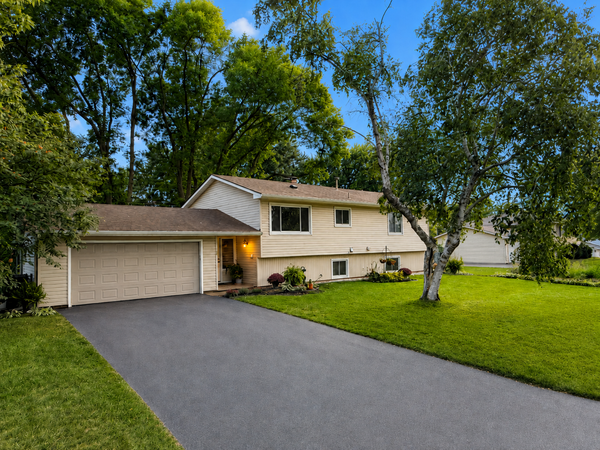 $380,000Coming Soon4 beds 2 baths2,020 sq. ft.
1798 E Bluestone Drive, Eagan, MN 55122
MLS# 7135955Listed by: EXP REALTY - Coming Soon
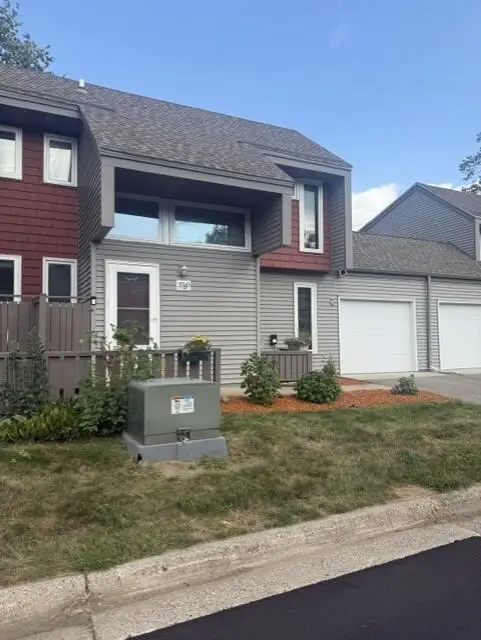 $249,900Coming Soon3 beds 2 baths1,464 sq. ft.
3780 Red Robin Lane, Eagan, MN 55122
MLS# 7126860Listed by: RE/MAX RESULTS - Open Sat, 1 to 2:30pmNew
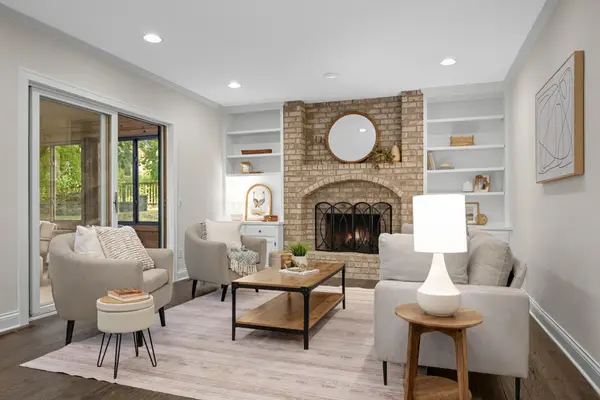 $600,000Active5 beds 4 baths3,490 sq. ft.
1655 Mallard Drive, Eagan, MN 55122
MLS# 7118791Listed by: EXP REALTY - New
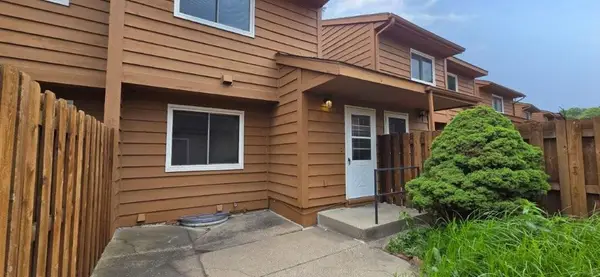 $227,000Active2 beds 1 baths1,198 sq. ft.
3231 Evergreen Drive, Eagan, MN 55121
MLS# 7136607Listed by: RE/MAX ADVANTAGE PLUS - New
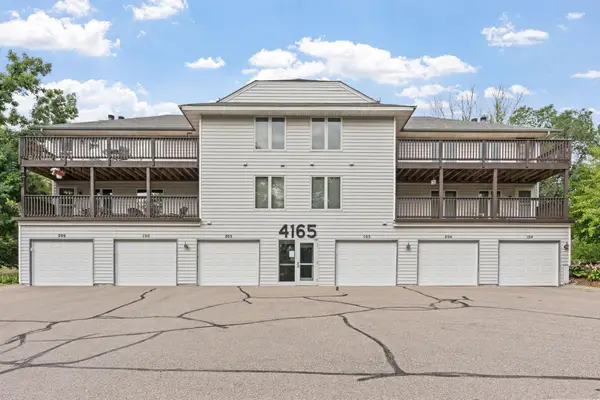 $145,000Active2 beds 2 baths1,160 sq. ft.
4165 Hilltop Point #204, Eagan, MN 55123
MLS# 7132035Listed by: COLDWELL BANKER REALTY - New
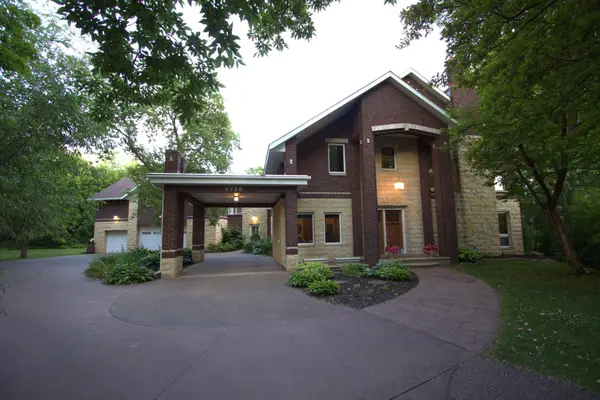 $899,000Active3 beds 3 baths4,141 sq. ft.
3720 Denmark Court E, Saint Paul, MN 55123
MLS# 7086708Listed by: ACER REAL ESTATE GROUP - Open Wed, 4:30 to 6pmNew
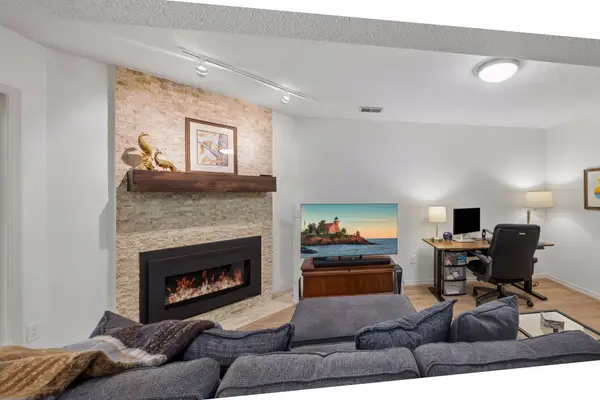 $350,000Active3 beds 4 baths2,611 sq. ft.
3696 Widgeon Way, Eagan, MN 55123
MLS# 7135939Listed by: EDINA REALTY, INC. - New
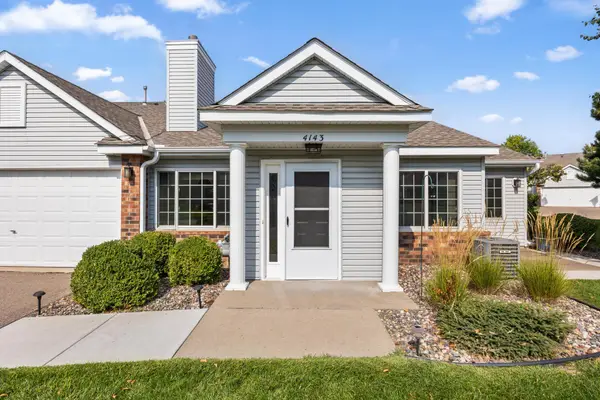 $285,000Active2 beds 2 baths1,208 sq. ft.
4143 Ruby Lane #72, Eagan, MN 55122
MLS# 7134015Listed by: KELLER WILLIAMS PREFERRED RLTY


Protect your home and budget from life's surprises with an Assurant Home Warranty, backed by a partner that supports you through every step of homeownership. Explore Plans.
©2026 Century 21 Real Estate LLC. All rights reserved. CENTURY 21®, the CENTURY 21 Logo and C21® are service marks owned by Century 21 Real Estate LLC. Century 21 Real Estate LLC fully supports the principles of the Fair Housing Act and the Equal Opportunity Act. Each office is independently owned and operated. Listing information is deemed reliable but not guaranteed accurate.