
1649 Ashbury Place, Eagan, MN 55122
Local realty services provided by:CENTURY 21 Brainerd Realty, Inc.
1649 Ashbury Place,Eagan, MN 55122
$399,000
- 3 Beds
- 2 Baths
- - sq. ft.
- Single family
- Coming Soon
Listed by: joseph dallan knoblauch
Office: metro area properties, inc.
MLS#:7118984
Source:NSMLS
Price summary
- Price:$399,000
About this home
Welcome to this beautifully maintained home nestled in a family-friendly neighborhood! Lovingly cared for by the same owners for the past 26 years, this residence has been meticulously maintained throughout. Offering a functional layout with comfortable living spaces on all three levels, this home is move-in ready.
Step outside to enjoy the spacious backyard-perfect for kids, pets, gardening or entertaining. Relax on the recently remodeled deck, ideal for summer barbecues and evening gatherings. Enjoy the convenience of being just minutes from an extensive selection of shopping, dining, parks, and everyday amenities.
This is a rare opportunity to be on a quiet road with the combination of comfort, space, and community.
Improvements Include:
2025 - New Deck Boards
2022 - Replaced Water Softener
2022 - New upstairs shower and bathtub
2022 - New shed with cement slab
2021 - New carpet in family room
2019 - Replaced Water Heater
2015 - Replaced AC and Furnace
2013 - Replaced Roof
*To obtain full list of improvements since 2001 reach out to agent....
Contact an agent
Home facts
- Year built:1989
- Subdivision & Development:Blackhawk Glen 2nd Add
- Listing ID #:7118984
- Updated:July 31, 2026 at 05:57 PM
Rooms and interior
- Bedrooms:3
- Total bathrooms:2
- Full bathrooms:2
- Dining Description:Breakfast Area, Eat In Kitchen, Separate/Formal Dining Room
- Bathrooms Description:Full Basement, Upper Level Full Bath
- Kitchen Description:Cooktop, Dishwasher, Disposal, Exhaust Fan, Range, Refrigerator
- Basement:Yes
- Basement Description:Crawl Space, Daylight / Lookout Windows, Drain Tiled, Full, Storage Space, Sump Pump
Heating and cooling
- Cooling:Central Air
- Heating:Forced Air
- Central air:Yes
Structure and exterior
- Year built:1989
- Lot Features:Tree Coverage - Medium
- Levels:3 Level Split
Utilities
- Water:City Water - Connected
- Sewer:City Sewer - Connected
Finances and disclosures
- Price:$399,000
- Tax amount:$3,470 (2026)
Features and amenities
- Appliances:Disposal, Exhaust Fan, Range, Refrigerator, Washer, Water Softener Owned
- Laundry features:Dryer, Washer
- Amenities:Gas Water Heater, Water Softener Owned
Parking
- Parking description:Attached Garage, Garage Door Opener, Insulated Garage
- Garage:Yes
- Garage spaces:2
New listings near 1649 Ashbury Place
- New
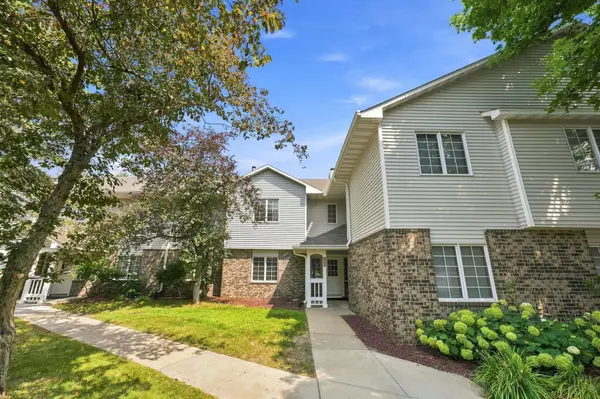 $149,900Active1 beds 1 baths830 sq. ft.
1063 Duckwood Drive #102, Eagan, MN 55123
MLS# 7117591Listed by: EOS REALTY, LLC - Coming Soon
 $779,000Coming Soon4 beds 3 baths
1472 Bridgeview Avenue, Eagan, MN 55121
MLS# 7119488Listed by: NATIONAL REALTY GUILD - Coming Soon
 $575,000Coming Soon4 beds 4 baths
1505 Blackhawk Ridge Way, Eagan, MN 55122
MLS# 7100476Listed by: EDINA REALTY, INC. - New
 $398,000Active3 beds 2 baths1,482 sq. ft.
3819 Lodestone Lane, Eagan, MN 55122
MLS# 7118622Listed by: WEICHERT, REALTORS-ADVANTAGE - Open Sun, 1:30 to 2:30pmNew
 $450,000Active4 beds 2 baths2,101 sq. ft.
1599 Lancaster Lane, Eagan, MN 55122
MLS# 7118737Listed by: COLDWELL BANKER REALTY - LAKES - Open Sat, 1 to 3pmNew
 $340,000Active3 beds 2 baths1,680 sq. ft.
4238 Boulder Ridge Point, Eagan, MN 55122
MLS# 7108483Listed by: KELLER WILLIAMS REALTY INTEGRITY - New
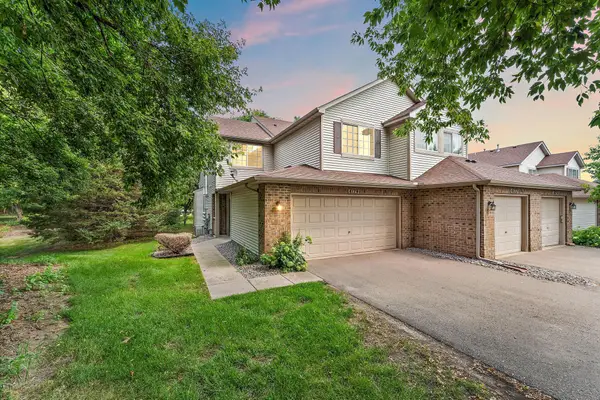 $289,900Active2 beds 3 baths1,400 sq. ft.
4179 Running Brook Road, Eagan, MN 55122
MLS# 7118110Listed by: TRADEWIND PROPERTIES - New
 $399,900Active3 beds 4 baths2,320 sq. ft.
2137 River Valley Lane, Eagan, MN 55122
MLS# 7116803Listed by: PEMBERTON RE - New
 $1,099,000Active4 beds 4 baths5,340 sq. ft.
1360 Grace Drive, Eagan, MN 55123
MLS# 7116839Listed by: LPT REALTY, LLC


Protect your home and budget from life's surprises with an Assurant Home Warranty, backed by a partner that supports you through every step of homeownership. Explore Plans.
©2026 Century 21 Real Estate LLC. All rights reserved. CENTURY 21®, the CENTURY 21 Logo and C21® are service marks owned by Century 21 Real Estate LLC. Century 21 Real Estate LLC fully supports the principles of the Fair Housing Act and the Equal Opportunity Act. Each office is independently owned and operated. Listing information is deemed reliable but not guaranteed accurate.