
2102 Opal Drive, Eagan, MN 55122
Local realty services provided by:CENTURY 21 Moline Realty, Inc
2102 Opal Drive,Eagan, MN 55122
$415,000
- 4 Beds
- 3 Baths
- 2,142 sq. ft.
- Single family
- Active
Upcoming open houses
- Sat, Sep 1911:00 am - 01:00 pm
Listed by: brian smith
Office: coldwell banker realty
MLS#:7140009
Source:NSMLS
Price summary
- Price:$415,000
- Price per sq. ft.:$186.1
About this home
Welcome home to this beautifully updated and expanded rambler in the desirable Cedar Grove neighborhood! Thoughtfully expanded to a 4-bedroom layout with two brand-new bedrooms - including a private primary suite - this home offers the ideal blend of modern upgrades, main-level convenience, and generous living space.
Step inside to an inviting main level highlighted by gorgeous hardwood floors, classic millwork, and an abundance of natural light.
The highlight of the floor plan is the spectacular main-level primary suite, offering a peaceful, private retreat complete with a full ensuite bath. With 4 total bedrooms, you'll find ample flexibility for guest rooms, nursery space, or dedicated home offices.
Downstairs, the finished lower level features a spacious family room with lookout windows and extra flex space. Step outside to enjoy a private, partially fenced back yard on a quarter-acre lot, plus an attached 2-car tuckunder garage. Located close to local parks, shopping, transit, and quick highway access!...
Contact an agent
Home facts
- Year built:1960
- Subdivision & Development:Cedar Grove 1
- Listing ID #:7140009
- Added:1 day(s) ago
- Updated:September 19, 2026 at 02:43 PM
Rooms and interior
- Bedrooms:4
- Total bathrooms:3
- Full bathrooms:3
- Dining Description:Eat In Kitchen
- Bathrooms Description:Full Basement, Main Floor Full Bath
- Kitchen Description:Dishwasher, Disposal, Exhaust Fan, Microwave, Range, Refrigerator
- Basement:Yes
- Basement Description:Block, Daylight / Lookout Windows, Drain Tiled, Finished, Full, Sump Pump
- Living area:2,142 sq. ft.
Heating and cooling
- Cooling:Central Air
- Heating:Forced Air
- Central air:Yes
Structure and exterior
- Roof:Age 8 Years or Less, Asphalt, Pitched
- Year built:1960
- Building area:2,142 sq. ft.
- Lot area:0.27 Acres
- Lot Features:Public Transit (w/in 6 blks)
- Levels:1 Story
Utilities
- Water:City Water - Connected
- Sewer:City Sewer - Connected
Finances and disclosures
- Price:$415,000
- Price per sq. ft.:$186.1
- Tax amount:$3,368 (2026)
Features and amenities
- Appliances:Disposal, Exhaust Fan, Microwave, Range, Refrigerator, Washer, Water Softener Owned
- Laundry features:Dryer, Washer
- Amenities:Gas Water Heater, Water Softener Owned
Parking
- Parking description:Attached Garage, Concrete, Garage Door Opener, Tuckunder Garage
- Garage:Yes
- Garage spaces:2
New listings near 2102 Opal Drive
- Coming Soon
 $387,500Coming Soon2 beds 2 baths1,544 sq. ft.
4141 Arbor Lane, Eagan, MN 55122
MLS# 7141760Listed by: EDGE REAL ESTATE SERVICES - New
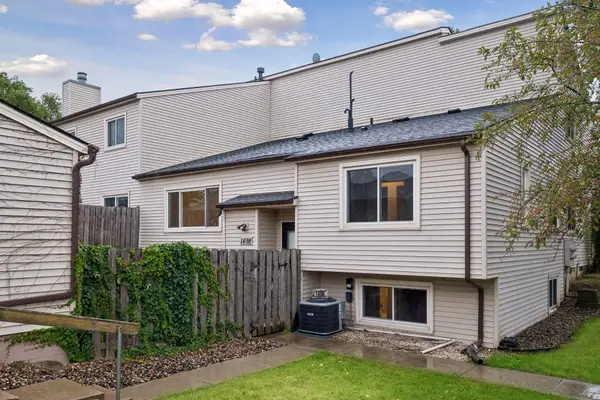 $259,900Active4 beds 2 baths1,555 sq. ft.
1498 Woodview Avenue W, Eagan, MN 55122
MLS# 7146480Listed by: COLDWELL BANKER REALTY - LAKES - Open Sun, 10 to 11:30amNew
 $585,000Active5 beds 4 baths3,042 sq. ft.
1560 Oakbrooke Terrace, Eagan, MN 55122
MLS# 7103006Listed by: EDINA REALTY, INC. - New
 $169,900Active2 beds 2 baths1,012 sq. ft.
1887 Silver Bell Road #318, Eagan, MN 55122
MLS# 7146687Listed by: JOE SORENSON REALTY - Open Sun, 10:30am to 12pmNew
 $260,000Active3 beds 2 baths1,314 sq. ft.
4490 Woodgate Point, Eagan, MN 55122
MLS# 7146345Listed by: KELLER WILLIAMS PREMIER REALTY - New
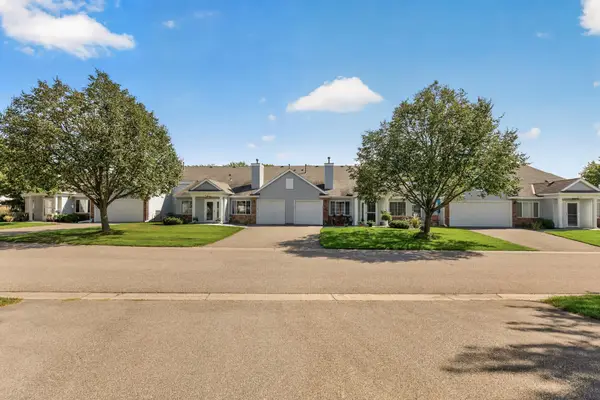 $250,000Active2 beds 1 baths1,108 sq. ft.
4139 Ruby Lane #74, Eagan, MN 55122
MLS# 7146079Listed by: RE/MAX RESULTS - New
 $399,900Active4 beds 4 baths2,405 sq. ft.
1783 Talon Trail, Eagan, MN 55122
MLS# 7143598Listed by: COLDWELL BANKER REALTY - New
 $249,000Active2 beds 1 baths1,240 sq. ft.
1916 Glenfield Court #8, Eagan, MN 55122
MLS# 7144968Listed by: EDINA REALTY, INC. - New
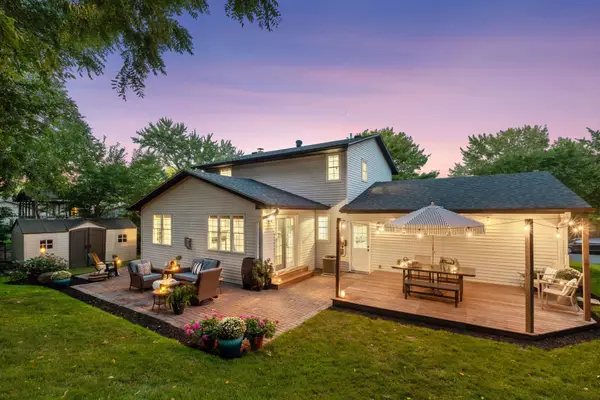 $419,000Active3 beds 2 baths1,845 sq. ft.
4275 Carlson Lake Lane N, Eagan, MN 55123
MLS# 7006101Listed by: COLDWELL BANKER REALTY


Protect your home and budget from life's surprises with an Assurant Home Warranty, backed by a partner that supports you through every step of homeownership. Explore Plans.
©2026 Century 21 Real Estate LLC. All rights reserved. CENTURY 21®, the CENTURY 21 Logo and C21® are service marks owned by Century 21 Real Estate LLC. Century 21 Real Estate LLC fully supports the principles of the Fair Housing Act and the Equal Opportunity Act. Each office is independently owned and operated. Listing information is deemed reliable but not guaranteed accurate.