
3040 Pine Ridge Drive, Eagan, MN 55121
Local realty services provided by:CENTURY 21 FM Realty
3040 Pine Ridge Drive,Eagan, MN 55121
$639,000
- 4 Beds
- 3 Baths
- 2,718 sq. ft.
- Single family
- Coming Soon
Upcoming open houses
- Sat, Nov 0712:00 pm - 02:00 pm
- Sun, Nov 0810:00 am - 12:00 pm
Listed by: timothy e schmidt, frank michael cossetta
Office: fathom realty mn, llc.
MLS#:7168177
Source:ND_FMAAR
Price summary
- Price:$639,000
- Price per sq. ft.:$213
About this home
Welcome to 3040 Pine Ridge Drive! This home offers a wonderful combination of space, comfort, updates, and location. Featuring 4 bedrooms, 2 primary bathrooms, and an additional three-quarter bathroom all on the main level, there is plenty of room for family, guests, and everyday living. The kitchen is completely renovated, creating a beautiful, inviting space for entertaining and spending time together. Enjoy a fantastic neighborhood with a large, flat backyard, and the convenience of being within walking distance of Pilot Knob Elementary School and Eagan City Center. This home has been thoughtfully maintained and features numerous updates and improvements, including siding, front door, and driveway replacement and extension, roof and gutters, furnace, air conditioner, complete kitchen and family room renovation with appliances, bathroom update, water heater and water softener, washer and dryer, garage door, windows and patio door, and storage shed. Drain tile and sump pump are also important improvements to the home.
With its spacious layout, multiple bathrooms, many updates, great outdoor space, and desirable location, 3040 Pine Ridge Drive is ready for its next owners to move in and enjoy!...
Contact an agent
Home facts
- Year built:1972
- Subdivision & Development:Oslund Timberline Add
- Listing ID #:7168177
- Updated:November 03, 2026 at 09:13 PM
Rooms and interior
- Bedrooms:4
- Total bathrooms:3
- Full bathrooms:2
- Rooms Total:9
- Living area:2,718 sq. ft.
Heating and cooling
- Cooling:Central Air
- Heating:Forced Air, Natural Gas
- Central air:Yes
Structure and exterior
- Year built:1972
- Building area:2,718 sq. ft.
- Lot area:0.34 Acres
Utilities
- Water:City Water/Connected
- Sewer:City Sewer/Connected
Finances and disclosures
- Price:$639,000
- Price per sq. ft.:$213
- Tax amount:$4,900
Parking
- Garage spaces:2
New listings near 3040 Pine Ridge Drive
- Coming SoonOpen Sat, 11am to 1pm
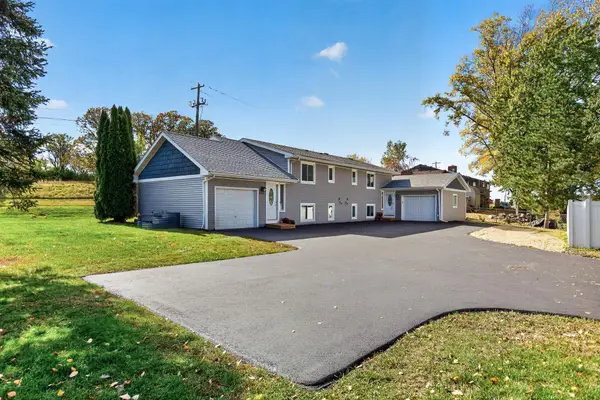 $499,900Coming Soon6 beds 4 baths2,252 sq. ft.
3389 Donald Avenue, Eagan, MN 55121
MLS# 7161411Listed by: EXIT REALTY NEXUS - New
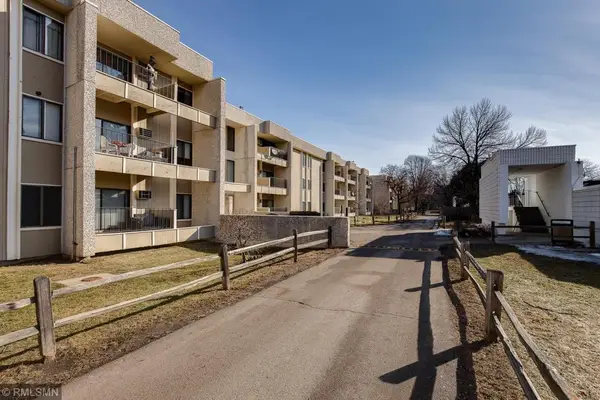 $105,000Active1 beds 1 baths700 sq. ft.
4110 Rahn Road #115, Eagan, MN 55122
MLS# 7168717Listed by: RE/MAX ADVANTAGE PLUS - New
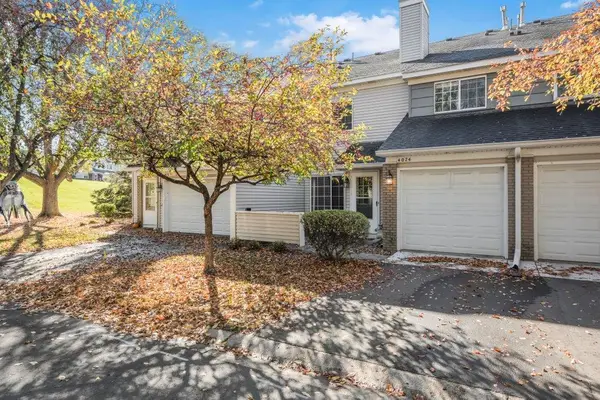 $210,000Active2 beds 2 baths1,084 sq. ft.
4074 Durham Court #114, Eagan, MN 55122
MLS# 7158818Listed by: KELLER WILLIAMS SELECT REALTY - New
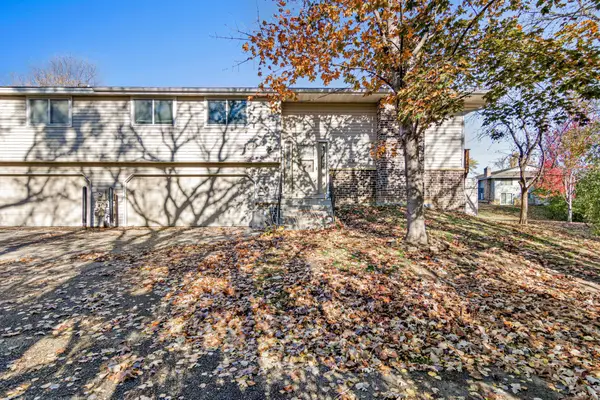 $225,000Active2 beds 2 baths1,306 sq. ft.
4459 Woodgate Point, Eagan, MN 55122
MLS# 7154789Listed by: REAL BROKER, LLC - New
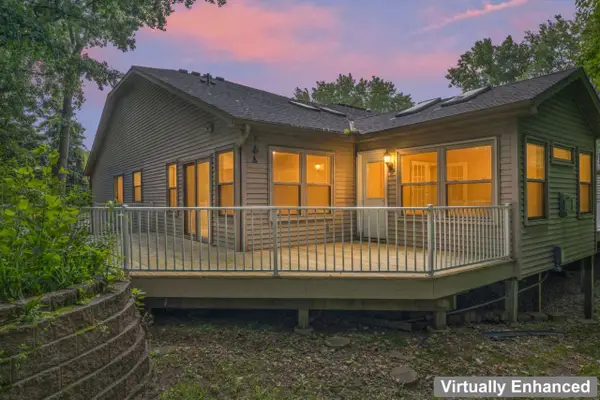 $334,900Active3 beds 3 baths1,939 sq. ft.
901 Oakwood Heights Circle #7, Eagan, MN 55123
MLS# 7167379Listed by: EDINA REALTY, INC. - New
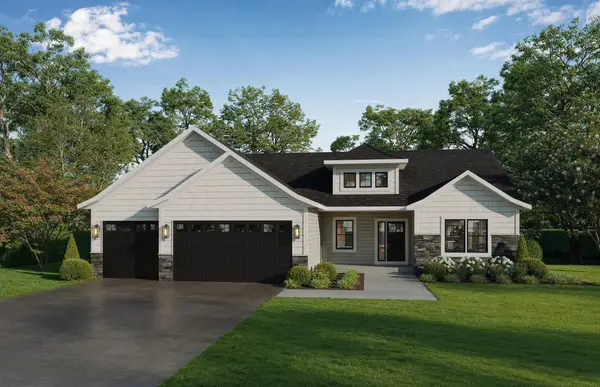 $1,179,000Active4 beds 3 baths3,348 sq. ft.
4947 Parkside Circle, Eagan, MN 55123
MLS# 7165390Listed by: THORSON REALTY, INC. - New
 $359,900Active3 beds 2 baths1,680 sq. ft.
2113 Marble Lane, Eagan, MN 55122
MLS# 7110984Listed by: KELLER WILLIAMS REALTY INTEGRITY LAKES - Open Sat, 10am to 12pmNew
 $565,000Active5 beds 4 baths3,042 sq. ft.
1560 Oakbrooke Terrace, Saint Paul, MN 55122
MLS# 7167056Listed by: EDINA REALTY, INC. - Open Sat, 10am to 12pmNew
 $565,000Active5 beds 4 baths3,042 sq. ft.
1560 Oakbrooke Terrace, Eagan, MN 55122
MLS# 7167056Listed by: EDINA REALTY, INC.


Protect your home and budget from life's surprises with an Assurant Home Warranty, backed by a partner that supports you through every step of homeownership. Explore Plans.
©2026 Century 21 Real Estate LLC. All rights reserved. CENTURY 21®, the CENTURY 21 Logo and C21® are service marks owned by Century 21 Real Estate LLC. Century 21 Real Estate LLC fully supports the principles of the Fair Housing Act and the Equal Opportunity Act. Each office is independently owned and operated. Listing information is deemed reliable but not guaranteed accurate.