
3139 Quarry Court, Eagan, MN 55121
Local realty services provided by:CENTURY 21 Brainerd Realty, Inc.
3139 Quarry Court,Eagan, MN 55121
$384,900
- 4 Beds
- 2 Baths
- 1,527 sq. ft.
- Single family
- Pending
Listed by: wendy r carson
Office: re/max results
MLS#:7110422
Source:NSMLS
Price summary
- Price:$384,900
- Price per sq. ft.:$252.06
About this home
Check out this 1975-built, 4-level home that has been lovingly cared for by its second owner for more than 45 years! Located on a quiet cul-de-sac with easy access to I-35E and I-494, this home offers comfort, convenience, and a fantastic location. Just a half mile from Eagan Central Park's walking paths and recreation areas, and close to restaurants, shopping, grocery stores, and healthcare services. This home features a two-story main-floor great room with an electric fireplace (option to convert back to wood-burning), along with TWO decks perfect for relaxing or entertaining. Additional features include three bedrooms on one level (with a fourth on the lower level), Andersen windows (2010), an updated second bathroom with heated floors, an upper bath with dual granite-topped vanities, an open and bright kitchen with granite countertops, a wet bar in the family room, a 2016 roof with 50-year shingles, 2024 water heater and dishwasher, 2018 furnace, and 400+ square feet of unfinished basement space ideal for storage or future expansion. Offering space, updates, and an outstanding location, this well-maintained home truly has so much to offer!...
Contact an agent
Home facts
- Year built:1975
- Subdivision & Development:Donnywood
- Listing ID #:7110422
- Added:48 day(s) ago
- Updated:September 02, 2026 at 08:24 AM
Rooms and interior
- Bedrooms:4
- Total bathrooms:2
- Full bathrooms:1
- Dining Description:Eat In Kitchen, Kitchen/Dining Room
- Bathrooms Description:3/4 Basement, Upper Level Full Bath
- Kitchen Description:Dishwasher, Microwave, Range, Refrigerator
- Basement:Yes
- Basement Description:Block, Daylight / Lookout Windows, Finished
- Living area:1,527 sq. ft.
Heating and cooling
- Cooling:Central Air
- Heating:Fireplace(s)
- Central air:Yes
Structure and exterior
- Roof:Age Over 8 Years, Asphalt
- Year built:1975
- Building area:1,527 sq. ft.
- Lot area:0.2 Acres
- Lot Features:Tree Coverage - Medium
- Construction Materials:Block
- Levels:4 or More Level Split
Utilities
- Water:City Water - Connected
- Sewer:City Sewer - Connected
Finances and disclosures
- Price:$384,900
- Price per sq. ft.:$252.06
- Tax amount:$3,274 (2026)
Features and amenities
- Appliances:Microwave, Range, Refrigerator, Washer, Water Softener Owned
- Laundry features:Dryer, Washer
- Amenities:Gas Water Heater, Water Softener Owned
Parking
- Parking description:Asphalt, Attached Garage, Garage Door Opener
- Garage:Yes
- Garage spaces:2
New listings near 3139 Quarry Court
- Coming Soon
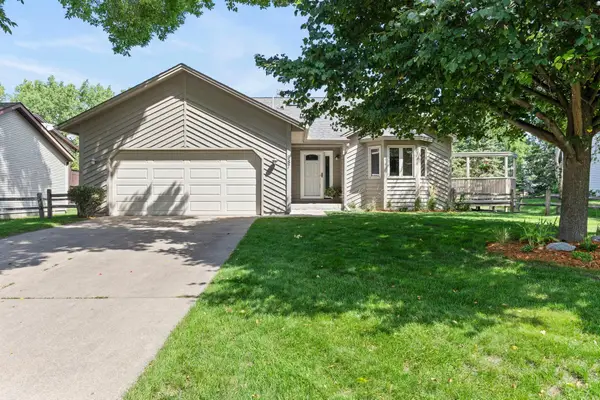 $439,000Coming Soon3 beds 2 baths1,770 sq. ft.
987 Kettle Creek Road, Eagan, MN 55123
MLS# 7130382Listed by: KELLER WILLIAMS PREFERRED RLTY - Coming Soon
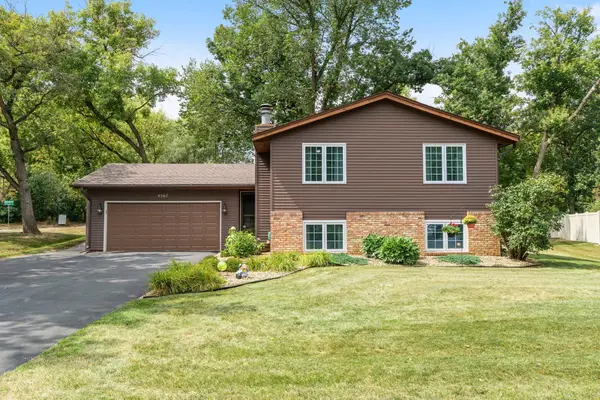 $425,000Coming Soon3 beds 2 baths1,863 sq. ft.
4567 Kirkwood Circle, Eagan, MN 55123
MLS# 7100229Listed by: ENGEL & VOLKERS MINNEAPOLIS - Coming Soon
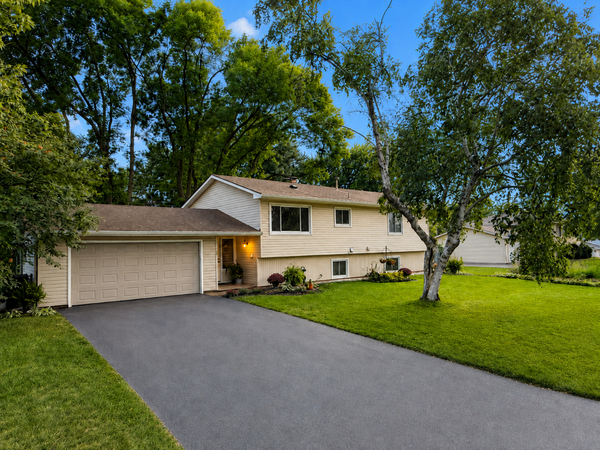 $380,000Coming Soon4 beds 2 baths2,020 sq. ft.
1798 E Bluestone Drive, Eagan, MN 55122
MLS# 7135955Listed by: EXP REALTY - Coming Soon
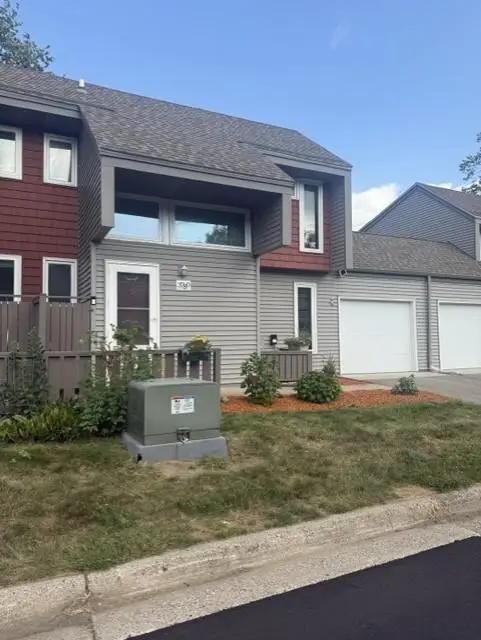 $249,900Coming Soon3 beds 2 baths1,464 sq. ft.
3780 Red Robin Lane, Eagan, MN 55122
MLS# 7126860Listed by: RE/MAX RESULTS - Open Sat, 1 to 2:30pmNew
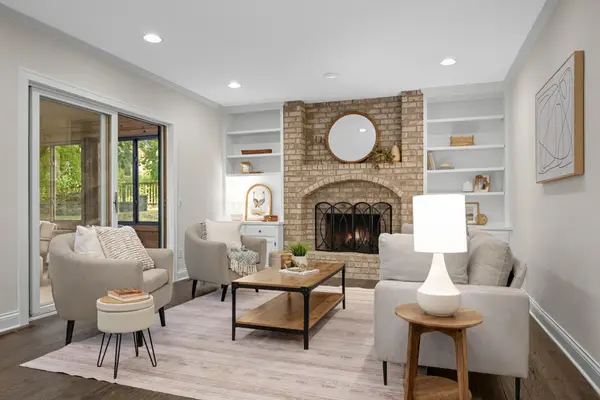 $600,000Active5 beds 4 baths3,490 sq. ft.
1655 Mallard Drive, Eagan, MN 55122
MLS# 7118791Listed by: EXP REALTY - New
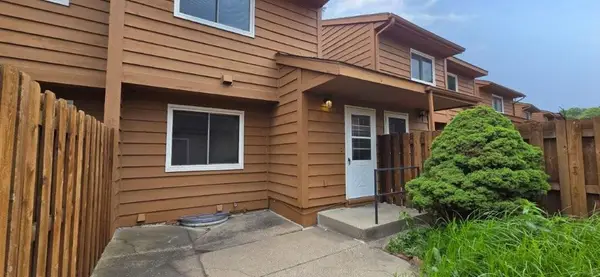 $227,000Active2 beds 1 baths1,198 sq. ft.
3231 Evergreen Drive, Eagan, MN 55121
MLS# 7136607Listed by: RE/MAX ADVANTAGE PLUS - New
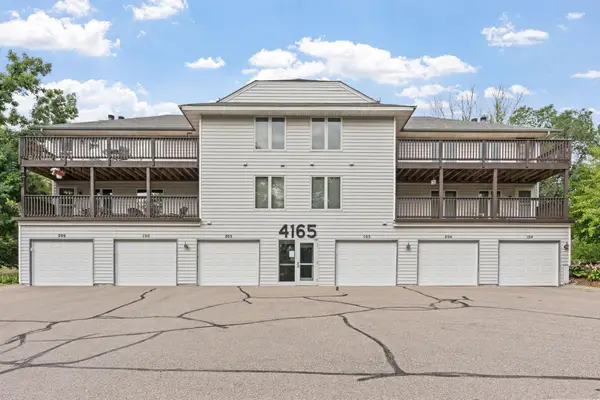 $145,000Active2 beds 2 baths1,160 sq. ft.
4165 Hilltop Point #204, Eagan, MN 55123
MLS# 7132035Listed by: COLDWELL BANKER REALTY - New
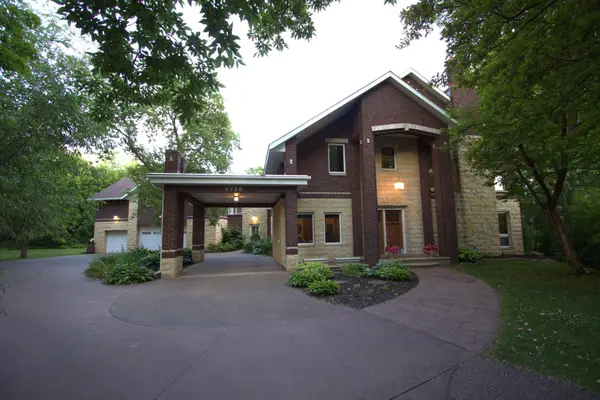 $899,000Active3 beds 3 baths4,141 sq. ft.
3720 Denmark Court E, Saint Paul, MN 55123
MLS# 7086708Listed by: ACER REAL ESTATE GROUP - Open Wed, 4:30 to 6pmNew
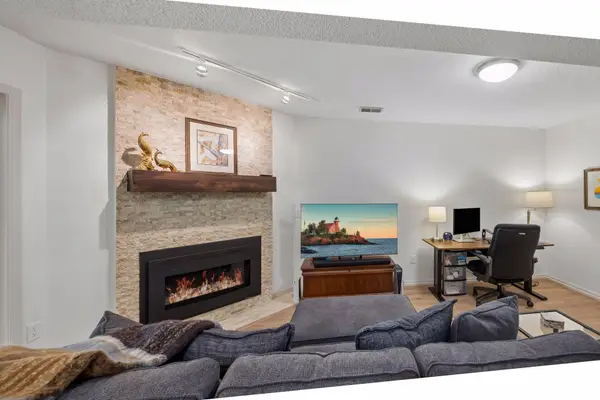 $350,000Active3 beds 4 baths2,611 sq. ft.
3696 Widgeon Way, Eagan, MN 55123
MLS# 7135939Listed by: EDINA REALTY, INC. - New
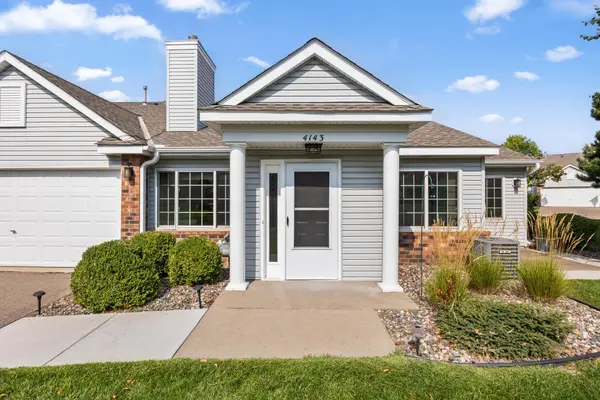 $285,000Active2 beds 2 baths1,208 sq. ft.
4143 Ruby Lane #72, Eagan, MN 55122
MLS# 7134015Listed by: KELLER WILLIAMS PREFERRED RLTY


Protect your home and budget from life's surprises with an Assurant Home Warranty, backed by a partner that supports you through every step of homeownership. Explore Plans.
©2026 Century 21 Real Estate LLC. All rights reserved. CENTURY 21®, the CENTURY 21 Logo and C21® are service marks owned by Century 21 Real Estate LLC. Century 21 Real Estate LLC fully supports the principles of the Fair Housing Act and the Equal Opportunity Act. Each office is independently owned and operated. Listing information is deemed reliable but not guaranteed accurate.