
4261 Dunrovin Lane, Eagan, MN 55123
Local realty services provided by:CENTURY 21 FM Realty
4261 Dunrovin Lane,Eagan, MN 55123
$440,000
- 3 Beds
- 3 Baths
- - sq. ft.
- Single family
- Coming Soon
Listed by: michelle davis
Office: move
MLS#:7114269
Source:NSMLS
Price summary
- Price:$440,000
About this home
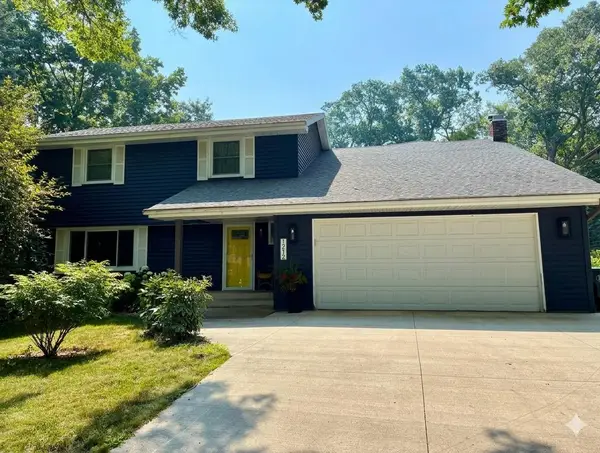
Some homes check the boxes. This one simply feels different. Lovingly maintained by its original owner, this move-in-ready home reflects years of exceptional care and thoughtful updates. The backyard is truly a standout with beautiful landscaping, a huge paver patio, irrigation system, and a peaceful setting that's perfect for relaxing or entertaining. Inside, you'll love the light-filled living room overlooking the dining area and backyard, plus the expansive walkout lower-level family room with a cozy fireplace and direct access to the patio. Recent updates include new carpet, fresh paint, updated bathrooms, new kitchen appliances, new water heater, new water softener, gutter covers, and more (see attached improvement list). This is one of those homes you'll appreciate even more in person than in the photos. (Don’t miss the MASSIVE finished crawl space in the lower level) Quick closing possible!
Contact an agent
Home facts
- Year built:1978
- Listing ID #:7114269
- Updated:July 23, 2026 at 07:57 PM
Rooms and interior
- Bedrooms:3
- Total bathrooms:3
- Full bathrooms:1
- Dining Description:Informal Dining Room, Kitchen/Dining Room
- Bathrooms Description:3/4 Basement, Upper Level Full Bath
- Kitchen Description:Dishwasher, Disposal, Microwave, Range, Refrigerator
- Basement:Yes
- Basement Description:Daylight / Lookout Windows, Drain Tiled, Finished, Walkout
Heating and cooling
- Cooling:Central Air
- Heating:Forced Air
- Central air:Yes
Structure and exterior
- Roof:Asphalt
- Year built:1978
- Lot Features:Tree Coverage - Medium
- Levels:3 Level Split
Utilities
- Water:City Water - Connected
- Sewer:City Sewer - Connected
Finances and disclosures
- Price:$440,000
- Tax amount:$4,382 (2026)
Features and amenities
- Appliances:Disposal, Microwave, Range, Refrigerator, Washer, Water Softener Owned
- Laundry features:Dryer, Washer
- Amenities:Gas Water Heater, Water Softener Owned
Parking
- Parking description:Asphalt, Attached Garage, Concrete, Garage Door Opener
- Garage:Yes
- Garage spaces:2
New listings near 4261 Dunrovin Lane
- Coming SoonOpen Sat, 1 to 3pm
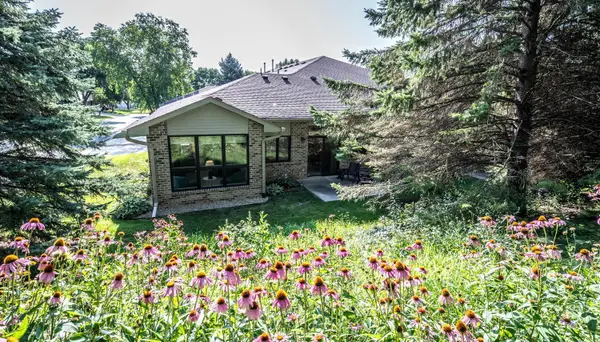 $385,000Coming Soon2 beds 2 baths
4159 Arbor Lane, Eagan, MN 55122
MLS# 7105301Listed by: KELLER WILLIAMS PREFERRED RLTY - New
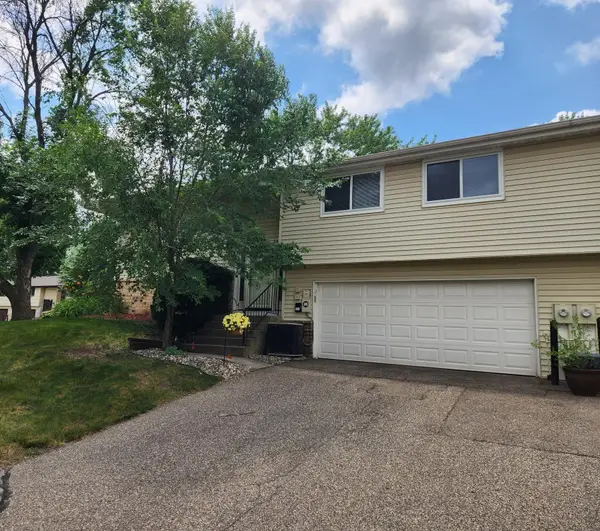 $279,900Active2 beds 2 baths1,322 sq. ft.
4444 Woodgate Court, Eagan, MN 55122
MLS# 7115195Listed by: MIDWEST REALTY SERVICES - New
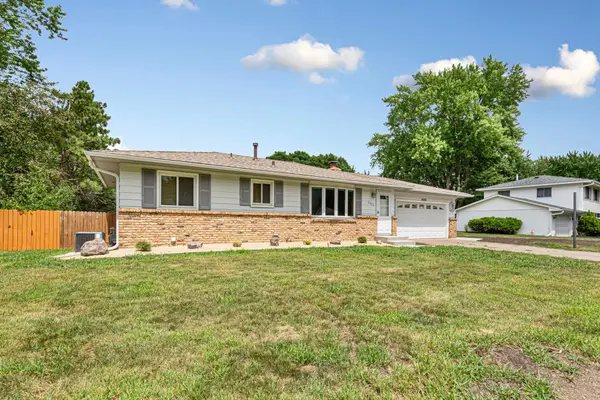 $375,000Active3 beds 2 baths1,824 sq. ft.
2033 Bluestone Lane, Saint Paul, MN 55122
MLS# 7048643Listed by: WEICHERT, REALTORS- HEARTLAND - Coming SoonOpen Sat, 10am to 12pm
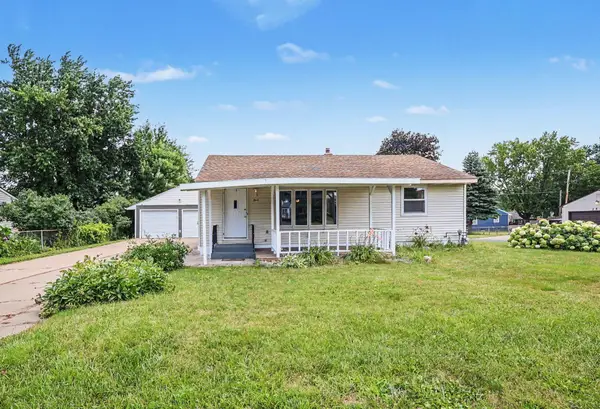 $389,900Coming Soon3 beds 2 baths
2842 Lexington Avenue S, Eagan, MN 55121
MLS# 7111762Listed by: COLDWELL BANKER REALTY - New
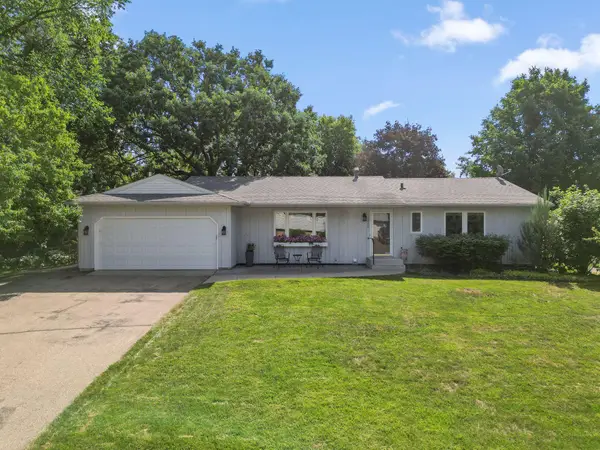 $399,900Active5 beds 3 baths2,374 sq. ft.
3840 Riverton Avenue, Saint Paul, MN 55122
MLS# 7094987Listed by: RE/MAX ADVANTAGE PLUS - Coming Soon
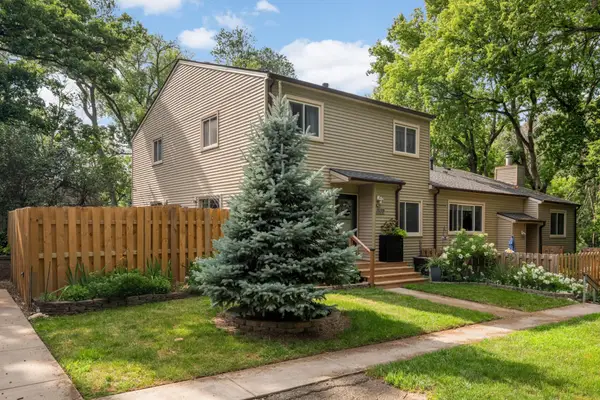 $199,900Coming Soon2 beds 1 baths
1539 Greenwood Court N, Eagan, MN 55122
MLS# 7113882Listed by: EXP REALTY - Coming Soon
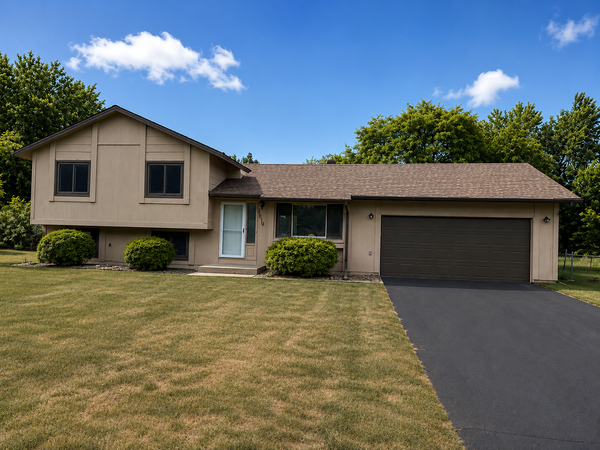 $400,000Coming Soon3 beds 2 baths
3819 Lodestone Lane, Eagan, MN 55122
MLS# 7112946Listed by: WEICHERT, REALTORS-ADVANTAGE - Coming Soon
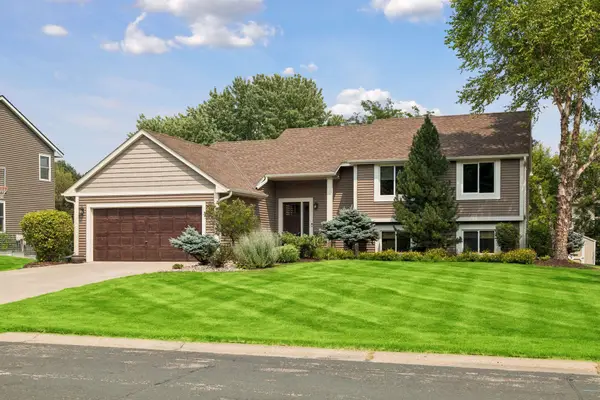 $500,000Coming Soon4 beds 3 baths
3882 Mersey Way, Eagan, MN 55123
MLS# 7113163Listed by: COLDWELL BANKER REALTY - New
 $549,000Active4 beds 4 baths4,078 sq. ft.
1212 Balsam Trail E, Eagan, MN 55123
MLS# 7113975Listed by: LAKES SOTHEBY'S INTERNATIONAL REALTY


Protect your home and budget from life's surprises with an Assurant Home Warranty, backed by a partner that supports you through every step of homeownership. Explore Plans.
©2026 Century 21 Real Estate LLC. All rights reserved. CENTURY 21®, the CENTURY 21 Logo and C21® are service marks owned by Century 21 Real Estate LLC. Century 21 Real Estate LLC fully supports the principles of the Fair Housing Act and the Equal Opportunity Act. Each office is independently owned and operated. Listing information is deemed reliable but not guaranteed accurate.