
524 Aidan Cove, Eagan, MN 55123
Local realty services provided by:CENTURY 21 FM Realty
524 Aidan Cove,Eagan, MN 55123
$639,900
- 4 Beds
- 3 Baths
- 3,341 sq. ft.
- Single family
- Active
Listed by: mike j westphalen
Office: re/max advantage plus
MLS#:7112557
Source:ND_FMAAR
Price summary
- Price:$639,900
- Price per sq. ft.:$182.72
About this home
Move-In Ready & No HOA — Prime Eagan Location
Skip the wait (and cost) of new construction — this beautifully maintained 2018-built two-story delivers the space and finishes buyers want, with zero HOA fees. A main-floor office makes remote work easy, while the gourmet kitchen — complete with a center island, walk-in pantry, and stainless steel appliances — anchors an open, light-filled main level with durable LVP flooring throughout.
Upstairs, three bedrooms plus a versatile loft offer flexible living, while the finished basement adds a huge family/theater room with 9-foot ceilings — plus room to add a 5th bedroom if needed.
Outside, unwind on the expansive composite deck or gather on the patio in your private, tree-lined backyard on a quiet dead-end street.
Thoughtfully Upgraded:
• Floor-to-ceiling stacked stone fireplace wall (2019)
• Backyard patio (2020)
• Composite deck, 15-year warranty (2023)
• Smart sprinkler system (2023)
• Whole-house fresh paint (2026)
Minutes from Mall of America, MSP Airport, and major shopping — this home puts you close to everything without sacrificing peace and privacy.
Move right in. This one won’t last — schedule your showing today....
Contact an agent
Home facts
- Year built:2018
- Subdivision & Development:Tipperary
- Listing ID #:7112557
- Added:41 day(s) ago
- Updated:September 08, 2026 at 08:13 PM
Rooms and interior
- Bedrooms:4
- Total bathrooms:3
- Full bathrooms:1
- Half bathrooms:1
- Rooms Total:13
- Living area:3,341 sq. ft.
Heating and cooling
- Cooling:Central Air
- Heating:Forced Air
- Central air:Yes
Structure and exterior
- Year built:2018
- Building area:3,341 sq. ft.
- Lot area:0.22 Acres
- Construction Materials:Vinyl
- Exterior Features:Patio
Utilities
- Water:City Water - In Street
- Sewer:City Sewer/Connected
Finances and disclosures
- Price:$639,900
- Price per sq. ft.:$182.72
- Tax amount:$6,796
Features and amenities
- Amenities:Hardwood Floors
Parking
- Garage spaces:2
New listings near 524 Aidan Cove
- Coming Soon
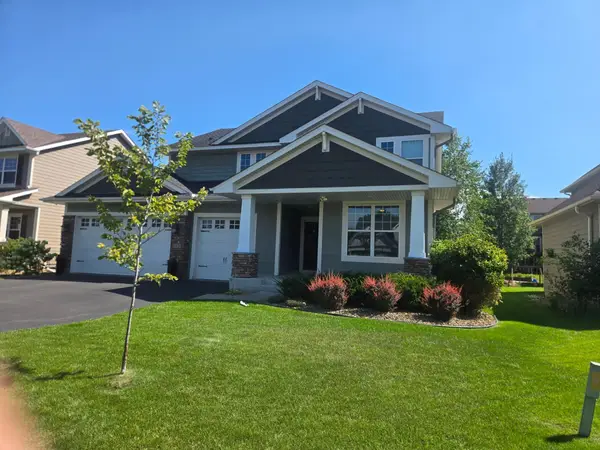 $775,000Coming Soon5 beds 4 baths3,474 sq. ft.
3476 Sawgrass Trail W, Eagan, MN 55123
MLS# 7137552Listed by: KELLER WILLIAMS SELECT REALTY - Coming SoonOpen Sun, 12 to 2pm
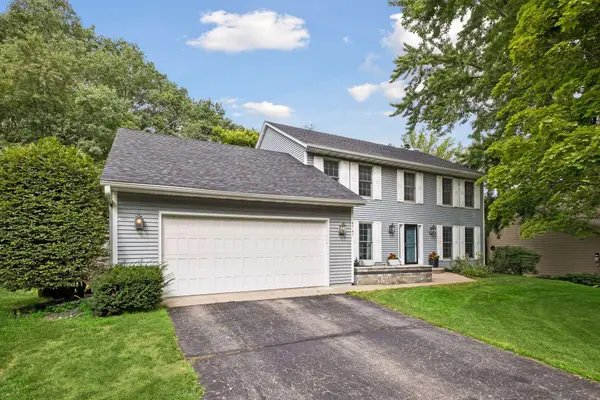 $599,000Coming Soon5 beds 4 baths3,454 sq. ft.
4747 Burr Oak Street, Eagan, MN 55122
MLS# 7130959Listed by: COMPASS - Coming Soon
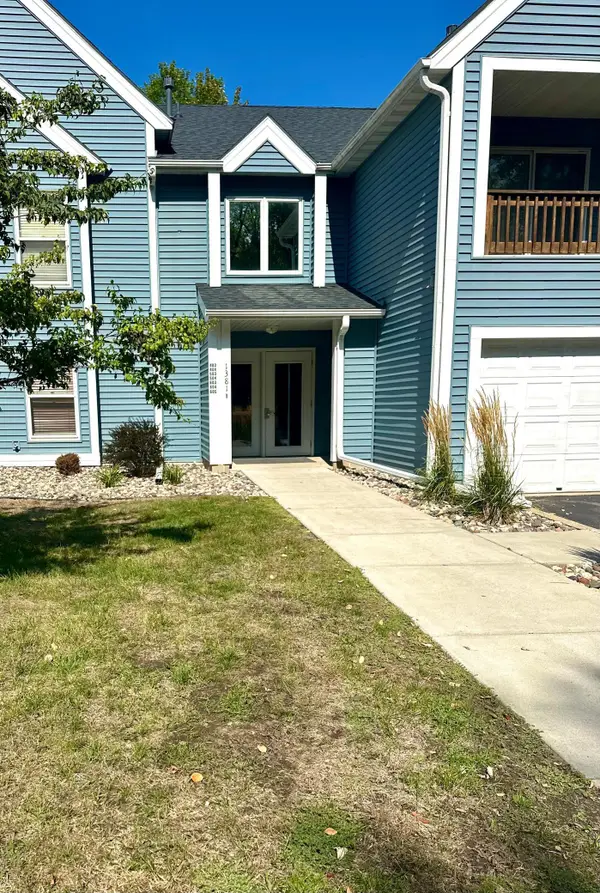 $195,000Coming Soon2 beds 2 baths1,094 sq. ft.
1381 Berry Ridge Road #404, Eagan, MN 55123
MLS# 7062559Listed by: KELLER WILLIAMS PREMIER REALTY - Coming Soon
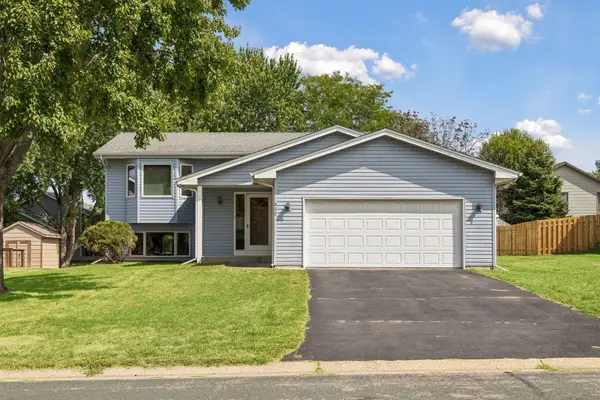 $375,000Coming Soon4 beds 2 baths1,849 sq. ft.
972 Pointe Way, Eagan, MN 55123
MLS# 7126446Listed by: EDINA REALTY, INC. - Coming Soon
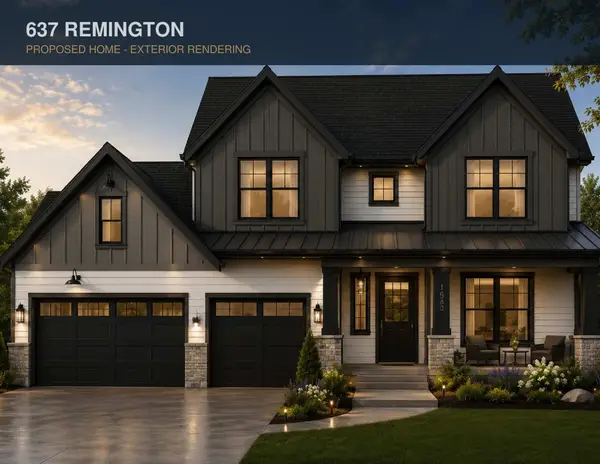 $849,900Coming Soon4 beds 3 baths2,586 sq. ft.
637 Remington Court, Eagan, MN 55123
MLS# 7138435Listed by: RE/MAX ADVANTAGE PLUS - Coming Soon
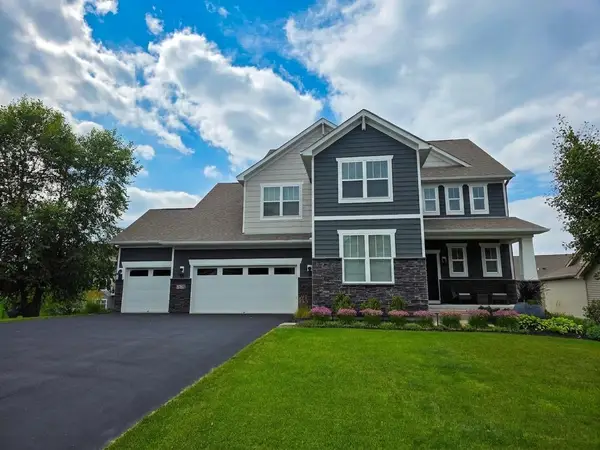 $949,900Coming Soon4 beds 5 baths4,311 sq. ft.
1305 Interlachen Drive, Eagan, MN 55123
MLS# 7137416Listed by: STRATA REAL ESTATE RESOURCES - Coming Soon
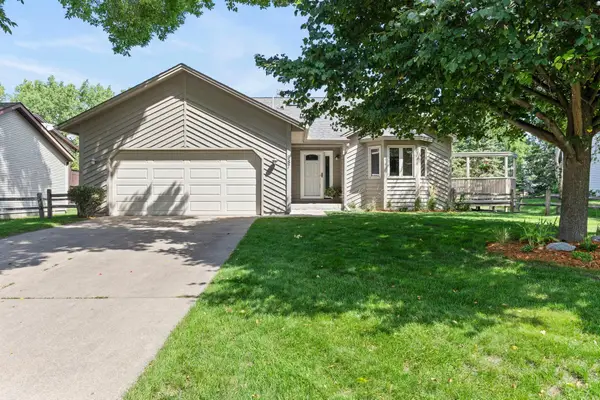 $425,000Coming Soon3 beds 2 baths1,770 sq. ft.
987 Kettle Creek Road, Eagan, MN 55123
MLS# 7130382Listed by: KELLER WILLIAMS PREFERRED RLTY - New
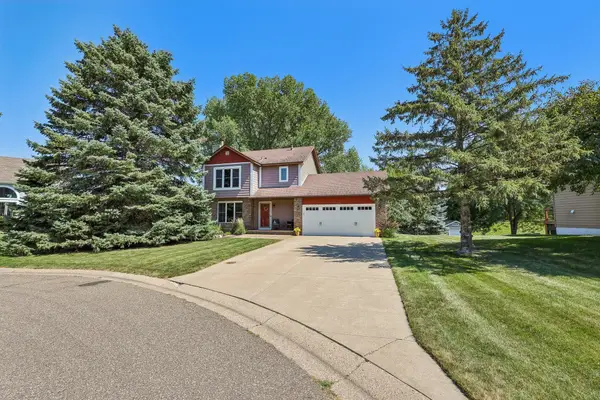 $449,900Active3 beds 3 baths1,842 sq. ft.
4128 New York Avenue, Eagan, MN 55123
MLS# 7140263Listed by: COMPASS - New
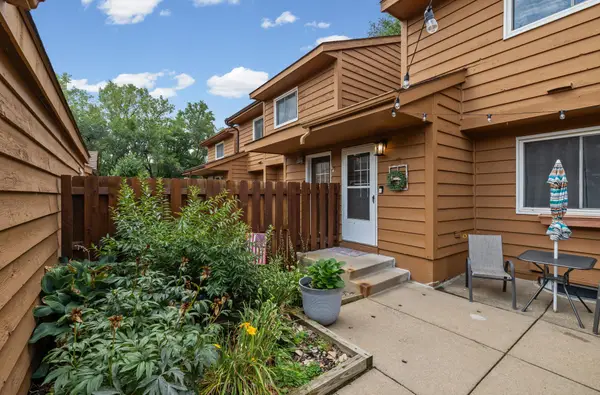 $247,000Active2 beds 2 baths1,468 sq. ft.
3253 Evergreen Drive, Eagan, MN 55121
MLS# 7128281Listed by: PEMBERTON RE - New
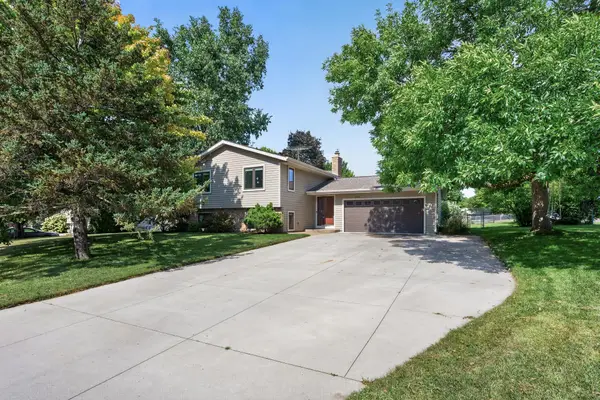 $424,900Active3 beds 2 baths2,038 sq. ft.
1945 Beaver Dam Court, Eagan, MN 55122
MLS# 7128066Listed by: RE/MAX RESULTS


Protect your home and budget from life's surprises with an Assurant Home Warranty, backed by a partner that supports you through every step of homeownership. Explore Plans.
©2026 Century 21 Real Estate LLC. All rights reserved. CENTURY 21®, the CENTURY 21 Logo and C21® are service marks owned by Century 21 Real Estate LLC. Century 21 Real Estate LLC fully supports the principles of the Fair Housing Act and the Equal Opportunity Act. Each office is independently owned and operated. Listing information is deemed reliable but not guaranteed accurate.