
643 Parkside Court, Eagan, MN 55123
Local realty services provided by:CENTURY 21 FM Realty
Upcoming open houses
- Sat, Oct 3101:00 pm - 03:00 pm
Listed by: michele erving
Office: exp realty
MLS#:7165430
Source:NSMLS
Price summary
- Price:$675,000
- Price per sq. ft.:$201.07
About this home
A home that checks all the boxes, offering exceptional spaces for entertaining & everyday living while blending comfort, functionality, & outdoor enjoyment.
Drive through this distinctive neighborhood & discover this one-owner, custom-built 2010 home near popular Lebanon Hills Regional Park. Surrounded by higher-priced homes & upscale new construction, it offers outstanding quality, thoughtful upgrades, & exceptional value.
The sweeping skyline views from the deck & upper level are difficult to capture in photos, making this home one that truly deserves an in-person tour.
AN ENTERTAINER'S DREAM, INSIDE & OUT. The tree-lined 0.52-acre backyard features five distinct gathering areas, including a two-tier maintenance-free deck with an oversized recessed Jacuzzi, two stamped concrete patios, & a separate natural firepit setting complete with its own pond & a batting cage. Mature trees provide privacy, beauty, & stunning views throughout the outdoor space.
Inside, discover upscale amenities including a gourmet kitchen with quality & stylish wood cabinetry, stone countertops, hardwood floors, 2 fireplaces, & glass French doors leading to a main-floor office. Spacious bedrooms & baths offer room for everyone. The luxurious owner's suite features a beautiful tray-vault ceiling with its own zen-like bath & a walk-in closet.
A second lower-level kitchen/wet bar adds flexibility for multigenerational living, teens, guests, or extended stays. The professionally finished walkout lower level (2021) includes a kitchenette, stone-surround wine cellar, custom bar, game room, family room & fifth bedroom & a stunning three-quarter bath.
Recent updates include a new roof (2020), deck & hot tub (2024), furnace, water heater, fresh interior styling, charming window box, hydrangeas, & landscaping enhancements (2026).
Review the attached supplements for a complete list of updates & upgrades, & watch the drone footage for a closer look at the neighborhood, setting, & surrounding views.
Now offered at a substantially improved price, this home is a must-see. Compare the amenities, craftsmanship, & finishes to neighboring new construction & experience the exceptional value for yourself. Schedule your showing today....
Contact an agent
Home facts
- Year built:2010
- Subdivision & Development:Dodd Parkside
- Listing ID #:7165430
- Added:1 day(s) ago
- Updated:October 27, 2026 at 08:43 PM
Rooms and interior
- Bedrooms:5
- Total bathrooms:4
- Full bathrooms:1
- Half bathrooms:1
- Dining Description:Kitchen/Dining Room
- Bathrooms Description:3/4 Basement, Main Floor 1/2 Bath, Separate Shower and Tub
- Kitchen Description:Dishwasher, Exhaust Fan, Range, Stainless Steel Appliances
- Basement:Yes
- Basement Description:Egress Window(s), Full, Walkout
- Living area:3,352 sq. ft.
Heating and cooling
- Cooling:Central Air
- Heating:Forced Air
- Central air:Yes
Structure and exterior
- Roof:Age 8 Years or Less, Asphalt
- Year built:2010
- Building area:3,352 sq. ft.
- Lot area:0.52 Acres
- Lot Features:Tree Coverage - Medium
- Levels:2 Story
Utilities
- Water:City Water - Connected
- Sewer:City Sewer - Connected
Finances and disclosures
- Price:$675,000
- Price per sq. ft.:$201.07
- Tax amount:$7,464 (2026)
Features and amenities
- Appliances:Exhaust Fan, Range, Stainless Steel Appliances, Washer, Water Softener Owned
- Laundry features:Dryer, Washer
- Amenities:Air-To-Air Exchanger, Gas Water Heater, Water Softener Owned
Parking
- Parking description:Asphalt, Attached Garage, Garage Door Opener, Insulated Garage
- Garage:Yes
- Garage spaces:3
New listings near 643 Parkside Court
- Coming Soon
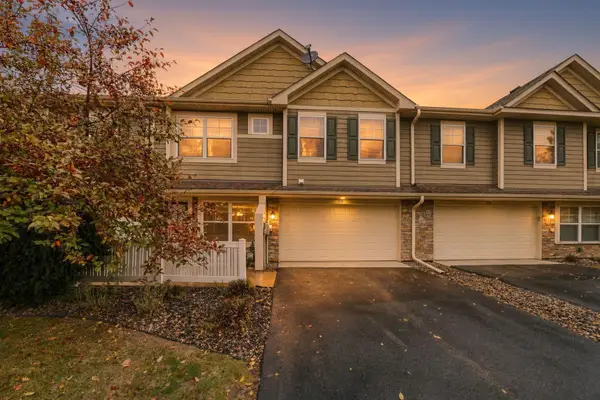 $319,900Coming Soon3 beds 3 baths1,733 sq. ft.
2121 Cedar Grove Trail, Eagan, MN 55122
MLS# 7155981Listed by: LABELLE REAL ESTATE GROUP INC - Coming Soon
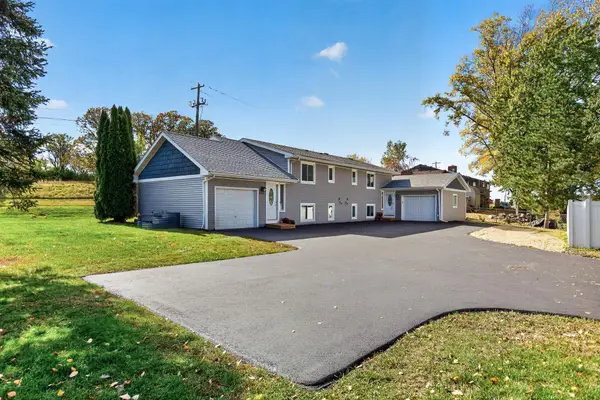 $499,900Coming Soon6 beds 4 baths2,252 sq. ft.
3389 Donald Avenue, Eagan, MN 55121
MLS# 7161411Listed by: EXIT REALTY NEXUS 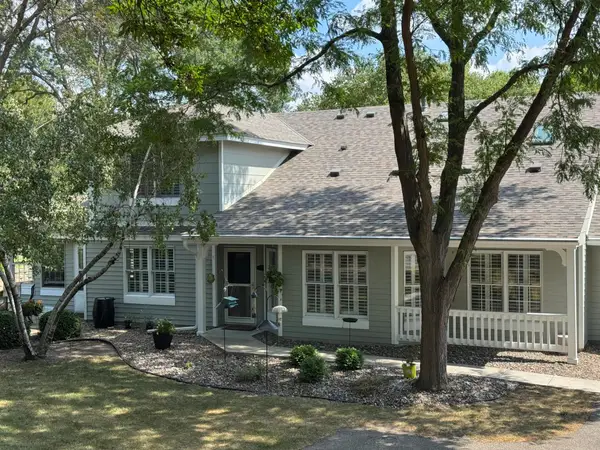 $360,000Pending2 beds 2 baths1,773 sq. ft.
4529 S Mallard Trail, Eagan, MN 55122
MLS# 7131582Listed by: EDINA REALTY, INC.- New
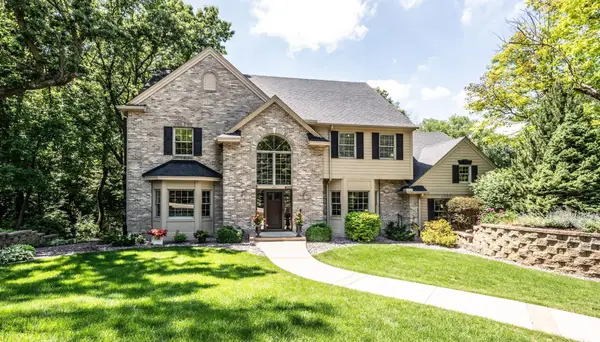 $825,000Active5 beds 5 baths4,279 sq. ft.
4015 Hosford Hills Road, Eagan, MN 55123
MLS# 7128452Listed by: EDINA REALTY, INC. - New
 $289,000Active3 beds 2 baths1,620 sq. ft.
3684 Robin Lane, Eagan, MN 55122
MLS# 7162072Listed by: COLDWELL BANKER REALTY - New
 $400,000Active4 beds 2 baths1,746 sq. ft.
4048 Halite Lane, Eagan, MN 55122
MLS# 7159299Listed by: TRUSTAR PROCUREMENT LLC - New
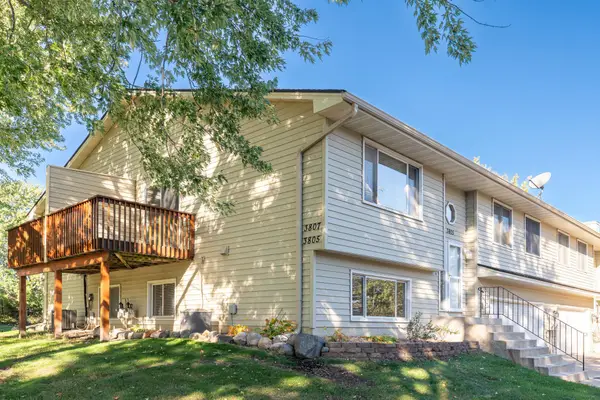 $279,000Active2 beds 2 baths1,450 sq. ft.
3805 Windcrest Court, Eagan, MN 55123
MLS# 7163839Listed by: BRIDGE REALTY, LLC - New
 $575,000Active5 beds 4 baths3,730 sq. ft.
4640 Parkcliff Drive, Eagan, MN 55123
MLS# 7164011Listed by: RE/MAX RESULTS - New
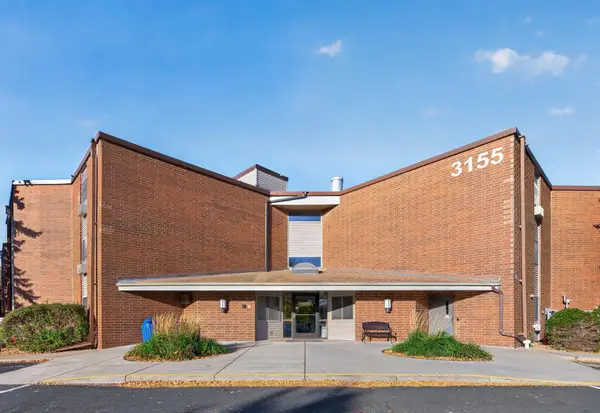 $165,000Active2 beds 2 baths1,024 sq. ft.
3155 Coachman Road #244, Eagan, MN 55121
MLS# 7146001Listed by: RE/MAX RESULTS


Protect your home and budget from life's surprises with an Assurant Home Warranty, backed by a partner that supports you through every step of homeownership. Explore Plans.
©2026 Century 21 Real Estate LLC. All rights reserved. CENTURY 21®, the CENTURY 21 Logo and C21® are service marks owned by Century 21 Real Estate LLC. Century 21 Real Estate LLC fully supports the principles of the Fair Housing Act and the Equal Opportunity Act. Each office is independently owned and operated. Listing information is deemed reliable but not guaranteed accurate.