34564 141st Avenue, Eagle Bend, MN 56446
Local realty services provided by:CENTURY 21 FM Realty
34564 141st Avenue,Eagle Bend, MN 56446
$367,000
- 2 Beds
- 2 Baths
- 1,596 sq. ft.
- Single family
- Active
Listed by: chad schwendeman, jayson geditz
Office: exp realty
MLS#:7102505
Source:ND_FMAAR
Price summary
- Price:$367,000
- Price per sq. ft.:$229.95
About this home
You will not want to miss this two bed, two bath slab home resting on just under 10 acres in Eagle Bend! The home features an open floor plan, generously sized rooms, and a large kitchen! Outside, you will enjoy a ton of privacy, a detached oversized 1 car garage that is finished, a large barn for your animals, 3 par 3 practice golf holes, and so much more. Get your small piece of heaven and kick back on the front porch and relax, Schedule Your Showing Today!
Contact an agent
Home facts
- Year built:2004
- Listing ID #:7102505
- Added:40 day(s) ago
- Updated:August 22, 2026 at 03:37 PM
Rooms and interior
- Bedrooms:2
- Total bathrooms:2
- Full bathrooms:1
- Rooms Total:7
- Living area:1,596 sq. ft.
Heating and cooling
- Cooling:Window Unit(s)
- Heating:Forced Air
Structure and exterior
- Year built:2004
- Building area:1,596 sq. ft.
- Lot area:9.95 Acres
Utilities
- Water:Well
- Sewer:Private Sewer, Tank with Drainage Field
Finances and disclosures
- Price:$367,000
- Price per sq. ft.:$229.95
- Tax amount:$3,124
Parking
- Garage spaces:1
New listings near 34564 141st Avenue
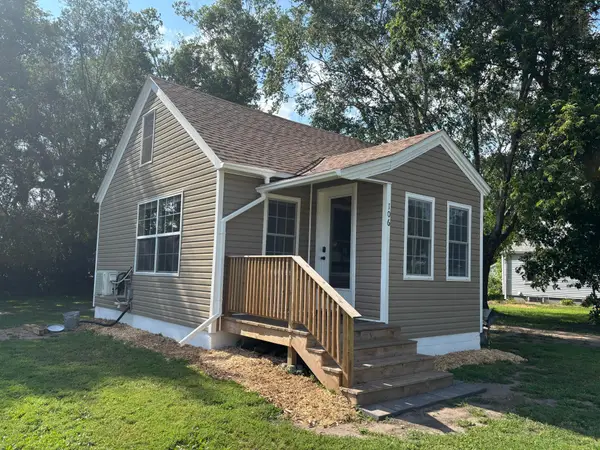 $106,500Pending1 beds 1 baths600 sq. ft.
106 1st Avenue Sw, Eagle Bend, MN 56446
MLS# 7111036Listed by: COUNSELOR REALTY BRAINERD LAKES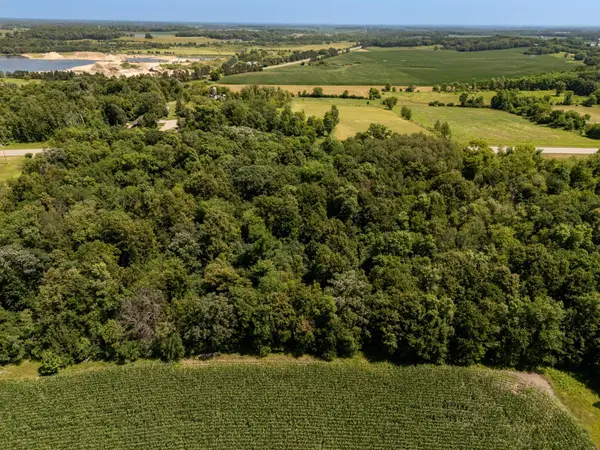 $180,000Active25.76 Acres
TBD XXX County Road 3, Eagle Bend, MN 56446
MLS# 7112999Listed by: NATIONAL REALTY GUILD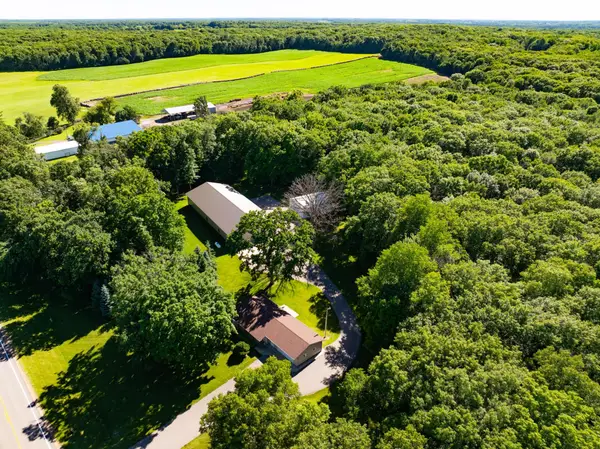 $749,900Active3 beds 1 baths1,476 sq. ft.
32067 County 3, Eagle Bend, MN 56446
MLS# 7103393Listed by: KVALE REAL ESTATE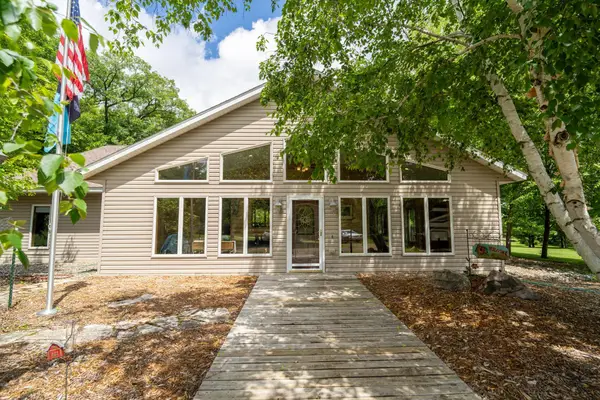 $594,500Pending3 beds 2 baths2,824 sq. ft.
14260 County 38, Eagle Bend, MN 56446
MLS# 7095464Listed by: EAST-WEST REALTY OF LONG PRAIRIE, INC.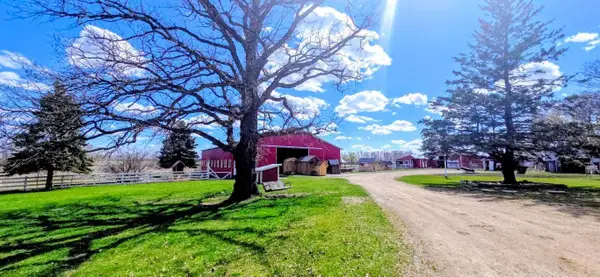
 $325,000Active2 beds 1 baths1,452 sq. ft.
33293 115th Avenue, Eagle Bend, MN 56446
MLS# 7072635Listed by: CENTURY 21 FIRST REALTY, INC.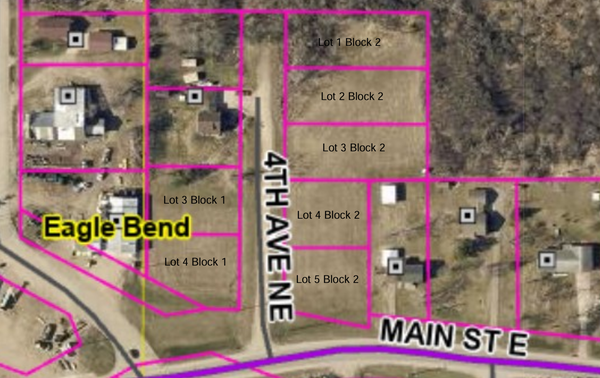 $13,000Active0.4 Acres
Lot 1 4th Avenue Ne, Eagle Bend, MN 56446
MLS# 7051108Listed by: TRILOGY REAL ESTATE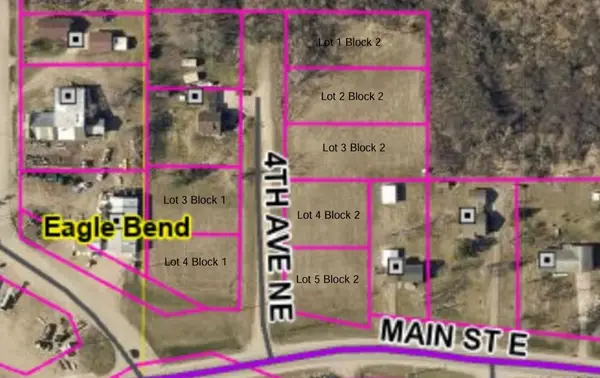 $13,000Active0.4 Acres
Lot 2 4th Avenue Ne, Eagle Bend, MN 56446
MLS# 7051109Listed by: TRILOGY REAL ESTATE $13,000Active0.4 Acres
Lot 3 4th Avenue Ne, Eagle Bend, MN 56446
MLS# 7051110Listed by: TRILOGY REAL ESTATE $13,000Active0.29 Acres
Lot 4 4th Avenue Ne, Eagle Bend, MN 56446
MLS# 7051111Listed by: TRILOGY REAL ESTATE


Protect your home and budget from life's surprises with an Assurant Home Warranty, backed by a partner that supports you through every step of homeownership. Explore Plans.
©2026 Century 21 Real Estate LLC. All rights reserved. CENTURY 21®, the CENTURY 21 Logo and C21® are service marks owned by Century 21 Real Estate LLC. Century 21 Real Estate LLC fully supports the principles of the Fair Housing Act and the Equal Opportunity Act. Each office is independently owned and operated. Listing information is deemed reliable but not guaranteed accurate.