321 Falcon Run, Eagle Lake, MN 56024
Local realty services provided by:CENTURY 21 Brainerd Realty, Inc.
321 Falcon Run,Eagle Lake, MN 56024
$349,900
- 3 Beds
- 2 Baths
- 1,456 sq. ft.
- Single family
- Active
Listed by: katyana miller
Office: miller real estate
MLS#:7099390
Source:NSMLS
Price summary
- Price:$349,900
- Price per sq. ft.:$240.32
About this home
**ONE-LEVEL PATIO HOME – 3 BEDROOMS, 2 BATHROOMS & 3-CAR GARAGE!** Enjoy comfortable and convenient one-level living in this thoughtfully designed 3-bedroom, 2-bath patio home featuring an attached 3-car garage. The spacious open-concept layout brings the kitchen, dining area, and living room together, creating a welcoming main living space with plenty of room for everyday living and entertaining. The kitchen features granite countertops, stainless steel appliances, soft-close cabinetry and drawers, a tile backsplash, and a spacious pantry for additional storage. The primary suite offers a comfortable retreat with a generous walk-in closet and private bathroom featuring a walk-in shower, dual sinks, and quartz countertops. A second bathroom serves the additional bedrooms and guests, with quartz countertops featured in both bathrooms. A convenient laundry/mudroom located just off the garage entrance adds everyday functionality and provides an easy transition into the home. Adding to the appeal of the homesite, there are no direct backyard neighbors, offering more separation and an open feel behind the property. With 3 bedrooms, 2 bathrooms, an attached 3-car garage, quality finishes throughout, and an open backyard setting without a home directly behind it, this patio home offers a great combination of space, functionality, and easy one-level living. Photos shown are of a previously completed model. Finishes and selections may vary....
Contact an agent
Home facts
- Year built:2026
- Subdivision & Development:Eagle Ridge Second Add
- Listing ID #:7099390
- Added:71 day(s) ago
- Updated:September 12, 2026 at 12:27 PM
Rooms and interior
- Bedrooms:3
- Total bathrooms:2
- Full bathrooms:1
- Dining Description:Informal Dining Room
- Bathrooms Description:Main Floor Full Bath
- Kitchen Description:Dishwasher, Microwave, Range, Refrigerator
- Living area:1,456 sq. ft.
Heating and cooling
- Cooling:Central Air
- Heating:Forced Air
- Central air:Yes
Structure and exterior
- Roof:Asphalt
- Year built:2026
- Building area:1,456 sq. ft.
- Lot area:0.21 Acres
- Levels:1 Story
Utilities
- Water:City Water - Connected
- Sewer:City Sewer - Connected
Finances and disclosures
- Price:$349,900
- Price per sq. ft.:$240.32
- Tax amount:$408 (2025)
Features and amenities
- Appliances:Microwave, Range, Refrigerator
Parking
- Parking description:Attached Garage
- Garage:Yes
- Garage spaces:3
New listings near 321 Falcon Run
- New

 $569,900Active5 beds 4 baths3,466 sq. ft.
705 Maple Lane, Eagle Lake, MN 56024
MLS# 267041380Listed by: CENTURY 21 ATWOOD  $379,900Active3 beds 2 baths2,398 sq. ft.
312 Maywood Avenue, Eagle Lake, MN 56024
MLS# 7131570Listed by: RE/MAX DYNAMIC AGENTS $419,900Pending4 beds 3 baths2,300 sq. ft.
446 Thomas Drive, Eagle Lake, MN 56024
MLS# 267041222Listed by: TRUE REAL ESTATE $369,900Active4 beds 3 baths2,400 sq. ft.
206 Hunters Court, Eagle Lake, MN 56024
MLS# 7118909Listed by: REALTY EXECUTIVES ASSOCIATES $399,900Active3 beds 2 baths3,040 sq. ft.
314 Falcon Run, Eagle Lake, MN 56024-1229
MLS# 267041031Listed by: MILLER REAL ESTATE- Open Sun, 1 to 2:30pm
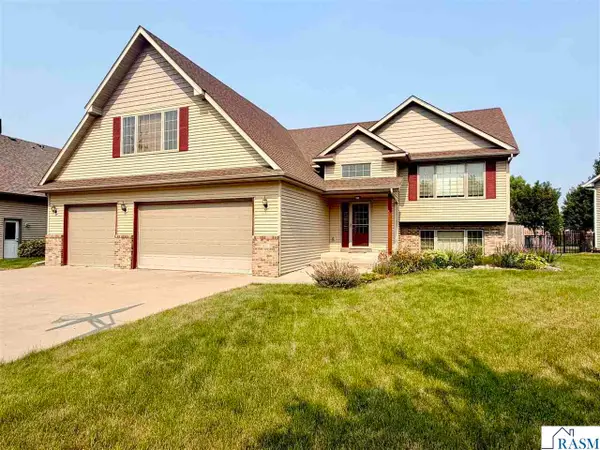 $459,999Active5 beds 3 baths3,104 sq. ft.
608 Colodoro Lane, Eagle Lake, MN 56024
MLS# 267041018Listed by: REALTY EXECUTIVES ASSOCIATES 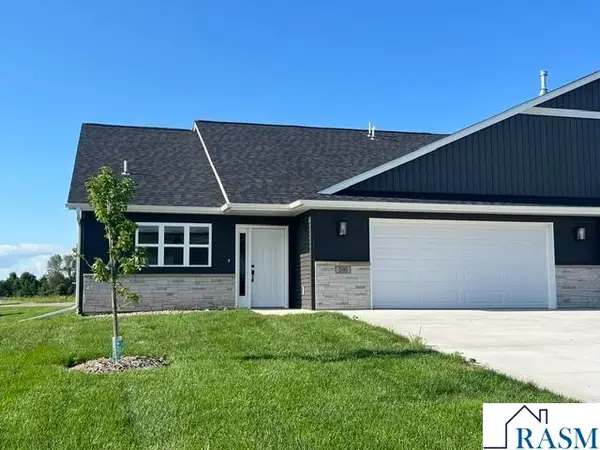 $389,500Active2 beds 2 baths1,529 sq. ft.
200 E Connie Lane, Eagle Lake, MN 56024
MLS# 267040848Listed by: RE/MAX DYNAMIC AGENTS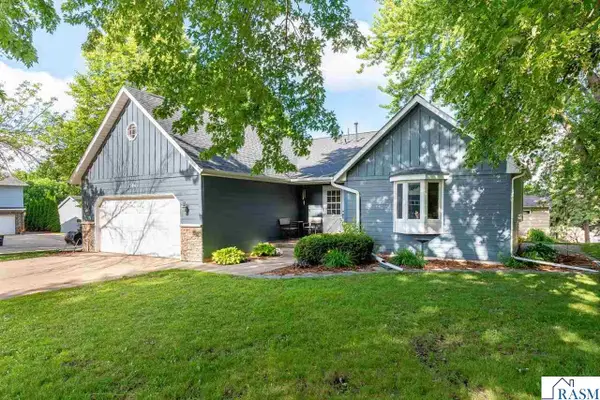 $354,900Active4 beds 4 baths2,628 sq. ft.
104 James Drive, Eagle Lake, MN 56024
MLS# 267040624Listed by: CENTURY 21 ATWOOD $265,000Active4 beds 2 baths2,624 sq. ft.
305 Maywood Avenue, Eagle Lake, MN 56024
MLS# 7092963Listed by: BRIDGE REALTY, LLC


Protect your home and budget from life's surprises with an Assurant Home Warranty, backed by a partner that supports you through every step of homeownership. Explore Plans.
©2026 Century 21 Real Estate LLC. All rights reserved. CENTURY 21®, the CENTURY 21 Logo and C21® are service marks owned by Century 21 Real Estate LLC. Century 21 Real Estate LLC fully supports the principles of the Fair Housing Act and the Equal Opportunity Act. Each office is independently owned and operated. Listing information is deemed reliable but not guaranteed accurate.