
1725 Meadows Drive Ne, East Bethel, MN 55011
Local realty services provided by:CENTURY 21 FM Realty
Listed by: jeffrey edwin janasz
Office: capstone realty, llc.
MLS#:7100163
Source:ND_FMAAR
Price summary
- Price:$639,900
- Price per sq. ft.:$194.03
About this home
Ask about our $15,000 Incentive.
Welcome to Capstone’s Water Stone floor plan. The focal point of this home is the kitchen with a huge center island, butler’s pantry, and walk in pantry. Upgraded built in appliances make this area shine. The main floor has a formal dining room or office with its double doors. The great room leads to the main floor guest bedroom with a full bath. A sunroom finished off the main floor with great views creek, Pond and walking trail off in the distance. The tucked away staircase brings you to the upper level of this two story which has a very open feel thanks in the loft area. The owner’s suite has a walk in shower, 6 ft soaker tub and massive closet. The three other bedrooms share 2 bathrooms, one has a unique jack and Jill. All upstairs bedrooms have walk-in closets. This amazing floor plan has a finished Walkout Basement with its 6th bedroom, 3/4 bath totalling of 5067 sqft.
Contact an agent
Home facts
- Year built:2026
- Listing ID #:7100163
- Added:120 day(s) ago
- Updated:October 25, 2026 at 08:16 AM
Rooms and interior
- Bedrooms:6
- Total bathrooms:5
- Full bathrooms:4
- Rooms Total:14
- Living area:5,067 sq. ft.
Heating and cooling
- Cooling:Central Air
- Heating:Forced Air, Natural Gas
- Central air:Yes
Structure and exterior
- Year built:2026
- Building area:5,067 sq. ft.
- Lot area:0.2 Acres
- Construction Materials:Vinyl, Wood
Utilities
- Water:City Water/Connected
- Sewer:City Sewer/Connected
Finances and disclosures
- Price:$639,900
- Price per sq. ft.:$194.03
Parking
- Garage spaces:3
New listings near 1725 Meadows Drive Ne
- New
 $349,900Active2 beds 1 baths1,151 sq. ft.
24114 Polk Street Ne, East Bethel, MN 55005
MLS# 7164762Listed by: SEMLER REAL ESTATE, INC. - New
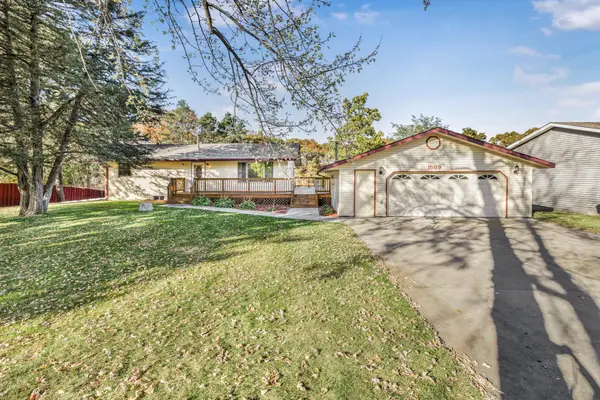 $369,000Active4 beds 2 baths1,836 sq. ft.
1509 229th Lane Ne, East Bethel, MN 55005
MLS# 7163847Listed by: KELLER WILLIAMS CLASSIC REALTY - New
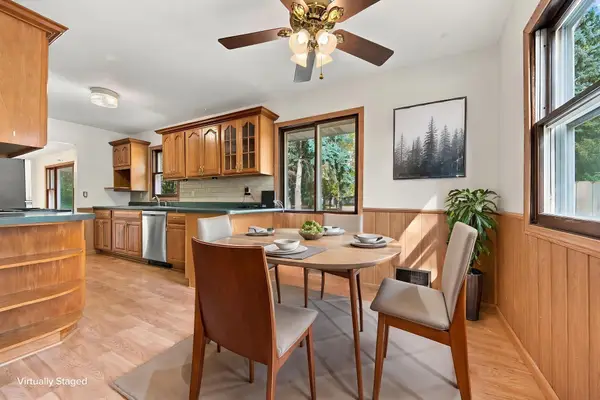 $325,000Active3 beds 1 baths1,145 sq. ft.
3410 190th Lane Ne, East Bethel, MN 55092
MLS# 7157655Listed by: EDINA REALTY, INC. - New
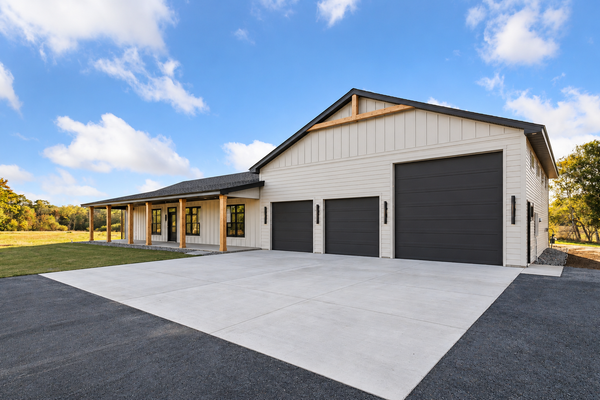 $750,000Active3 beds 3 baths2,336 sq. ft.
22030 Edison Street Ne, East Bethel, MN 55011
MLS# 7161234Listed by: EXP REALTY  $230,000Active-- beds 1 baths464 sq. ft.
439 Forest Road, East Bethel, MN 55092
MLS# 7158286Listed by: LPT REALTY, LLC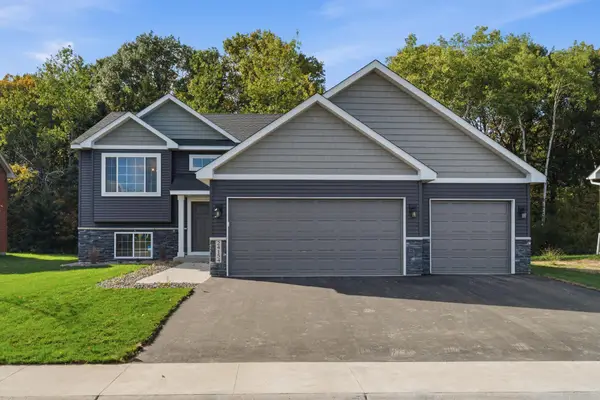 $449,900Active4 beds 3 baths1,960 sq. ft.
24154 Polk Street Ne, East Bethel, MN 55005
MLS# 7157758Listed by: REAL BROKER, LLC $140,000Active2.02 Acres
21155 Tippecanoe Street Ne, East Bethel, MN 55011
MLS# 7154823Listed by: KELLER WILLIAMS CLASSIC REALTY $354,900Active3 beds 3 baths1,603 sq. ft.
1618 191st Lane Ne, East Bethel, MN 55011
MLS# 7153188Listed by: CAPSTONE REALTY, LLC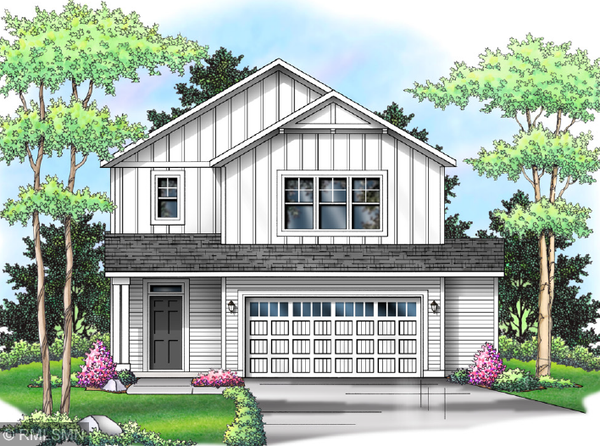 $379,900Active3 beds 3 baths2,087 sq. ft.
1679 191st Lane Ne, East Bethel, MN 55011
MLS# 7153205Listed by: CAPSTONE REALTY, LLC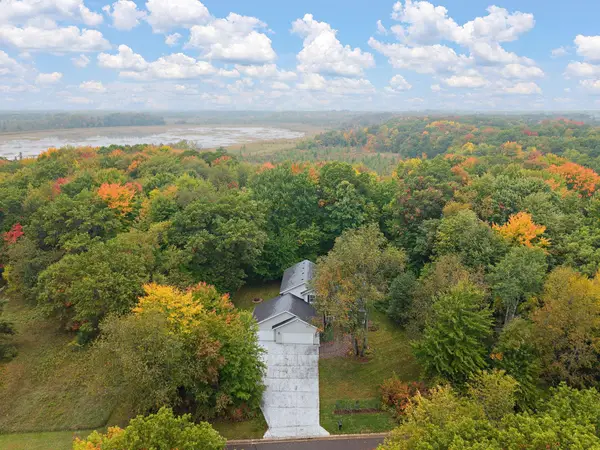 $485,000Active4 beds 3 baths2,146 sq. ft.
20332 Austin Street Ne, East Bethel, MN 55011
MLS# 7151005Listed by: PEMBERTON RE


Protect your home and budget from life's surprises with an Assurant Home Warranty, backed by a partner that supports you through every step of homeownership. Explore Plans.
©2026 Century 21 Real Estate LLC. All rights reserved. CENTURY 21®, the CENTURY 21 Logo and C21® are service marks owned by Century 21 Real Estate LLC. Century 21 Real Estate LLC fully supports the principles of the Fair Housing Act and the Equal Opportunity Act. Each office is independently owned and operated. Listing information is deemed reliable but not guaranteed accurate.