
19520 W Tri Oak Circle Ne, East Bethel, MN 55092
Local realty services provided by:CENTURY 21 FM Realty
19520 W Tri Oak Circle Ne,East Bethel, MN 55092
$1,625,000
- 6 Beds
- 6 Baths
- 8,534 sq. ft.
- Single family
- Active
Listed by: jason walgrave
Office: re/max advantage plus
MLS#:7108746
Source:ND_FMAAR
Price summary
- Price:$1,625,000
- Price per sq. ft.:$190.41
About this home
Welcome to a truly one-of-a-kind Coon Lake retreat, beautifully positioned on 100 feet of level, southwest-facing shoreline where wide water views and unforgettable sunsets become part of everyday life. Designed for comfortable living and memorable gatherings, this exceptional home blends quality craftsmanship with custom millwork, soaring ceilings, dramatic arched windows, rich hardwood floors, and multiple fireplaces. The sun-filled great room captures breathtaking lake views and flows seamlessly into an expansive kitchen with abundant cabinetry, generous prep and gathering space, a walk-in pantry, casual dining area, and bright sunroom. Step outside to the spacious lakeside deck, screened porch, and paver patio—perfect for soaking in the peaceful setting, colorful sunsets, and beautiful foliage that surrounds the property. A level lawn leads to your private dock, making it easy to enjoy boating, fishing, swimming, and lake life at its finest. The main-floor primary suite is a luxurious retreat with a fireplace, lake-view sitting area, incredible dual walk-in closets, and a spa-inspired bath featuring a steam shower with dual shower heads, separate vanities, and a soaking tub. The walkout lower level was designed for entertaining with a full bar and kitchen area, fireside family room, pool table and game space, direct patio access, four additional bedrooms, three baths, and a convenient laundry room with extensive cabinetry and utility sink. Above the heated and insulated four-car garage, an expansive bonus suite with its own bath and guest room offers endless possibilities for overnight guests, multigenerational living, hobbies, or a private retreat, while Spancrete construction provides exceptional storage below. Recent updates, including three new furnaces and air conditioning systems in 2023 along with durable LifeProof waterproof flooring, add peace of mind. Nestled among mature trees in the welcoming East Bethel/Wyoming lake country, you'll appreciate not only the incredible setting and panoramic lake views but also the friendly lake community where neighbors are always willing to lend a hand. With Carlos Avery Wildlife Management Area, local parks, trails, and year-round recreation just minutes away, this is a rare opportunity to enjoy the space, amenities, and flexibility to create the lake lifestyle you've always imagined....
Contact an agent
Home facts
- Year built:1997
- Listing ID #:7108746
- Added:94 day(s) ago
- Updated:October 25, 2026 at 03:54 PM
Rooms and interior
- Bedrooms:6
- Total bathrooms:6
- Full bathrooms:1
- Half bathrooms:1
- Rooms Total:14
- Living area:8,534 sq. ft.
Heating and cooling
- Cooling:Central Air
- Heating:Forced Air
- Central air:Yes
Structure and exterior
- Year built:1997
- Building area:8,534 sq. ft.
- Lot area:0.77 Acres
- Construction Materials:Brick
- Exterior Features:Patio
Utilities
- Water:Well
- Sewer:Private Sewer
Finances and disclosures
- Price:$1,625,000
- Price per sq. ft.:$190.41
- Tax amount:$18,373
Parking
- Parking description:Heated Garage
- Garage spaces:4
New listings near 19520 W Tri Oak Circle Ne
- New
 $349,900Active2 beds 1 baths1,151 sq. ft.
24114 Polk Street Ne, East Bethel, MN 55005
MLS# 7164762Listed by: SEMLER REAL ESTATE, INC. - New
 $369,000Active4 beds 2 baths1,836 sq. ft.
1509 229th Lane Ne, East Bethel, MN 55005
MLS# 7163847Listed by: KELLER WILLIAMS CLASSIC REALTY - New
 $325,000Active3 beds 1 baths1,145 sq. ft.
3410 190th Lane Ne, East Bethel, MN 55092
MLS# 7157655Listed by: EDINA REALTY, INC. - New
 $750,000Active3 beds 3 baths2,336 sq. ft.
22030 Edison Street Ne, East Bethel, MN 55011
MLS# 7161234Listed by: EXP REALTY 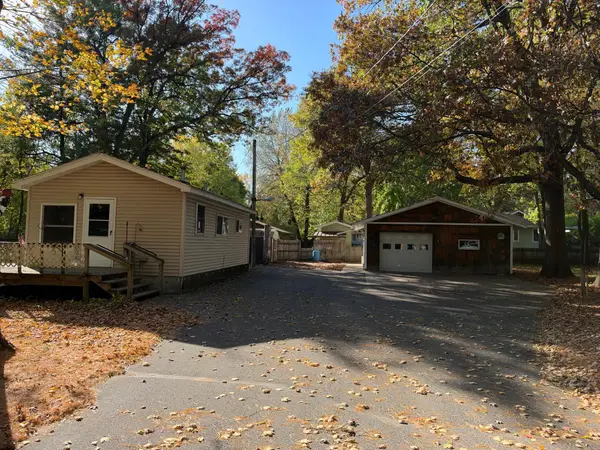 $230,000Active-- beds 1 baths464 sq. ft.
439 Forest Road, East Bethel, MN 55092
MLS# 7158286Listed by: LPT REALTY, LLC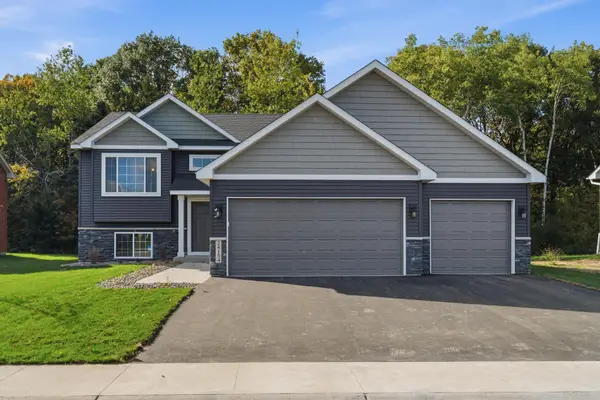 $449,900Active4 beds 3 baths1,960 sq. ft.
24154 Polk Street Ne, East Bethel, MN 55005
MLS# 7157758Listed by: REAL BROKER, LLC $140,000Active2.02 Acres
21155 Tippecanoe Street Ne, East Bethel, MN 55011
MLS# 7154823Listed by: KELLER WILLIAMS CLASSIC REALTY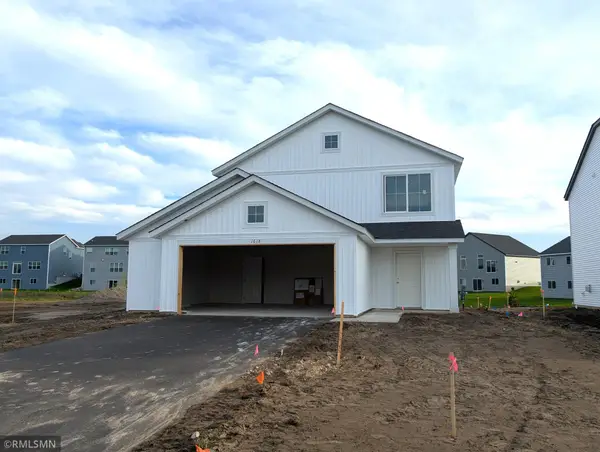 $354,900Active3 beds 3 baths1,603 sq. ft.
1618 191st Lane Ne, East Bethel, MN 55011
MLS# 7153188Listed by: CAPSTONE REALTY, LLC $379,900Active3 beds 4 baths2,087 sq. ft.
1679 191st Lane Ne, East Bethel, MN 55011
MLS# 7153205Listed by: CAPSTONE REALTY, LLC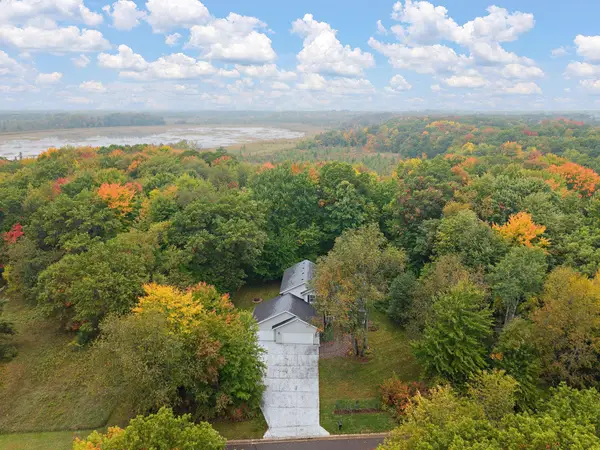 $485,000Active4 beds 3 baths2,146 sq. ft.
20332 Austin Street Ne, East Bethel, MN 55011
MLS# 7151005Listed by: PEMBERTON RE


Protect your home and budget from life's surprises with an Assurant Home Warranty, backed by a partner that supports you through every step of homeownership. Explore Plans.
©2026 Century 21 Real Estate LLC. All rights reserved. CENTURY 21®, the CENTURY 21 Logo and C21® are service marks owned by Century 21 Real Estate LLC. Century 21 Real Estate LLC fully supports the principles of the Fair Housing Act and the Equal Opportunity Act. Each office is independently owned and operated. Listing information is deemed reliable but not guaranteed accurate.