
2051 Deerwood Lane Ne, East Bethel, MN 55092
Local realty services provided by:CENTURY 21 FM Realty
2051 Deerwood Lane Ne,East Bethel, MN 55092
$395,000
- 4 Beds
- 2 Baths
- 1,786 sq. ft.
- Single family
- Active
Listed by: wendie m taylor
Office: edina realty, inc.
MLS#:7120291
Source:ND_FMAAR
Price summary
- Price:$395,000
- Price per sq. ft.:$195.93
About this home
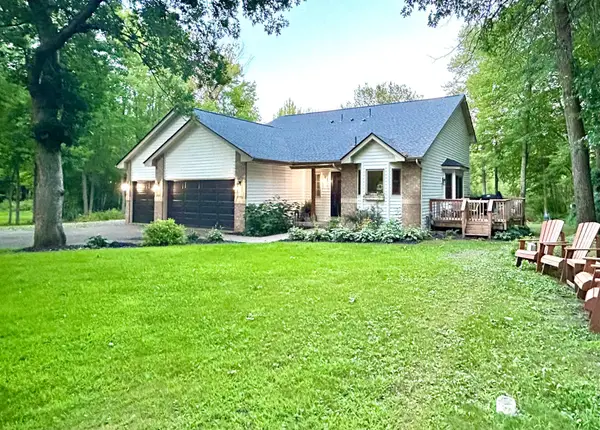
Welcome to this beautifully updated East Bethel home on a private nearly half-acre lot in a desirable neighborhood. This meticulously maintained property showcases extensive high-quality updates inside and out, including cement board siding, maintenance-free soffit and fascia, a new roof in 2025, replacement insulated glass windows, newer concrete driveway, updated interior and exterior doors, and a recently maintained whole-house natural gas automatic standby generator.
Inside, the main level features rich Brazilian walnut hardwood flooring, with American cherry flooring in the kitchen and dining area. Both bathrooms have been tastefully updated, and the recently finished lower level adds exceptional living space with a spacious family room, second bathroom, workout/flex room, and additional 4th bedroom space.
The fully finished heated garage features insulation, epoxy floors, knockdown ceilings, and a newer garage door. Outside, enjoy a full-length paver patio overlooking a private, non-buildable backyard with mature trees, creating a peaceful setting for relaxing, entertaining, and enjoying nature. A 12x16 shed with loft provides excellent additional storage. With major updates already completed using quality materials, this home offers comfort, function, privacy, and peace of mind in one of East Bethel’s most desirable neighborhoods....
Contact an agent
Home facts
- Year built:1974
- Subdivision & Development:Pine Grove Estates
- Listing ID #:7120291
- Added:20 day(s) ago
- Updated:August 24, 2026 at 01:13 AM
Rooms and interior
- Bedrooms:4
- Total bathrooms:2
- Full bathrooms:1
- Rooms Total:8
- Living area:1,786 sq. ft.
Heating and cooling
- Cooling:Central Air
- Heating:Forced Air, Natural Gas
- Central air:Yes
Structure and exterior
- Year built:1974
- Building area:1,786 sq. ft.
- Lot area:0.45 Acres
- Exterior Features:Patio
Utilities
- Water:Well
- Sewer:Private Sewer
Finances and disclosures
- Price:$395,000
- Price per sq. ft.:$195.93
- Tax amount:$2,730
Features and amenities
- Amenities:Hardwood Floors, Tile Floors
Parking
- Parking description:Heated Garage
- Garage spaces:2
New listings near 2051 Deerwood Lane Ne
- Coming Soon
 $553,000Coming Soon4 beds 3 baths2,249 sq. ft.
20821 Austin Street Ne, East Bethel, MN 55011
MLS# 7132049Listed by: HOME AVENUE FLAT FEE REALTY - Coming SoonOpen Thu, 3 to 5pm
 $675,000Coming Soon4 beds 3 baths2,664 sq. ft.
19543 Naples Street Ne, East Bethel, MN 55011
MLS# 7115215Listed by: RE/MAX RESULTS - Coming Soon
 $479,000Coming Soon3 beds 3 baths1,672 sq. ft.
1058 241st Lane Ne, East Bethel, MN 55005
MLS# 7127399Listed by: EDINA REALTY, INC. - New
 $385,000Active4 beds 2 baths1,786 sq. ft.
2051 Deerwood Lane Ne, East Bethel, MN 55092
MLS# 7133589Listed by: EDINA REALTY, INC. - New
 $199,900Active3.27 Acres
2789 198th Avenue Nw, East Bethel, MN 55011
MLS# 7132538Listed by: KELLER WILLIAMS CLASSIC REALTY - New
 $185,000Active3.13 Acres
2818 198th Avenue Nw, East Bethel, MN 55011
MLS# 7132618Listed by: KELLER WILLIAMS CLASSIC REALTY - New
 $480,000Active5 beds 3 baths2,800 sq. ft.
1224 242nd Way Ne, East Bethel, MN 55005
MLS# 7131861Listed by: COLDWELL BANKER REALTY - New
 $310,000Active2 beds 1 baths1,196 sq. ft.
246 Birch Road, East Bethel, MN 55092
MLS# 7129920Listed by: REAL BROKER, LLC - New
 $269,900Active3 beds 1 baths912 sq. ft.
4235 229th Avenue Ne, Bethel, MN 55005
MLS# 7124144Listed by: REALTY ONE GROUP CHOICE - New
 $140,000Active1 beds 1 baths448 sq. ft.
559 Emerson Drive, East Bethel, MN 55092
MLS# 7130832Listed by: HOMEFIELD REALTY


Protect your home and budget from life's surprises with an Assurant Home Warranty, backed by a partner that supports you through every step of homeownership. Explore Plans.
©2026 Century 21 Real Estate LLC. All rights reserved. CENTURY 21®, the CENTURY 21 Logo and C21® are service marks owned by Century 21 Real Estate LLC. Century 21 Real Estate LLC fully supports the principles of the Fair Housing Act and the Equal Opportunity Act. Each office is independently owned and operated. Listing information is deemed reliable but not guaranteed accurate.