
21202 Tippecanoe Street Ne, East Bethel, MN 55011
Local realty services provided by:CENTURY 21 FM Realty
21202 Tippecanoe Street Ne,East Bethel, MN 55011
$589,900
- 3 Beds
- 2 Baths
- 1,456 sq. ft.
- Single family
- Pending
Listed by: carson hennen
Office: keller williams classic realty
MLS#:7112366
Source:NSMLS
Price summary
- Price:$589,900
- Price per sq. ft.:$202.58
About this home
Welcome home to this custom walkout rambler on 2 acres! This 3 bedroom 2 bathroom rambler is one to catch your eye! Built by TH Construction. Take a walk inside to be greeted by a large front entry that leads to the large vaulted kitchen, living, and dining room! The living room features large windows and plenty of space for furniture and decor. The kitchen is a chef's dream, featuring a large overhanging center island, custom cabinets throughout all finished with granite tops, with plenty of storage space, and a walk-in pantry! Don't let me forget about the oversized dining room! The Primary bedroom includes a walk-in closet and a private primary with a walk-in shower! This main level is finished with 2 additional bedrooms and a full main bath. This home also includes a laundry room/mudroom connected to a 38x24- 4 stall garage! Landscape allowance included within the price to include- black dirt, sprinkler system, hydroseed, and 2 trees. Don't miss out on your opportunity to customize to exactly fit your needs!
Builder specializes in custom homes, same name and address for over 35+ years, builder is the architect and hand draws each plan from scratch!
Home is to be built, many lots and plans available!...
Contact an agent
Home facts
- Year built:2026
- Subdivision & Development:Prairie Hills of East Bethel
- Listing ID #:7112366
- Added:93 day(s) ago
- Updated:October 25, 2026 at 08:16 AM
Rooms and interior
- Bedrooms:3
- Total bathrooms:2
- Full bathrooms:1
- Dining Description:Kitchen/Dining Room
- Bathrooms Description:Main Floor 3/4 Bath, Main Floor Full Bath
- Kitchen Description:Dishwasher, Microwave, Range, Refrigerator
- Basement:Yes
- Basement Description:Drain Tiled, Walkout
- Living area:1,456 sq. ft.
Heating and cooling
- Cooling:Central Air
- Heating:Fireplace(s), Forced Air
- Central air:Yes
Structure and exterior
- Roof:Age 8 Years or Less, Asphalt
- Year built:2026
- Building area:1,456 sq. ft.
- Lot area:2 Acres
- Levels:1 Story
Utilities
- Water:Private, Well
- Sewer:Private Sewer, Septic System Compliant - Yes
Finances and disclosures
- Price:$589,900
- Price per sq. ft.:$202.58
- Tax amount:$913 (2026)
Features and amenities
- Appliances:Microwave, Range, Refrigerator
- Amenities:Air-To-Air Exchanger, Gas Water Heater
Parking
- Parking description:Asphalt, Attached Garage
- Garage:Yes
- Garage spaces:4
New listings near 21202 Tippecanoe Street Ne
- New
 $349,900Active2 beds 1 baths1,151 sq. ft.
24114 Polk Street Ne, East Bethel, MN 55005
MLS# 7164762Listed by: SEMLER REAL ESTATE, INC. - New
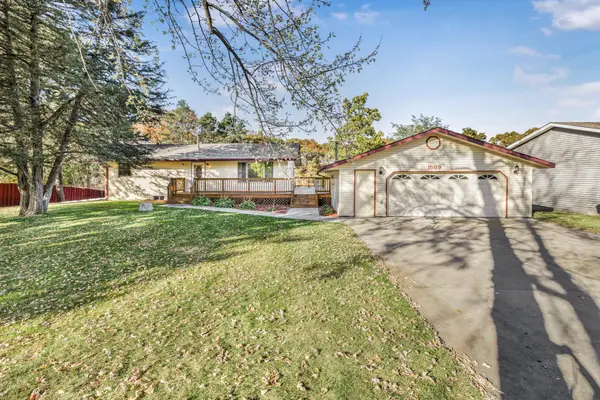 $369,000Active4 beds 2 baths1,836 sq. ft.
1509 229th Lane Ne, East Bethel, MN 55005
MLS# 7163847Listed by: KELLER WILLIAMS CLASSIC REALTY - New
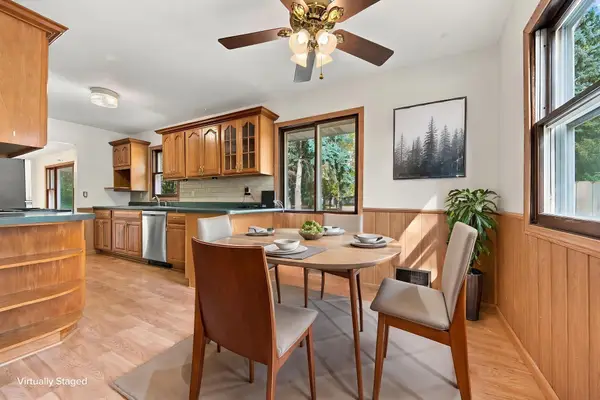 $325,000Active3 beds 1 baths1,145 sq. ft.
3410 190th Lane Ne, East Bethel, MN 55092
MLS# 7157655Listed by: EDINA REALTY, INC. - New
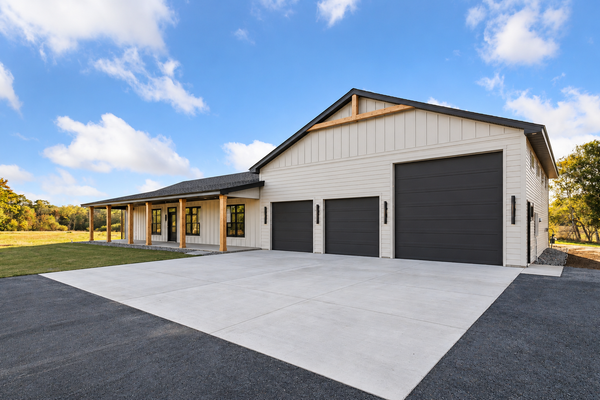 $750,000Active3 beds 3 baths2,336 sq. ft.
22030 Edison Street Ne, East Bethel, MN 55011
MLS# 7161234Listed by: EXP REALTY  $230,000Active-- beds 1 baths464 sq. ft.
439 Forest Road, East Bethel, MN 55092
MLS# 7158286Listed by: LPT REALTY, LLC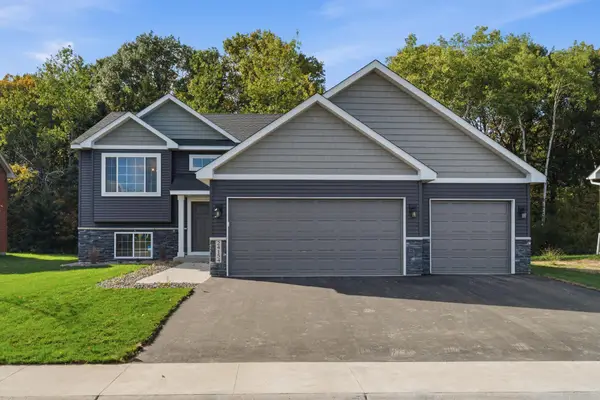 $449,900Active4 beds 3 baths1,960 sq. ft.
24154 Polk Street Ne, East Bethel, MN 55005
MLS# 7157758Listed by: REAL BROKER, LLC $140,000Active2.02 Acres
21155 Tippecanoe Street Ne, East Bethel, MN 55011
MLS# 7154823Listed by: KELLER WILLIAMS CLASSIC REALTY $354,900Active3 beds 3 baths1,603 sq. ft.
1618 191st Lane Ne, East Bethel, MN 55011
MLS# 7153188Listed by: CAPSTONE REALTY, LLC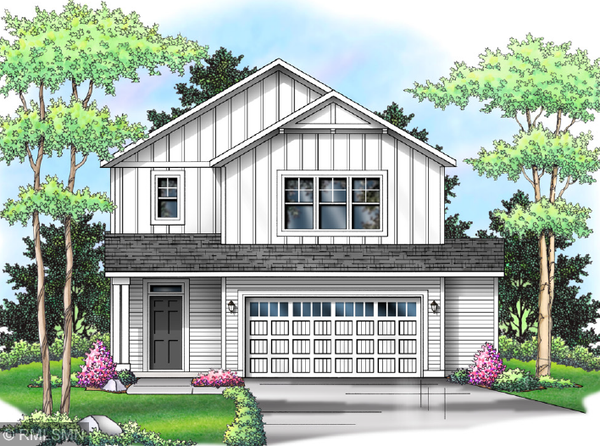 $379,900Active3 beds 3 baths2,087 sq. ft.
1679 191st Lane Ne, East Bethel, MN 55011
MLS# 7153205Listed by: CAPSTONE REALTY, LLC $485,000Active4 beds 3 baths2,146 sq. ft.
20332 Austin Street Ne, East Bethel, MN 55011
MLS# 7151005Listed by: PEMBERTON RE


Protect your home and budget from life's surprises with an Assurant Home Warranty, backed by a partner that supports you through every step of homeownership. Explore Plans.
©2026 Century 21 Real Estate LLC. All rights reserved. CENTURY 21®, the CENTURY 21 Logo and C21® are service marks owned by Century 21 Real Estate LLC. Century 21 Real Estate LLC fully supports the principles of the Fair Housing Act and the Equal Opportunity Act. Each office is independently owned and operated. Listing information is deemed reliable but not guaranteed accurate.