
21340 Van Buren Street Ne, East Bethel, MN 55011
Local realty services provided by:CENTURY 21 FM Realty
21340 Van Buren Street Ne,East Bethel, MN 55011
$519,900
- 4 Beds
- 3 Baths
- 2,357 sq. ft.
- Single family
- Coming Soon
Listed by: lonny l mossengren
Office: exit realty nexus
MLS#:7144548
Source:ND_FMAAR
Price summary
- Price:$519,900
- Price per sq. ft.:$195.52
About this home
Beautiful 4-bedroom, 3-bath walkout rambler on a private 2-acre lot offering space, privacy, and an impressive list of upgrades! The open-concept main level features vaulted ceilings, hardwood floors, granite countertops, stainless steel appliances, and a cozy fireplace. Enjoy outdoor living on the huge maintenance-free deck overlooking the spacious, private yard complete with irrigation. Finished walkout lower level provides exceptional additional living and entertaining space with a beautiful custom built-in entertainment center and second fireplace. Numerous updates and desirable features throughout include newer carpet, dual furnaces, knockdown ceilings, fresh paint, two fireplaces, hardwood flooring, granite countertops, stainless steel appliances, and more.
Contact an agent
Home facts
- Year built:1997
- Subdivision & Development:High Plains Estates
- Listing ID #:7144548
- Updated:September 15, 2026 at 10:50 PM
Rooms and interior
- Bedrooms:4
- Total bathrooms:3
- Full bathrooms:2
- Rooms Total:10
- Living area:2,357 sq. ft.
Heating and cooling
- Cooling:Central Air
- Heating:Forced Air, Natural Gas
- Central air:Yes
Structure and exterior
- Year built:1997
- Building area:2,357 sq. ft.
- Lot area:2.02 Acres
- Construction Materials:Vinyl
Utilities
- Water:Well
- Sewer:Tank with Drainage Field
Finances and disclosures
- Price:$519,900
- Price per sq. ft.:$195.52
- Tax amount:$4,165
Parking
- Garage spaces:3
New listings near 21340 Van Buren Street Ne
- Coming Soon
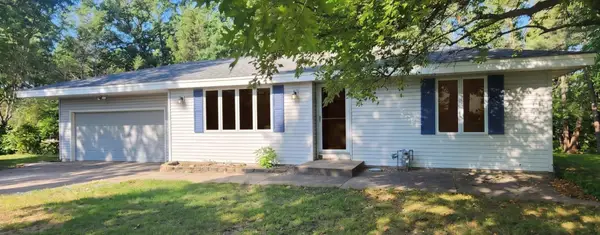 $349,900Coming Soon3 beds 2 baths1,944 sq. ft.
20540 Polk Street Ne, East Bethel, MN 55011
MLS# 7141084Listed by: HOMESTEAD ROAD - New
 $95,000Active0.23 Acres
24138 Polk Street Ne, East Bethel, MN 55005
MLS# 7144845Listed by: SEMLER REAL ESTATE, INC. - New
 $139,900Active3 beds 2 baths1,456 sq. ft.
18164 Hwy 65 Ne #141, East Bethel, MN 55011
MLS# 7143795Listed by: EXP REALTY - New
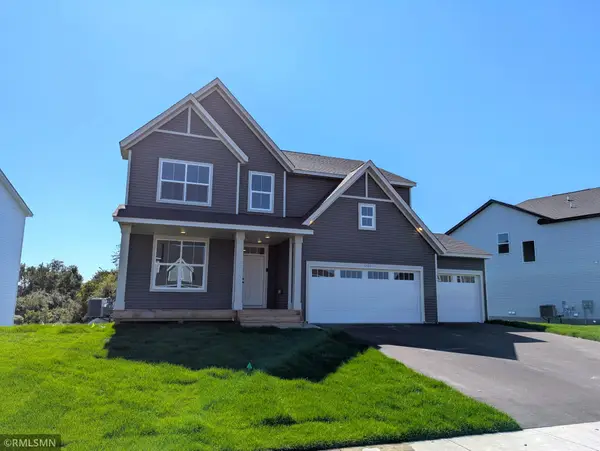 $539,900Active5 beds 4 baths3,527 sq. ft.
1720 Meadows Drive Ne, East Bethel, MN 55011
MLS# 7141713Listed by: CAPSTONE REALTY, LLC - New
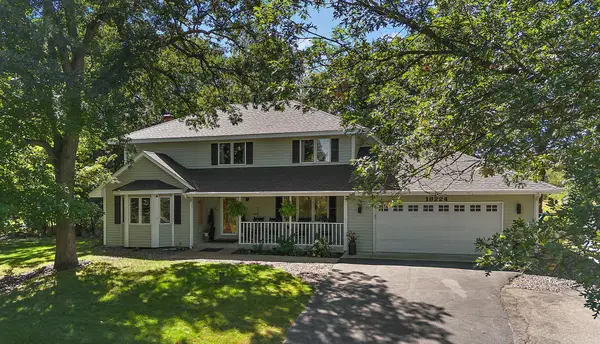 $510,000Active5 beds 4 baths3,478 sq. ft.
18224 Flanders Street Ne, Wyoming, MN 55092
MLS# 7139070Listed by: KRIS LINDAHL REAL ESTATE - New
 $482,000Active5 beds 3 baths2,913 sq. ft.
24102 Polk Street Ne, East Bethel, MN 55005
MLS# 7141878Listed by: EDINA REALTY, INC. - New
 $819,900Active4 beds 3 baths3,570 sq. ft.
21207 Tippecanoe Street Ne, East Bethel, MN 55011
MLS# 7141778Listed by: KELLER WILLIAMS CLASSIC REALTY - New
 $899,900Active4 beds 4 baths3,080 sq. ft.
19750 Alamo Street Ne, East Bethel, MN 55011
MLS# 7141007Listed by: KELLER WILLIAMS CLASSIC REALTY  $485,000Active5 beds 4 baths2,459 sq. ft.
4463 194th Avenue Ne, East Bethel, MN 55092
MLS# 7132281Listed by: EDINA REALTY, INC.


Protect your home and budget from life's surprises with an Assurant Home Warranty, backed by a partner that supports you through every step of homeownership. Explore Plans.
©2026 Century 21 Real Estate LLC. All rights reserved. CENTURY 21®, the CENTURY 21 Logo and C21® are service marks owned by Century 21 Real Estate LLC. Century 21 Real Estate LLC fully supports the principles of the Fair Housing Act and the Equal Opportunity Act. Each office is independently owned and operated. Listing information is deemed reliable but not guaranteed accurate.