
2753 225th Lane Ne, East Bethel, MN 55011
Local realty services provided by:CENTURY 21 FM Realty
2753 225th Lane Ne,East Bethel, MN 55011
$390,000
- 3 Beds
- 2 Baths
- 2,104 sq. ft.
- Single family
- Active
Listed by: ashley n o'brien, kelly brown
Office: exp realty
MLS#:7127697
Source:ND_FMAAR
Price summary
- Price:$390,000
- Price per sq. ft.:$176.63
About this home
Beautifully updated 3 bedroom, 2 bathroom home on a private, wooded 1-acre lot in East Bethel offering the perfect combination of space, privacy & convenience—just steps from Booster Park’s walking trails & park access. Bright, open layout with abundant natural light. Updated Kitchen (2024) features refreshed cabinetry, center island w/ granite countertops, SS appliances & great workspace. Main level flooring replaced (2025), offering gorgeous LVP throughout. Spacious living areas flow seamlessly for everyday living & entertaining. Finished LL offers a welcoming Family Room w/ projector, entertaining bar & large bonus space ideal for a Home Office, exercise room, or easily converted to a 4th bedroom! Enjoy the outdoors from the updated deck w/ replaced boards, steps & railings overlooking the private wooded setting and fire pit. Oversized 12x24 shed added (2024) provides excellent storage. Extended driveway offers additional parking. Heated & insulated Garage w/ epoxy flooring provides a clean, functional space for vehicles, hobbies & projects. Numerous important updates include a new water heater (2025), well cleaned along with a new pump and wiring (2025), air ducts professionally cleaned (2025), iron softener (2025) & septic system currently compliant! Private, peaceful setting while still close to parks, trails, shopping, restaurants & everyday conveniences. A fantastic opportunity to enjoy the best of East Bethel—space, privacy, updates & easy access to outdoor recreation....
Contact an agent
Home facts
- Year built:1979
- Subdivision & Development:Shawnee Woods
- Listing ID #:7127697
- Added:71 day(s) ago
- Updated:October 25, 2026 at 03:54 PM
Rooms and interior
- Bedrooms:3
- Total bathrooms:2
- Full bathrooms:1
- Rooms Total:8
- Living area:2,104 sq. ft.
Heating and cooling
- Cooling:Central Air
- Heating:Forced Air, Natural Gas
- Central air:Yes
Structure and exterior
- Year built:1979
- Building area:2,104 sq. ft.
- Lot area:1.08 Acres
- Lot Features:Corner Lot
- Construction Materials:Vinyl
- Exterior Features:Patio
Utilities
- Water:Well
- Sewer:Private Sewer
Finances and disclosures
- Price:$390,000
- Price per sq. ft.:$176.63
- Tax amount:$2,935
Parking
- Parking description:Heated Garage
- Garage spaces:2
New listings near 2753 225th Lane Ne
- New
 $349,900Active2 beds 1 baths1,151 sq. ft.
24114 Polk Street Ne, East Bethel, MN 55005
MLS# 7164762Listed by: SEMLER REAL ESTATE, INC. - New
 $369,000Active4 beds 2 baths1,836 sq. ft.
1509 229th Lane Ne, East Bethel, MN 55005
MLS# 7163847Listed by: KELLER WILLIAMS CLASSIC REALTY - New
 $325,000Active3 beds 1 baths1,145 sq. ft.
3410 190th Lane Ne, East Bethel, MN 55092
MLS# 7157655Listed by: EDINA REALTY, INC. - New
 $750,000Active3 beds 3 baths2,336 sq. ft.
22030 Edison Street Ne, East Bethel, MN 55011
MLS# 7161234Listed by: EXP REALTY 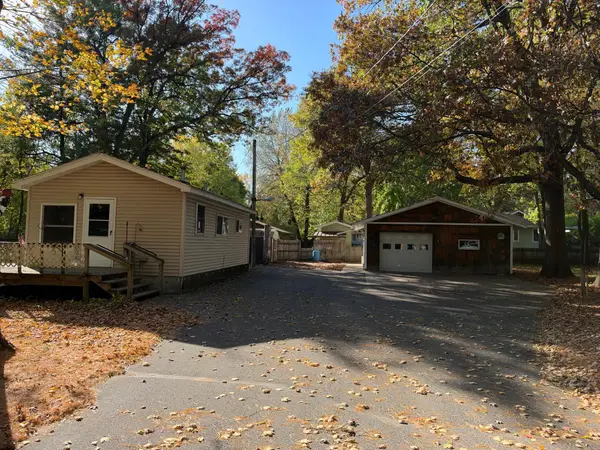 $230,000Active-- beds 1 baths464 sq. ft.
439 Forest Road, East Bethel, MN 55092
MLS# 7158286Listed by: LPT REALTY, LLC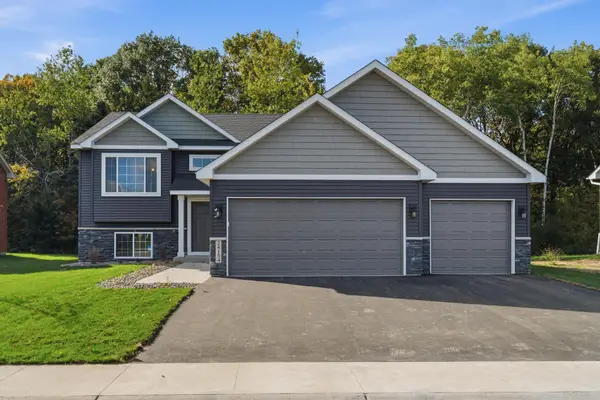 $449,900Active4 beds 3 baths1,960 sq. ft.
24154 Polk Street Ne, East Bethel, MN 55005
MLS# 7157758Listed by: REAL BROKER, LLC $140,000Active2.02 Acres
21155 Tippecanoe Street Ne, East Bethel, MN 55011
MLS# 7154823Listed by: KELLER WILLIAMS CLASSIC REALTY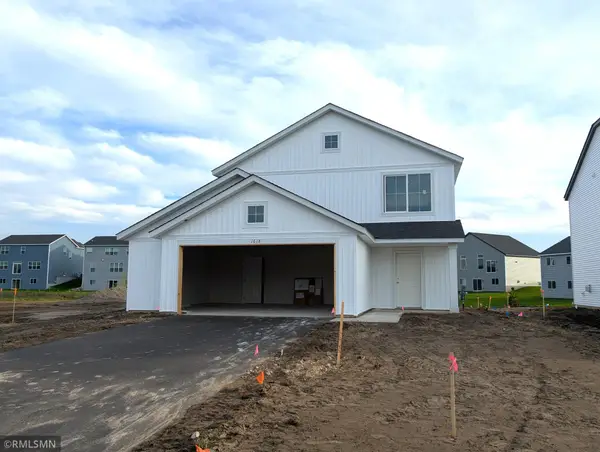 $354,900Active3 beds 3 baths1,603 sq. ft.
1618 191st Lane Ne, East Bethel, MN 55011
MLS# 7153188Listed by: CAPSTONE REALTY, LLC $379,900Active3 beds 4 baths2,087 sq. ft.
1679 191st Lane Ne, East Bethel, MN 55011
MLS# 7153205Listed by: CAPSTONE REALTY, LLC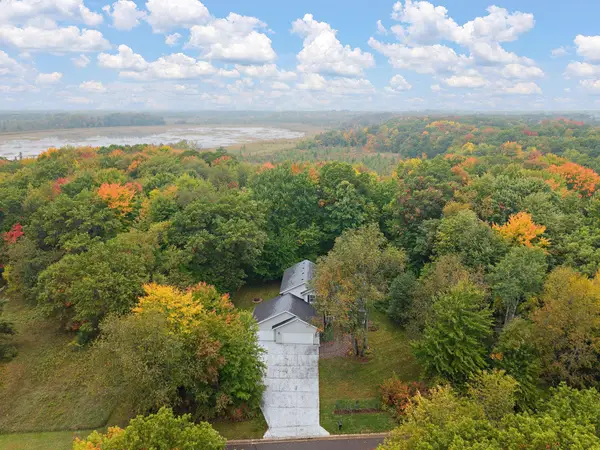 $485,000Active4 beds 3 baths2,146 sq. ft.
20332 Austin Street Ne, East Bethel, MN 55011
MLS# 7151005Listed by: PEMBERTON RE


Protect your home and budget from life's surprises with an Assurant Home Warranty, backed by a partner that supports you through every step of homeownership. Explore Plans.
©2026 Century 21 Real Estate LLC. All rights reserved. CENTURY 21®, the CENTURY 21 Logo and C21® are service marks owned by Century 21 Real Estate LLC. Century 21 Real Estate LLC fully supports the principles of the Fair Housing Act and the Equal Opportunity Act. Each office is independently owned and operated. Listing information is deemed reliable but not guaranteed accurate.