
2950 219th Avenue Ne, East Bethel, MN 55011
Local realty services provided by:CENTURY 21 Brainerd Realty, Inc.
2950 219th Avenue Ne,East Bethel, MN 55011
$650,000
- 3 Beds
- 2 Baths
- 1,650 sq. ft.
- Single family
- Active
Upcoming open houses
- Fri, Sep 1812:00 pm - 06:00 pm
- Sat, Sep 1912:00 pm - 06:00 pm
- Sun, Sep 2012:00 pm - 06:00 pm
Listed by: ashley attia
Office: exp realty
MLS#:7097857
Source:NSMLS
Price summary
- Price:$650,000
- Price per sq. ft.:$220.34
About this home
Welcome to our newest rambler model, in Strandlund Farms! This home sits on 2 acres, on a corner lot. Inside you will find custom cabinetry, LVP flooring, Quartzite countertops and black stainless steel appliances in the kitchen, electric fireplace, and oak accent walls. The main level offers laundry, a split bedroom floor plan, and a primary ensuite with a walk through bathroom to your walk in closet. The lower level is an unfinished, walkout basement - with the option for the builder to finish for you for ~40K. There are 8 other lots available in this neighborhood; the builder is open to building one of their floor plans or completely custom.
Contact an agent
Home facts
- Year built:2026
- Listing ID #:7097857
- Added:47 day(s) ago
- Updated:September 15, 2026 at 03:38 PM
Rooms and interior
- Bedrooms:3
- Total bathrooms:2
- Full bathrooms:1
- Dining Description:Informal Dining Room
- Bathrooms Description:Basement, Main Floor Full Bath, Rough In
- Kitchen Description:Dishwasher, Disposal, Exhaust Fan, Microwave, Range, Refrigerator
- Basement:Yes
- Basement Description:Drain Tiled, Unfinished, Walkout
- Living area:1,650 sq. ft.
Heating and cooling
- Cooling:Central Air
- Heating:Forced Air
- Central air:Yes
Structure and exterior
- Roof:Age 8 Years or Less
- Year built:2026
- Building area:1,650 sq. ft.
- Lot area:2.03 Acres
- Levels:1 Story
Utilities
- Water:Well
- Sewer:Septic System Compliant - Yes
Finances and disclosures
- Price:$650,000
- Price per sq. ft.:$220.34
- Tax amount:$634 (2026)
Features and amenities
- Appliances:Disposal, Exhaust Fan, Microwave, Range, Refrigerator
- Amenities:Air-To-Air Exchanger
Parking
- Parking description:Attached Garage
- Garage:Yes
- Garage spaces:3
New listings near 2950 219th Avenue Ne
- Coming Soon
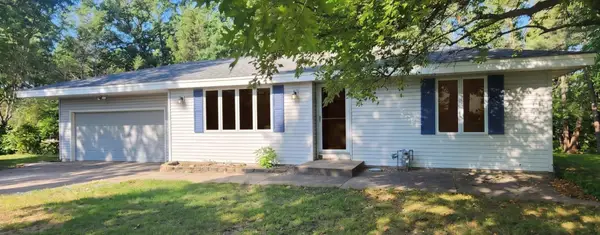 $349,900Coming Soon3 beds 2 baths1,944 sq. ft.
20540 Polk Street Ne, East Bethel, MN 55011
MLS# 7141084Listed by: HOMESTEAD ROAD - New
 $139,900Active3 beds 2 baths1,456 sq. ft.
18164 Hwy 65 Ne #141, East Bethel, MN 55011
MLS# 7143795Listed by: EXP REALTY - New
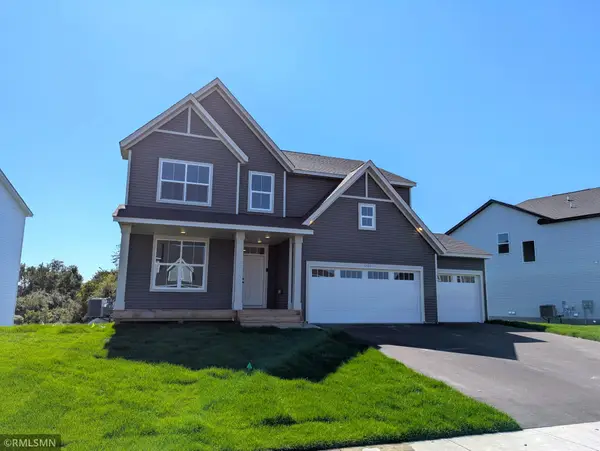 $539,900Active5 beds 4 baths3,527 sq. ft.
1720 Meadows Drive Ne, East Bethel, MN 55011
MLS# 7141713Listed by: CAPSTONE REALTY, LLC - New
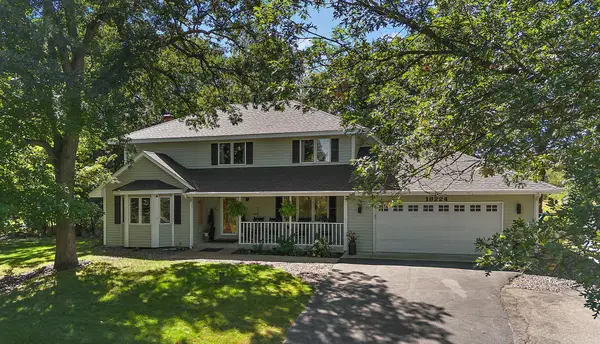 $510,000Active5 beds 4 baths3,478 sq. ft.
18224 Flanders Street Ne, Wyoming, MN 55092
MLS# 7139070Listed by: KRIS LINDAHL REAL ESTATE - New
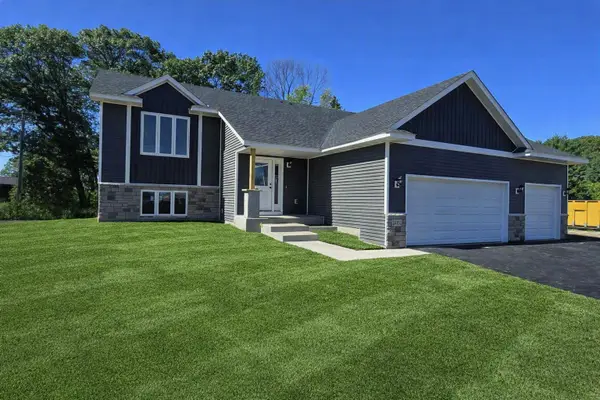 $482,000Active5 beds 3 baths2,913 sq. ft.
24102 Polk Street Ne, East Bethel, MN 55005
MLS# 7141878Listed by: EDINA REALTY, INC. - New
 $819,900Active4 beds 3 baths3,570 sq. ft.
21207 Tippecanoe Street Ne, East Bethel, MN 55011
MLS# 7141778Listed by: KELLER WILLIAMS CLASSIC REALTY - New
 $899,900Active4 beds 4 baths3,080 sq. ft.
19750 Alamo Street Ne, East Bethel, MN 55011
MLS# 7141007Listed by: KELLER WILLIAMS CLASSIC REALTY - New
 $485,000Active5 beds 4 baths2,459 sq. ft.
4463 194th Avenue Ne, East Bethel, MN 55092
MLS# 7132281Listed by: EDINA REALTY, INC.  $475,000Pending5 beds 3 baths2,562 sq. ft.
21914 E Bethel Boulevard Ne, East Bethel, MN 55011
MLS# 7138294Listed by: KELLER WILLIAMS PREFERRED RLTY $420,000Active5 beds 2 baths2,450 sq. ft.
1130 Pierce Path Ne, East Bethel, MN 55005
MLS# 7136780Listed by: RE/MAX RESULTS


Protect your home and budget from life's surprises with an Assurant Home Warranty, backed by a partner that supports you through every step of homeownership. Explore Plans.
©2026 Century 21 Real Estate LLC. All rights reserved. CENTURY 21®, the CENTURY 21 Logo and C21® are service marks owned by Century 21 Real Estate LLC. Century 21 Real Estate LLC fully supports the principles of the Fair Housing Act and the Equal Opportunity Act. Each office is independently owned and operated. Listing information is deemed reliable but not guaranteed accurate.