
3882 219th Lane Ne, East Bethel, MN 55011
Local realty services provided by:CENTURY 21 Brainerd Realty, Inc.
3882 219th Lane Ne,East Bethel, MN 55011
$890,000
- 4 Beds
- 4 Baths
- 3,610 sq. ft.
- Single family
- Active
Listed by: christopher fritch, carly beach
Office: exp realty
MLS#:7119242
Source:NSMLS
Price summary
- Price:$890,000
- Price per sq. ft.:$226.93
About this home
Gorgeous rambler nestled on 26.89 acres! The main level boasts 10’ ceilings, elegant finishes, and an
open layout with a gorgeous kitchen complete with granite counters, new appliances, double oven, cooktop stove, custom cabinetry, and a bistro breakfast area. Relax in the sunroom with knotty pine ceilings or unwind by one of the two gas fireplaces. Retreat to the main-level primary suite, featuring a walk-in closet, private bath with a whirlpool tub, and a French patio door that opens to a private deck. Enjoy the convenience of main level laundry featuring granite counters and a stainless sink. The walkout lower level boasts two additional bedrooms, a private wine room, and a serving kitchen with Corian countertops, dishwasher, microwave, and refrigerator. Relax and savor breathtaking sunrises and sunsets from the multiple patios, perfect for entertaining or quiet reflection.Every window brings in serene views and the main level has no square rooms but angles to offer a Feng Shui system of balance and harmony. Step outside to explore miles of four-wheeling and walking trails, four deer stands, perennial gardens, cherry trees, and wild raspberry patches. The heated, finished 3+ stall garage includes Schulte cabinets, organizers, and even an RV hook-up and dump station. Every detail, inside and out, reflects quality, care, and connection to nature. This is more than a home; it’s a private sanctuary just minutes from Cedar Creek Ecosystem and scenic hiking trails....
Contact an agent
Home facts
- Year built:2000
- Subdivision & Development:Lone Pine Estate
- Listing ID #:7119242
- Added:45 day(s) ago
- Updated:September 15, 2026 at 12:13 PM
Rooms and interior
- Bedrooms:4
- Total bathrooms:4
- Full bathrooms:3
- Half bathrooms:1
- Dining Description:Breakfast Area, Breakfast Bar, Informal Dining Room
- Bathrooms Description:Full Basement, Jetted Tub, Main Floor 1/2 Bath, Main Floor Full Bath, Separate Shower and Tub
- Kitchen Description:Cooktop, Dishwasher, Double Oven, Microwave, Refrigerator, Stainless Steel Appliances
- Basement:Yes
- Basement Description:Block, Drain Tiled, Finished, Walkout
- Living area:3,610 sq. ft.
Heating and cooling
- Cooling:Central Air
- Heating:Forced Air
- Central air:Yes
Structure and exterior
- Roof:Age 8 Years or Less, Asphalt, Pitched
- Year built:2000
- Building area:3,610 sq. ft.
- Lot area:26.89 Acres
- Construction Materials:Block
- Levels:1 Story
Utilities
- Water:Well
- Sewer:Private Sewer
Finances and disclosures
- Price:$890,000
- Price per sq. ft.:$226.93
- Tax amount:$5,489 (2025)
Features and amenities
- Appliances:Microwave, Refrigerator, Stainless Steel Appliances, Washer, Water Softener Owned
- Laundry features:Dryer, Washer
- Amenities:Air-To-Air Exchanger, Humidifier, Water Softener Owned
Parking
- Parking description:Attached Garage, Concrete, Garage Door Opener, Gravel, Heated Garage, Insulated Garage, RV Access/Parking, Storage
- Garage:Yes
- Garage spaces:3
New listings near 3882 219th Lane Ne
- Coming Soon
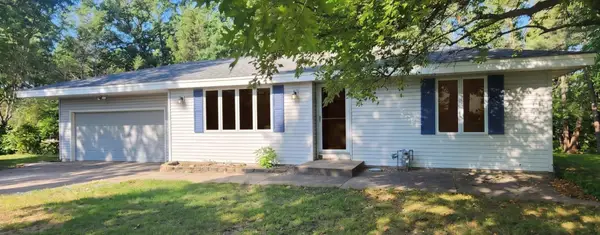 $349,900Coming Soon3 beds 2 baths1,944 sq. ft.
20540 Polk Street Ne, East Bethel, MN 55011
MLS# 7141084Listed by: HOMESTEAD ROAD - New
 $139,900Active3 beds 2 baths1,456 sq. ft.
18164 Hwy 65 Ne #141, East Bethel, MN 55011
MLS# 7143795Listed by: EXP REALTY - New
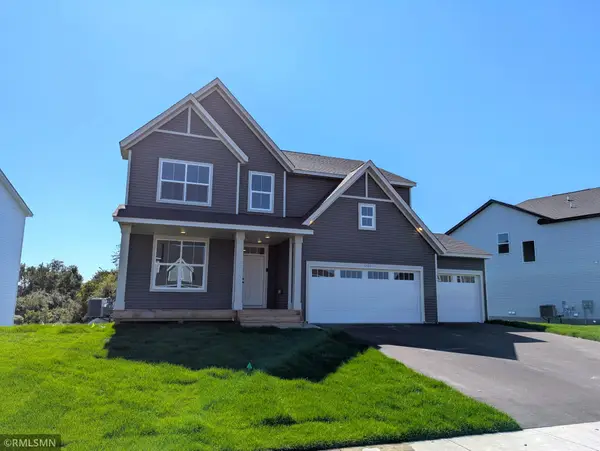 $539,900Active5 beds 4 baths3,527 sq. ft.
1720 Meadows Drive Ne, East Bethel, MN 55011
MLS# 7141713Listed by: CAPSTONE REALTY, LLC - New
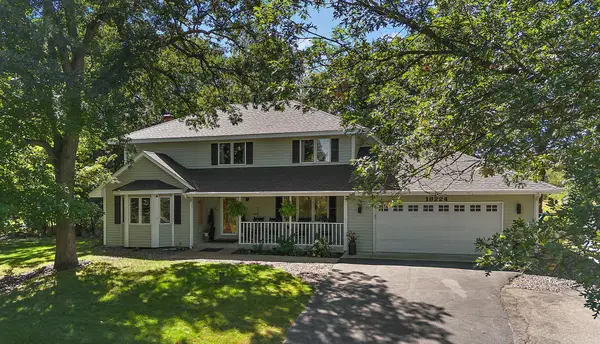 $510,000Active5 beds 4 baths3,478 sq. ft.
18224 Flanders Street Ne, Wyoming, MN 55092
MLS# 7139070Listed by: KRIS LINDAHL REAL ESTATE - New
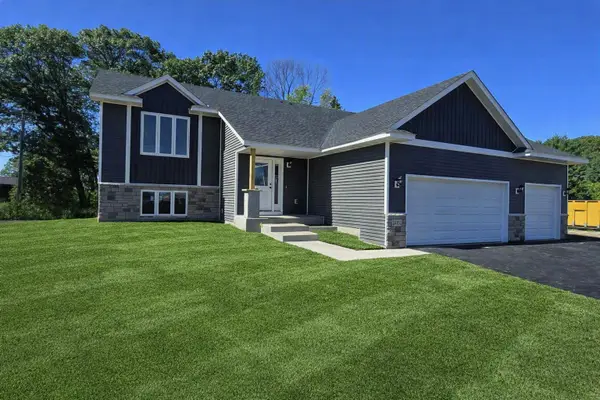 $482,000Active5 beds 3 baths2,913 sq. ft.
24102 Polk Street Ne, East Bethel, MN 55005
MLS# 7141878Listed by: EDINA REALTY, INC. - New
 $819,900Active4 beds 3 baths3,570 sq. ft.
21207 Tippecanoe Street Ne, East Bethel, MN 55011
MLS# 7141778Listed by: KELLER WILLIAMS CLASSIC REALTY - New
 $899,900Active4 beds 4 baths3,080 sq. ft.
19750 Alamo Street Ne, East Bethel, MN 55011
MLS# 7141007Listed by: KELLER WILLIAMS CLASSIC REALTY - New
 $500,000Active5 beds 4 baths2,459 sq. ft.
4463 194th Avenue Ne, East Bethel, MN 55092
MLS# 7132281Listed by: EDINA REALTY, INC.  $475,000Pending5 beds 3 baths2,562 sq. ft.
21914 E Bethel Boulevard Ne, East Bethel, MN 55011
MLS# 7138294Listed by: KELLER WILLIAMS PREFERRED RLTY $420,000Active5 beds 2 baths2,450 sq. ft.
1130 Pierce Path Ne, East Bethel, MN 55005
MLS# 7136780Listed by: RE/MAX RESULTS


Protect your home and budget from life's surprises with an Assurant Home Warranty, backed by a partner that supports you through every step of homeownership. Explore Plans.
©2026 Century 21 Real Estate LLC. All rights reserved. CENTURY 21®, the CENTURY 21 Logo and C21® are service marks owned by Century 21 Real Estate LLC. Century 21 Real Estate LLC fully supports the principles of the Fair Housing Act and the Equal Opportunity Act. Each office is independently owned and operated. Listing information is deemed reliable but not guaranteed accurate.