
643 208th Avenue Ne, East Bethel, MN 55011
Local realty services provided by:CENTURY 21 Moline Realty, Inc
643 208th Avenue Ne,East Bethel, MN 55011
$525,000
- 5 Beds
- 3 Baths
- 2,436 sq. ft.
- Single family
- Coming Soon
Upcoming open houses
- Fri, Nov 0603:00 pm - 05:00 pm
- Sat, Nov 0711:00 am - 01:00 pm
Listed by: troy a dykmann, corey b dykmann
Office: keller williams integrity nw
MLS#:7167898
Source:NSMLS
Price summary
- Price:$525,000
- Price per sq. ft.:$201.23
About this home
Set on 1.32 acres of sweeping lawn and mature pines, this 5-bedroom, 3-bath home in Hidden Haven Country Club Estates is just minutes from the golf course. Step inside to fresh paint, new flooring, and updated windows throughout. The kitchen is the heart of the home, with stainless steel appliances, oak cabinets, and a skylight that fills the space with natural light. Sliding doors in the dining area open to a large deck overlooking the wooded backyard, perfect for relaxing or entertaining. Three bedrooms share the main level, including a primary bedroom with a private bath. Downstairs, the finished lower level offers a spacious family room, two more bedrooms, a den, and a 3/4 bath, with daylight windows that keep it bright. A 2-car attached garage and long paved driveway complete this move-in-ready home.
Contact an agent
Home facts
- Year built:2000
- Subdivision & Development:Hidden Haven Ctry Club Estate
- Listing ID #:7167898
- Updated:November 03, 2026 at 11:52 PM
Rooms and interior
- Bedrooms:5
- Total bathrooms:3
- Full bathrooms:1
- Dining Description:Informal Dining Room
- Bathrooms Description:3/4 Basement, Main Floor Full Bath
- Kitchen Description:Dishwasher, Microwave, Range, Refrigerator, Stainless Steel Appliances
- Basement:Yes
- Basement Description:Daylight / Lookout Windows, Egress Window(s), Finished, Full
- Living area:2,436 sq. ft.
Heating and cooling
- Cooling:Central Air
- Heating:Forced Air
- Central air:Yes
Structure and exterior
- Roof:Age 8 Years or Less
- Year built:2000
- Building area:2,436 sq. ft.
- Lot area:1.32 Acres
- Lot Features:Irregular Lot
- Levels:Bi/Split Level
Utilities
- Water:Well
- Sewer:Private Sewer
Finances and disclosures
- Price:$525,000
- Price per sq. ft.:$201.23
- Tax amount:$4,059 (2026)
Features and amenities
- Appliances:Microwave, Range, Refrigerator, Stainless Steel Appliances, Water Softener Owned
- Amenities:Water Osmosis System, Water Softener Owned
Parking
- Parking description:Asphalt, Attached Garage, Garage Door Opener, Insulated Garage
- Garage:Yes
- Garage spaces:2
New listings near 643 208th Avenue Ne
- Coming Soon
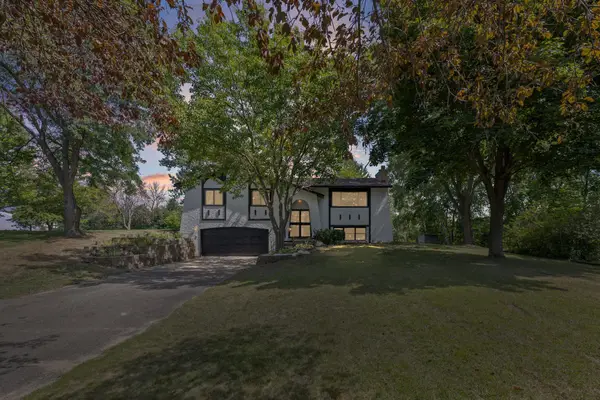 $449,990Coming Soon4 beds 3 baths2,029 sq. ft.
1835 214th Avenue Ne, East Bethel, MN 55011
MLS# 7167200Listed by: PEMBERTON RE - Coming SoonOpen Fri, 4:30 to 6:30pm
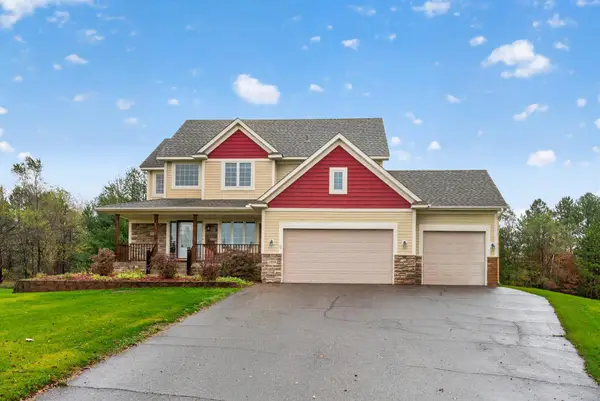 $560,000Coming Soon4 beds 4 baths3,583 sq. ft.
23559 Baltimore Street Ne, East Bethel, MN 55005
MLS# 7165722Listed by: EDINA REALTY, INC. - New
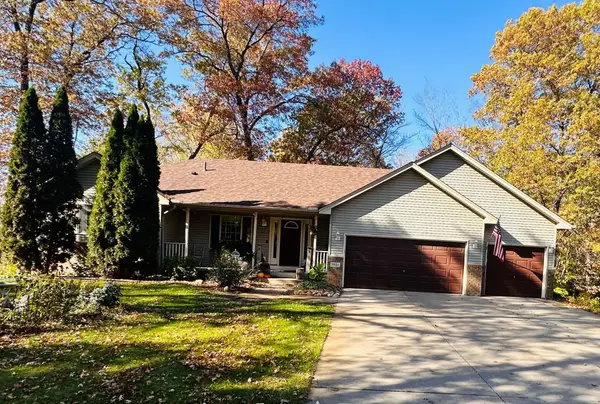 $374,900Active2 beds 2 baths1,177 sq. ft.
1931 Jenkins Street Ne, East Bethel, MN 55011
MLS# 7165049Listed by: RE/MAX RESULTS - New
 $349,900Active2 beds 1 baths1,151 sq. ft.
24114 Polk Street Ne, East Bethel, MN 55005
MLS# 7164762Listed by: SEMLER REAL ESTATE, INC.  $369,000Active4 beds 2 baths1,836 sq. ft.
1509 229th Lane Ne, East Bethel, MN 55005
MLS# 7163847Listed by: KELLER WILLIAMS CLASSIC REALTY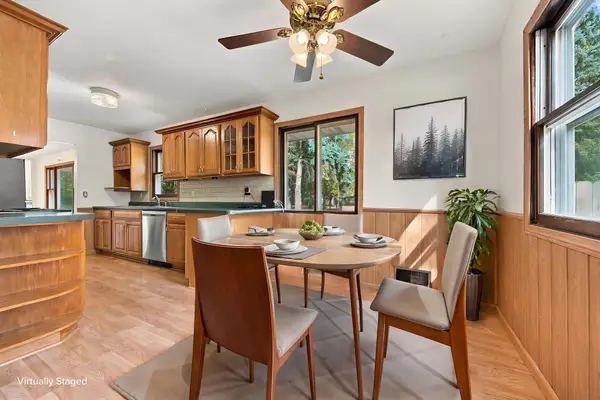 $325,000Pending3 beds 1 baths1,145 sq. ft.
3410 190th Lane Ne, East Bethel, MN 55092
MLS# 7157655Listed by: EDINA REALTY, INC. $750,000Active3 beds 3 baths2,336 sq. ft.
22030 Edison Street Ne, East Bethel, MN 55011
MLS# 7161234Listed by: EXP REALTY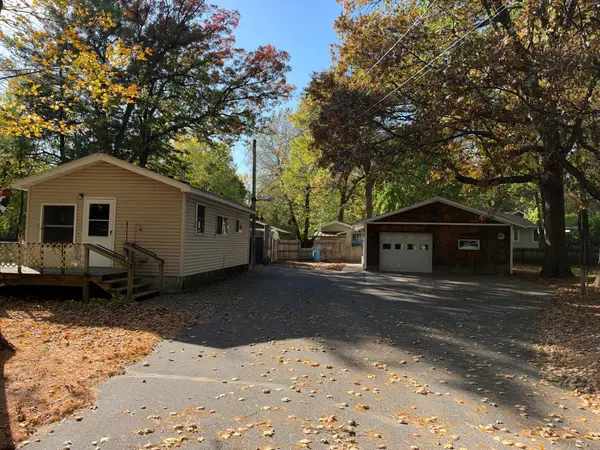 $230,000Active-- beds 1 baths464 sq. ft.
439 Forest Road, East Bethel, MN 55092
MLS# 7158286Listed by: LPT REALTY, LLC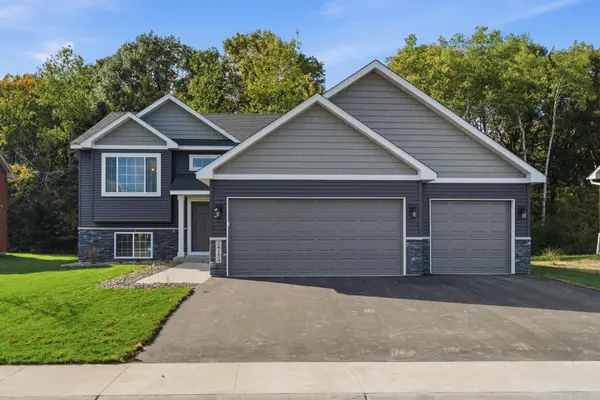 $449,900Active4 beds 3 baths1,960 sq. ft.
24154 Polk Street Ne, East Bethel, MN 55005
MLS# 7157758Listed by: REAL BROKER, LLC


Protect your home and budget from life's surprises with an Assurant Home Warranty, backed by a partner that supports you through every step of homeownership. Explore Plans.
©2026 Century 21 Real Estate LLC. All rights reserved. CENTURY 21®, the CENTURY 21 Logo and C21® are service marks owned by Century 21 Real Estate LLC. Century 21 Real Estate LLC fully supports the principles of the Fair Housing Act and the Equal Opportunity Act. Each office is independently owned and operated. Listing information is deemed reliable but not guaranteed accurate.