
18349 244th Avenue, Eden Lake, MN 56362
Local realty services provided by:CENTURY 21 First Realty, Inc.
18349 244th Avenue,Eden Lake Twp, MN 56362
$2,390,000
- 4 Beds
- 3 Baths
- 3,230 sq. ft.
- Single family
- Active
Upcoming open houses
- Sat, Oct 2411:00 am - 02:00 pm
Listed by: nathan hylla, megan hylla
Office: kanati real estate
MLS#:7158201
Source:NSMLS
Price summary
- Price:$2,390,000
- Price per sq. ft.:$652.65
About this home
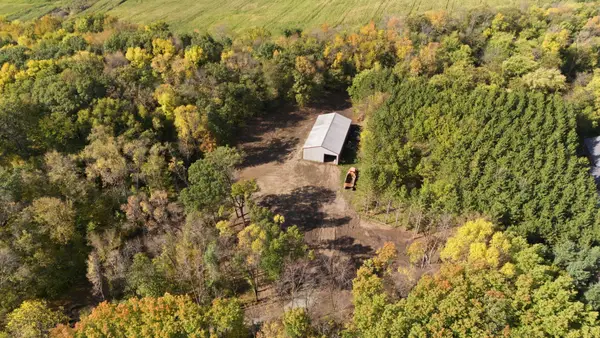
Some properties are measured in acres. Others are measured in memories, traditions, and the generations who will call them home. Every once in a while, you discover a property that captures your heart the moment you arrive. This extraordinary 202-acre legacy estate along the shores of Rice Lake in Stearns County is one of those rare places.
With over half a mile of shoreline including additional shoreline on an unnamed private lake, breathtaking natural surroundings including a resident eagle's nest, and endless opportunities to live intentionally, this is more than a property — it's an opportunity to create a legacy. Imagine early mornings watching the sunset over the lake, afternoons spent fishing, autumn weekends pursuing trophy whitetails, and winter days enjoying the outstanding ice fishing that makes Rice Lake a favorite destination. Abundant deer, pheasants, waterfowl, and wild turkeys make this a sportsman's paradise, while approximately 70 acres of tillable land, much of it enrolled in the Conservation Reserve Program (CRP), offer potential income and a meaningful connection to the land.
At the heart of the property sits a beautiful, approximately 3,600-square-foot, farmhouse-style home built in 2022, offering modern comfort surrounded by the timeless beauty of rural Minnesota. Existing agricultural outbuildings provide generous storage and possibilities for farming, hobbies, or additional income opportunities. With four remaining building entitlements reported, the property also offers the potential to create something truly special for future generations, subject to applicable approvals.
Sellers willing to consider parcel split.
Whether your dream is to establish a legacy farm, build a premier hunting retreat, enjoy the changing seasons along the water, or create a place where people can gather for decades to come, this remarkable property offers the space, freedom, and opportunity to make it your own. Because the greatest legacy isn't simply the land we leave behind — it's the memories we create, the traditions we build, and the time we spend together. Live intentionally. Leave a legacy of this fantastic once-in-a-lifetime opportunity....
Contact an agent
Home facts
- Year built:2022
- Listing ID #:7158201
- Added:9 day(s) ago
- Updated:October 24, 2026 at 12:11 PM
Rooms and interior
- Bedrooms:4
- Total bathrooms:3
- Full bathrooms:2
- Dining Description:Kitchen/Dining Room, Living/Dining Room
- Bathrooms Description:3/4 Basement, Basement, Main Floor Full Bath
- Kitchen Description:Cooktop, Dishwasher, Double Oven, Exhaust Fan, Freezer, Microwave, Range, Refrigerator, Stainless Steel Appliances
- Basement:Yes
- Basement Description:Block, Daylight / Lookout Windows, Finished, Full, Storage Space, Storage/Locker, Walkout
- Living area:3,230 sq. ft.
Heating and cooling
- Cooling:Central Air
- Heating:Fireplace(s), Forced Air
- Central air:Yes
Structure and exterior
- Roof:Age 8 Years or Less, Asphalt
- Year built:2022
- Building area:3,230 sq. ft.
- Lot area:202 Acres
- Lot Features:Accessible Shoreline, CRP Land, Green Acres, High Ground, Hilly, Irregular Lot, Level, Low Land, Rolling, Tillable, Tree Coverage - Light, Walkout, Wooded
- Construction Materials:Block
- Levels:1 Story
Utilities
- Water:Private, Well
- Sewer:Mound Septic, Septic System Compliant - Yes
Finances and disclosures
- Price:$2,390,000
- Price per sq. ft.:$652.65
- Tax amount:$7,355 (2026)
Features and amenities
- Appliances:Exhaust Fan, Microwave, Range, Refrigerator, Stainless Steel Appliances, Washer, Water Softener Owned
- Laundry features:Dryer, Washer
- Amenities:Air-To-Air Exchanger, Fuel Tank - Rented, Gas Water Heater, Water Osmosis System, Water Softener Owned
Parking
- Parking description:Attached Garage, Gravel, Insulated Garage
- Garage:Yes
- Garage spaces:2
New listings near 18349 244th Avenue
- Coming Soon
 $349,900Coming Soon4 beds 4 baths3,386 sq. ft.
17042 250th Avenue, Paynesville, MN 56362
MLS# 7163945Listed by: HOMESTEAD ROAD - Open Sat, 11am to 2pmNew
 $2,390,000Active4 beds 3 baths3,230 sq. ft.
18349 244th Avenue, Paynesville, MN 56362
MLS# 7158201Listed by: KANATI REAL ESTATE - New
 $240,000Active4.04 Acres
17639 Raymond Ave, Richmond, MN 56368
MLS# 7159075Listed by: EDINA REALTY, INC 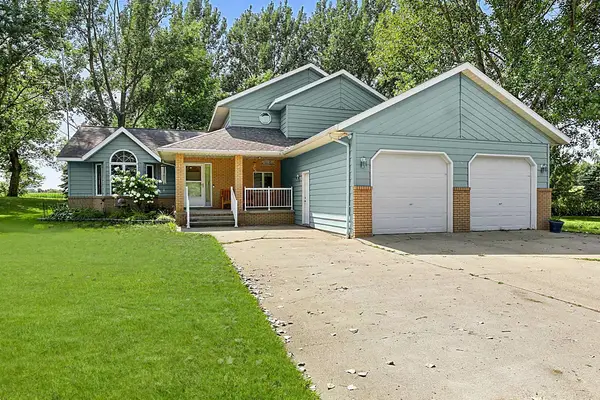 $550,000Active4 beds 4 baths2,822 sq. ft.
14703 State Highway 22, Eden Valley, MN 55329
MLS# 7147633Listed by: CENTRAL MN REALTY LLC $150,000Active0.02 Acres
18096 Browns Lake Road, Richmond, MN 56368
MLS# 7140245Listed by: RE/MAX RESULTS $359,900Active2 beds 1 baths1,280 sq. ft.
20787 Drumflower Road, Richmond, MN 56368
MLS# 7103211Listed by: COLDWELL BANKER REALTY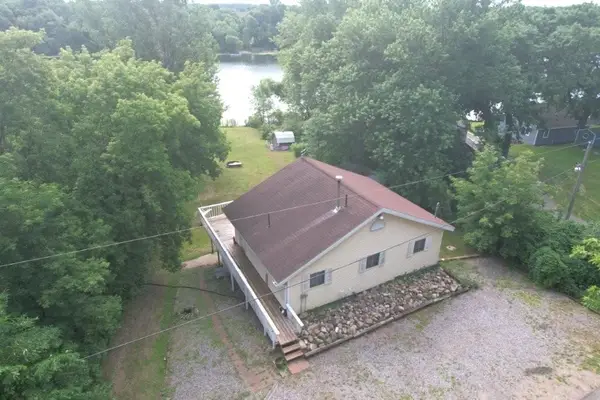 $279,900Active3 beds 2 baths1,424 sq. ft.
19378 Pirz Lake Road, Paynesville, MN 56362
MLS# 7103508Listed by: CENTRAL MN REALTY LLC $155,000Active0.02 Acres
18096 Browns Lake Road # 60 Road, Richmond, MN 56368
MLS# 7102483Listed by: WILSON O'BRIEN REALTORS $449,900Pending4 beds 2 baths2,016 sq. ft.
19483 County Road 43, Richmond, MN 56368
MLS# 7079713Listed by: COLDWELL BANKER REALTY


Protect your home and budget from life's surprises with an Assurant Home Warranty, backed by a partner that supports you through every step of homeownership. Explore Plans.
©2026 Century 21 Real Estate LLC. All rights reserved. CENTURY 21®, the CENTURY 21 Logo and C21® are service marks owned by Century 21 Real Estate LLC. Century 21 Real Estate LLC fully supports the principles of the Fair Housing Act and the Equal Opportunity Act. Each office is independently owned and operated. Listing information is deemed reliable but not guaranteed accurate.