
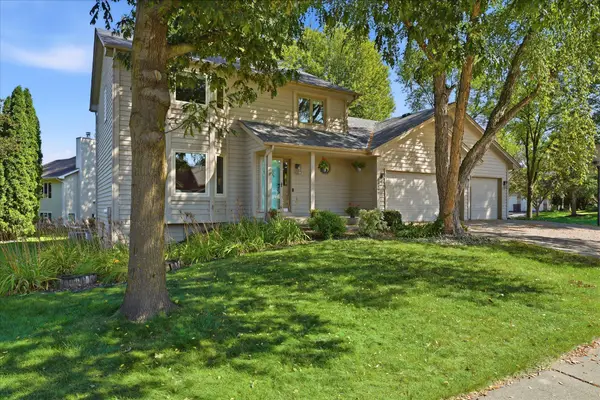
11240 Providence Lane, Eden Prairie, MN 55344
Local realty services provided by:CENTURY 21 FM Realty
11240 Providence Lane,Eden Prairie, MN 55344
$285,000
- 3 Beds
- 2 Baths
- 1,329 sq. ft.
- Single family
- Active
Listed by: michael p fix
Office: fix realty
MLS#:7115556
Source:ND_FMAAR
Price summary
- Price:$285,000
- Price per sq. ft.:$214.45
- Monthly HOA dues:$380
About this home
Fantastic location! Located by... Everything! The Eden Prairie Center, multiple parks, groceries stores, banking, library, etc. Just minutes to Hwy 494 & 169. Relaxing fireplace and private fenced in patio. Large open kitchen design, main floor bathroom next to kitchen. Upper level laundry room next to bedrooms for your convenience. Recently remodeled in 2022-2023: New dishwasher, AC, washer/dryer, microwave, stove, water heater, carpet/flooring. 2026: New fence. In 2010 MONEY magazine named Eden Prairie the #1 Best Place to Live in America! AND...Eden Prairie Schools!
This is a must see!
Contact an agent
Home facts
- Year built:1996
- Listing ID #:7115556
- Added:42 day(s) ago
- Updated:September 04, 2026 at 03:45 PM
Rooms and interior
- Bedrooms:3
- Total bathrooms:2
- Full bathrooms:1
- Half bathrooms:1
- Rooms Total:6
- Living area:1,329 sq. ft.
Heating and cooling
- Cooling:Central Air
- Heating:Forced Air, Natural Gas
- Central air:Yes
Structure and exterior
- Year built:1996
- Building area:1,329 sq. ft.
- Construction Materials:Vinyl
- Exterior Features:Patio
- Foundation Description:Slab
Utilities
- Water:City Water/Connected
- Sewer:City Sewer/Connected
Finances and disclosures
- Price:$285,000
- Price per sq. ft.:$214.45
- Tax amount:$3,425
Parking
- Garage spaces:2
New listings near 11240 Providence Lane
- Coming Soon
 $524,900Coming Soon3 beds 4 baths2,764 sq. ft.
6287 Sequoia Circle, Eden Prairie, MN 55346
MLS# 7137376Listed by: RYAN REAL ESTATE CO. - Coming Soon
 $325,000Coming Soon2 beds 2 baths1,659 sq. ft.
14355 Raymond Lane, Eden Prairie, MN 55347
MLS# 7138417Listed by: EDINA REALTY, INC. - Coming Soon
 $299,700Coming Soon3 beds 2 baths1,681 sq. ft.
9535 Hartford Circle, Eden Prairie, MN 55347
MLS# 7136235Listed by: KELLER WILLIAMS REALTY INTEGRITY - Coming Soon
 $2,350,000Coming Soon6 beds 7 baths9,804 sq. ft.
9991 Dell Road, Eden Prairie, MN 55347
MLS# 7112617Listed by: COLDWELL BANKER REALTY - SOUTHWEST REGIONAL - New
 $650,000Active5 beds 4 baths3,154 sq. ft.
8818 Belvedere Drive, Eden Prairie, MN 55347
MLS# 7138831Listed by: COLDWELL BANKER REALTY - SOUTHWEST REGIONAL  $399,900Pending4 beds 2 baths1,928 sq. ft.
17964 Lorence Way, Eden Prairie, MN 55346
MLS# 7125559Listed by: COLDWELL BANKER REALTY- Open Sun, 1 to 3pmNew
 $575,000Active4 beds 4 baths2,685 sq. ft.
18997 Nature Lane, Eden Prairie, MN 55346
MLS# 7117227Listed by: COLDWELL BANKER REALTY - SOUTHWEST REGIONAL - New
 $1,649,000Active6 beds 5 baths6,889 sq. ft.
8665 Wynstone Pass, Eden Prairie, MN 55347
MLS# 7135093Listed by: COLDWELL BANKER REALTY - SOUTHWEST REGIONAL - New
 $218,900Active2 beds 2 baths984 sq. ft.
13093 Crimson Clover Lane, Eden Prairie, MN 55347
MLS# 7137389Listed by: RE/MAX RESULTS - Open Sun, 11:45am to 2pmNew
 $295,000Active2 beds 2 baths1,449 sq. ft.
8445 Morgan Lane, Eden Prairie, MN 55347
MLS# 7137858Listed by: KELLER WILLIAMS CLASSIC RLTY NW


Protect your home and budget from life's surprises with an Assurant Home Warranty, backed by a partner that supports you through every step of homeownership. Explore Plans.
©2026 Century 21 Real Estate LLC. All rights reserved. CENTURY 21®, the CENTURY 21 Logo and C21® are service marks owned by Century 21 Real Estate LLC. Century 21 Real Estate LLC fully supports the principles of the Fair Housing Act and the Equal Opportunity Act. Each office is independently owned and operated. Listing information is deemed reliable but not guaranteed accurate.