
11317 Stratton Avenue #100, Eden Prairie, MN 55344
Local realty services provided by:CENTURY 21 FM Realty
11317 Stratton Avenue #100,Eden Prairie, MN 55344
$365,000
- 3 Beds
- 4 Baths
- 1,814 sq. ft.
- Single family
- Active
Listed by: winnie y crosbie
Office: edina realty, inc.
MLS#:7132367
Source:ND_FMAAR
Price summary
- Price:$365,000
- Price per sq. ft.:$201.21
- Monthly HOA dues:$525
About this home
Charming and inviting townhouse featuring a spacious living room that flows seamlessly into the kitchen, complete with a cozy gas fireplace. The dining room opens to a private balcony, creating the perfect spot to unwind after a busy day.
Upstairs, you'll find a versatile loft, a spacious primary suite with a relaxing whirlpool tub and separate shower, and a comfortable second bedroom. The main level features a beautiful hardwood flooring, while the bathrooms offer easy-care tile.
Filled with natural light, this bright and airy home offers a warm, comfortable atmosphere and a layout designed for both everyday living and entertaining. Rare in Townhouse to have Stove Exhaust fan vented outside installed by homeowner.
Contact an agent
Home facts
- Year built:2004
- Listing ID #:7132367
- Added:35 day(s) ago
- Updated:September 25, 2026 at 04:10 PM
Rooms and interior
- Bedrooms:3
- Total bathrooms:4
- Full bathrooms:2
- Half bathrooms:1
- Rooms Total:8
- Living area:1,814 sq. ft.
Heating and cooling
- Cooling:Central Air
- Heating:Forced Air, Natural Gas
- Central air:Yes
Structure and exterior
- Year built:2004
- Building area:1,814 sq. ft.
- Lot area:0.24 Acres
Utilities
- Water:City Water/Connected
- Sewer:City Sewer/Connected
Finances and disclosures
- Price:$365,000
- Price per sq. ft.:$201.21
- Tax amount:$4,483
Features and amenities
- Amenities:Hardwood Floors
Parking
- Garage spaces:2
New listings near 11317 Stratton Avenue #100
- Coming Soon
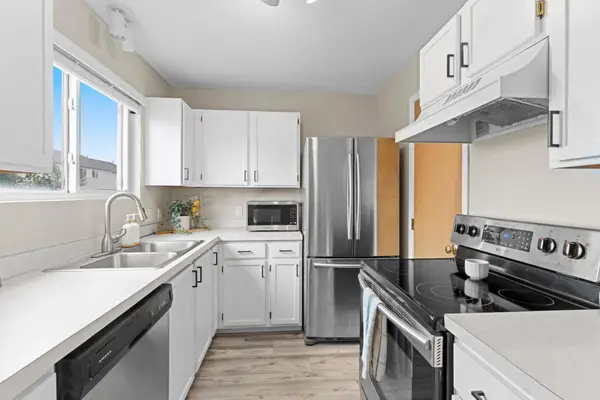 $210,000Coming Soon2 beds 2 baths896 sq. ft.
13092 Murdock Terrace, Eden Prairie, MN 55347
MLS# 7150723Listed by: RE/MAX RESULTS - Coming Soon
 $825,000Coming Soon4 beds 3 baths3,185 sq. ft.
14478 Boulder Pointe Road, Eden Prairie, MN 55347
MLS# 7151280Listed by: EDINA REALTY, INC. - Coming Soon
 $1,050,000Coming Soon4 beds 3 baths3,542 sq. ft.
6292 Montee Drive, Eden Prairie, MN 55344
MLS# 7151015Listed by: EXP REALTY - Coming Soon
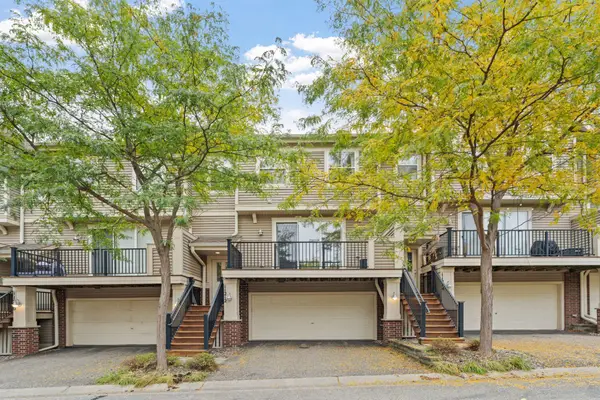 $289,900Coming Soon2 beds 2 baths1,331 sq. ft.
11212 Kinsley Street, Eden Prairie, MN 55344
MLS# 7150221Listed by: TRUE REAL ESTATE - Coming SoonOpen Sun, 1 to 3pm
 $1,050,000Coming Soon6 beds 6 baths4,875 sq. ft.
16736 Wuttke Crossing, Eden Prairie, MN 55347
MLS# 7096139Listed by: COLDWELL BANKER REALTY - Coming Soon
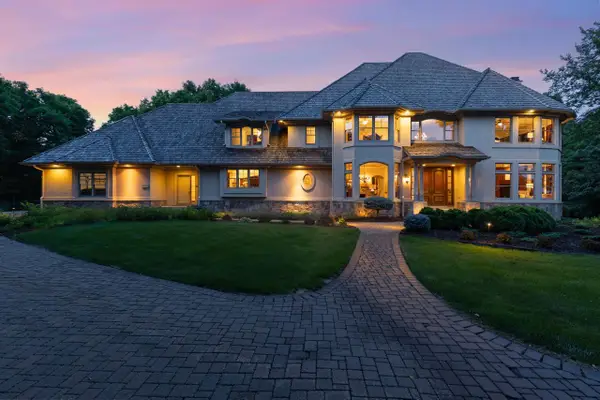 $2,350,000Coming Soon6 beds 7 baths9,804 sq. ft.
9991 Dell Road, Eden Prairie, MN 55347
MLS# 7112617Listed by: COLDWELL BANKER REALTY - SOUTHWEST REGIONAL - New
 $1,350,000Active5 beds 6 baths6,596 sq. ft.
11193 Bluestem Lane, Eden Prairie, MN 55347
MLS# 7148200Listed by: COLDWELL BANKER REALTY - SOUTHWEST REGIONAL - New
 $660,000Active5 beds 3 baths2,760 sq. ft.
9551 Riverview Road, Eden Prairie, MN 55347
MLS# 7152031Listed by: GREEN DOOR GROUP - New
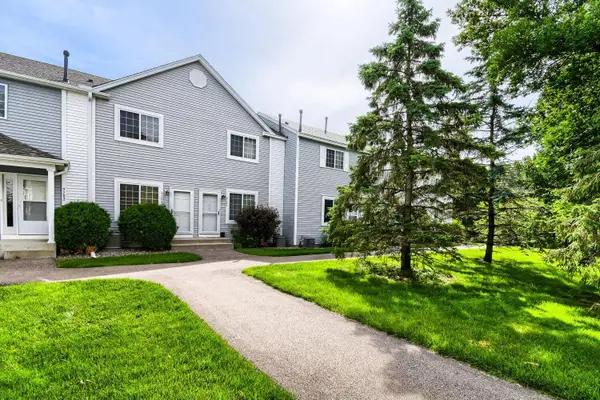 $200,000Active2 beds 1 baths1,000 sq. ft.
9102 Terra Verde Trail, Eden Prairie, MN 55347
MLS# 7151250Listed by: EDINA REALTY, INC. - New
 $588,000Active4 beds 3 baths2,352 sq. ft.
6585 Promontory Drive, Eden Prairie, MN 55346
MLS# 7151187Listed by: INMOTION REALTY


Protect your home and budget from life's surprises with an Assurant Home Warranty, backed by a partner that supports you through every step of homeownership. Explore Plans.
©2026 Century 21 Real Estate LLC. All rights reserved. CENTURY 21®, the CENTURY 21 Logo and C21® are service marks owned by Century 21 Real Estate LLC. Century 21 Real Estate LLC fully supports the principles of the Fair Housing Act and the Equal Opportunity Act. Each office is independently owned and operated. Listing information is deemed reliable but not guaranteed accurate.