
12738 Gordon Drive, Eden Prairie, MN 55346
Local realty services provided by:CENTURY 21 Brainerd Realty, Inc.
12738 Gordon Drive,Eden Prairie, MN 55346
$574,900
- 4 Beds
- 3 Baths
- 2,358 sq. ft.
- Single family
- Active
Listed by: don edam
Office: engel & volkers lake minnetonka
MLS#:7125567
Source:NSMLS
Price summary
- Price:$574,900
- Price per sq. ft.:$234.08
About this home
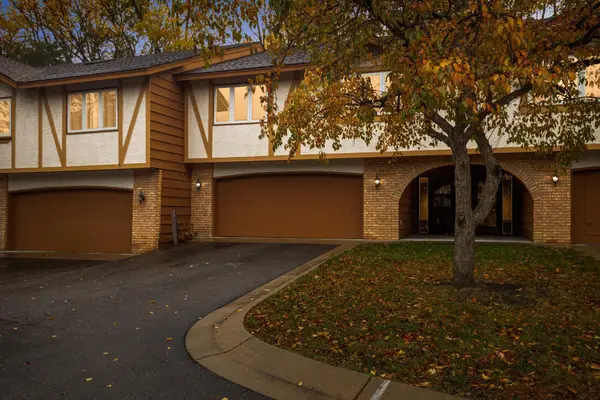
Beautifully updated walkout rambler on a rare .51-acre lot backing directly to a neighborhood park, playground, sport court and expansive green space! A rare dual-garage setup (including a heated, two car wide lower garage) sets this property apart from most others in Eden Prairie.
This thoughtfully renovated home combines modern updates, quality craftsmanship and an exceptional setting surrounded by mature trees and landscaping. The large yard offers plenty of room for outdoor activities, pets, gardening and entertaining, while direct access to the adjoining park and green space creates a natural extension of the backyard without the additional maintenance.
Enjoy an established Eden Prairie setting with mature surroundings, abundant nearby parks and trails, Eden Prairie Schools and convenient access to stores, restaurants, and freeways. Proximity to 494, the soon to open Green Line Extension of the Light-Rail, and upcoming freeway EZ Pass Lane make trips downtown or to the airport a breeze. With its combination of a half-acre lot, direct park access, substantial interior updates and exceptionally versatile garage space, this home offers a setting and collection of features increasingly difficult to replicate in Eden Prairie.
Inside, many of the home’s most meaningful updates have already been completed. The renovated main level features an open-concept layout, continuous luxury vinyl flooring, abundant recessed lighting and expansive Marvin windows that fill the home with natural light. The remodeled kitchen is equally well suited for everyday living and entertaining, with a Bosch wall oven and microwave, JennAir gas cooktop, Fisher & Paykel double dish drawers, generous cabinetry and excellent workspace.
The walkout lower level provides additional flexible living and entertaining space centered around a beautiful stone fireplace. Even more unusual is the home’s garage configuration. In addition to the attached, heated two-car garage with epoxy flooring, a second heated, two-car-wide garage sits directly below it, separated by Spancrete construction and featuring a powered garage door with direct access to the backyard. It’s an incredibly versatile space for a workshop, hobbies, recreational equipment, lawn and garden equipment, additional storage and more....
Contact an agent
Home facts
- Year built:1977
- Subdivision & Development:Topview Acres 3rd Add
- Listing ID #:7125567
- Added:31 day(s) ago
- Updated:September 12, 2026 at 12:27 PM
Rooms and interior
- Bedrooms:4
- Total bathrooms:3
- Full bathrooms:1
- Dining Description:Kitchen/Dining Room
- Bathrooms Description:3/4 Basement, Main Floor 3/4 Bath, Main Floor Full Bath
- Kitchen Description:Dishwasher, Disposal, Exhaust Fan, Microwave, Range, Refrigerator, Stainless Steel Appliances, Wall Oven
- Basement:Yes
- Basement Description:Block, Finished, Full, Storage Space, Walkout
- Living area:2,358 sq. ft.
Heating and cooling
- Cooling:Central Air
- Heating:Forced Air
- Central air:Yes
Structure and exterior
- Roof:Age Over 8 Years, Asphalt
- Year built:1977
- Building area:2,358 sq. ft.
- Lot area:0.51 Acres
- Lot Features:Property Adjoins Public Land
- Levels:1 Story
Utilities
- Water:City Water - Connected
- Sewer:City Sewer - Connected
Finances and disclosures
- Price:$574,900
- Price per sq. ft.:$234.08
- Tax amount:$5,783 (2025)
Features and amenities
- Appliances:Disposal, Exhaust Fan, Microwave, Range, Refrigerator, Stainless Steel Appliances, Wall Oven
- Laundry features:Dryer
- Amenities:Electric Water Heater, Humidifier
Parking
- Parking description:Attached Garage, Concrete, Garage Door Opener, Heated Garage, Insulated Garage, Multiple Garages, Underground
- Garage:Yes
- Garage spaces:3
New listings near 12738 Gordon Drive
- Coming Soon
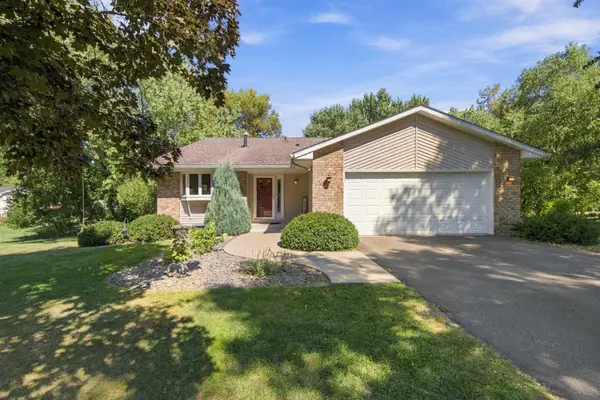 $515,000Coming Soon4 beds 2 baths1,884 sq. ft.
7003 Park View Lane, Eden Prairie, MN 55346
MLS# 7140785Listed by: JASON MITCHELL GROUP - Coming SoonOpen Sun, 12 to 3pm
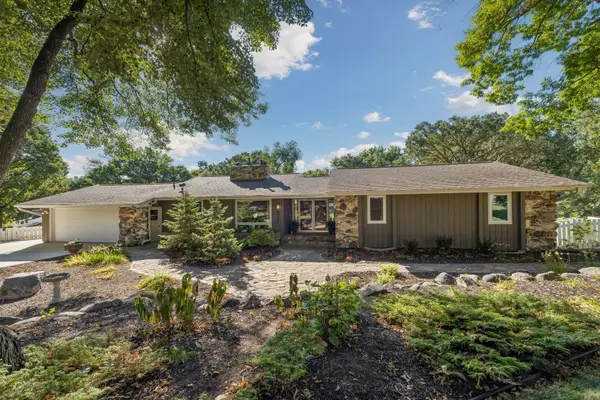 $750,000Coming Soon5 beds 3 baths3,268 sq. ft.
6521 Leesborough Avenue, Eden Prairie, MN 55346
MLS# 7142205Listed by: GATEHOUSE PROPERTIES LTD - Coming SoonOpen Sun, 9 to 11am
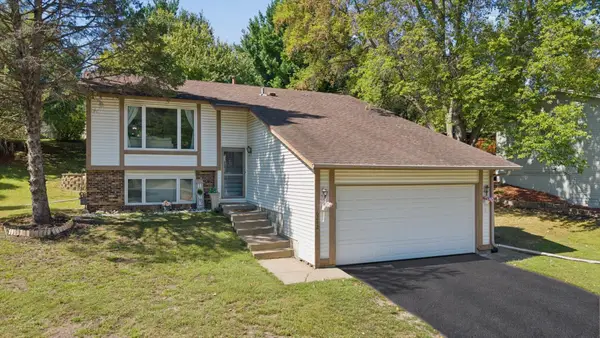 $459,900Coming Soon3 beds 2 baths1,900 sq. ft.
6242 Whispering Oaks Drive, Eden Prairie, MN 55346
MLS# 7140537Listed by: BRIDGE REALTY, LLC - Coming Soon
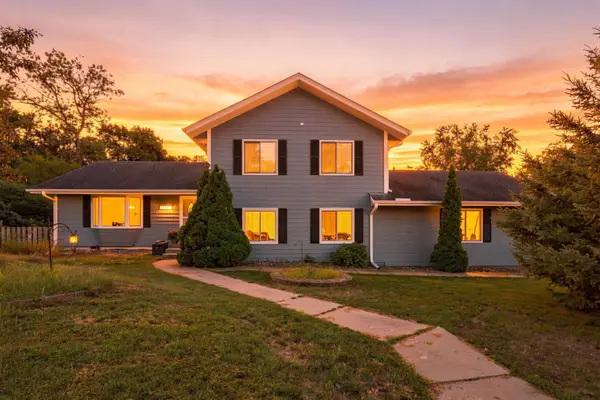 $420,000Coming Soon4 beds 3 baths2,791 sq. ft.
17161 S Shore Lane, Eden Prairie, MN 55346
MLS# 7141674Listed by: REAL BROKER, LLC - Coming Soon
 $2,350,000Coming Soon6 beds 7 baths9,804 sq. ft.
9991 Dell Road, Eden Prairie, MN 55347
MLS# 7112617Listed by: COLDWELL BANKER REALTY - SOUTHWEST REGIONAL - New
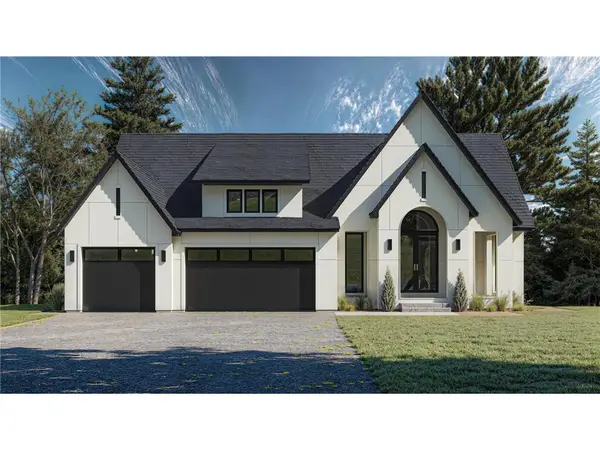 $1,709,145Active4 beds 3 baths3,657 sq. ft.
XXXX Mable Lane, Eden Prairie, MN 55347
MLS# 7142844Listed by: EDINA REALTY, INC. - New
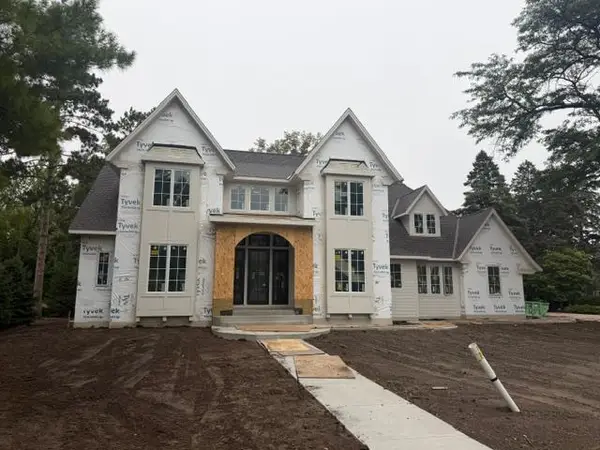 $3,090,000Active5 beds 6 baths7,703 sq. ft.
11044 Bell Oaks Estate Road, Eden Prairie, MN 55347
MLS# 7143263Listed by: EDINA REALTY, INC. - New
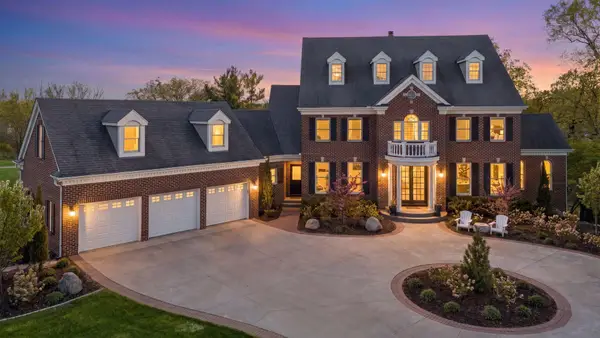 $1,799,000Active6 beds 6 baths7,860 sq. ft.
18482 Bearpath Trail, Eden Prairie, MN 55347
MLS# 7142921Listed by: COLDWELL BANKER REALTY - SOUTHWEST REGIONAL - New
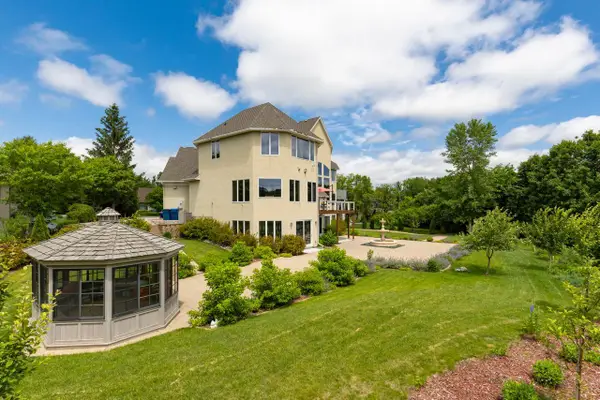 $1,425,000Active6 beds 6 baths7,000 sq. ft.
19115 Vogel Farm Trail, Eden Prairie, MN 55347
MLS# 7142950Listed by: COLDWELL BANKER REALTY - SOUTHWEST REGIONAL - New
 $318,500Active2 beds 4 baths2,042 sq. ft.
6913 Edenvale Boulevard, Eden Prairie, MN 55346
MLS# 7142697Listed by: REAL BROKER, LLC


Protect your home and budget from life's surprises with an Assurant Home Warranty, backed by a partner that supports you through every step of homeownership. Explore Plans.
©2026 Century 21 Real Estate LLC. All rights reserved. CENTURY 21®, the CENTURY 21 Logo and C21® are service marks owned by Century 21 Real Estate LLC. Century 21 Real Estate LLC fully supports the principles of the Fair Housing Act and the Equal Opportunity Act. Each office is independently owned and operated. Listing information is deemed reliable but not guaranteed accurate.