
18658 Ponderosa Court, Eden Prairie, MN 55347
Local realty services provided by:CENTURY 21 Moline Realty, Inc
18658 Ponderosa Court,Eden Prairie, MN 55347
$1,295,000
- 5 Beds
- 5 Baths
- 4,273 sq. ft.
- Single family
- Active
Listed by: charles a campbell
Office: list with freedom
MLS#:7164815
Source:NSMLS
Price summary
- Price:$1,295,000
- Price per sq. ft.:$288.74
About this home
Special and unique about this high quality custom built house recently updated:
This house has two full size kitchens: one kitchen is on first level, and second kitchen is on lower level.
This house is like two houses in one: you can use upper two stories as one living quarters, and lower level as second.
The private 1000 sqft deck is heavy duty and gigantic. You can bike on this deck.
The roofing is top-notch heavy duty built to last many years.
The acacia hardwood floor on first level is absolutely gorgeous.
The walkout lower level features hardwood flooring with 50 years warranty.
The top grade carpet is heavy duty and will last many years.
The furnace is top of the line energy efficient Lennox that can be controlled remotely by phone app. The quiet premium Honda generator has two transfer switches with 20 circuits that can fully run the house in case of power failure.
All 5 bathrooms have high end Toto luxury washlets with bidet that includes an automatic opening and closing lid and seat, a soft nightlight, a heated seat, continuous warm water, adjustable strong and soft washes, drying, an automatic air deodorizer, automated self-cleaning, remote.
The master bathroom and the basement bathroom has top of the line luxury Toto showers and quiet automatic Panasonic ceiling fans.
The high-end Panasonic water filtration can generate 3 levels of alkaline water, purified water and acid water.
The advanced Panasonic alarm system can be controlled remotely by a phone app. It allows to see and hear by video cameras inside and outside of the house.
Garage is insulated, pre-wired and ready to install a heater.
The closets, pantry and laundry room have high end adjustable shelving, allowing to change the layout as desired.
Located on a quiet cul-de-sac in one of Eden Prairie’s most wanted neighborhoods, this beautiful 5-bedroom, 5-bathroom custom built walkout two-story house offers a perfect blend of refinement, advanced technology, and meticulous attention to detail. Enter inside to find gorgeous Acacia hardwood floors, a beautiful fireplace, and a spacious gourmet kitchen equipped with high-end appliances. The smoothly continuous indoor-outdoor living goes on with an immense, heavy-duty 1000 sqft private deck, ideal for gatherings or tranquil relaxation. Every detail of this home reflects careful attention and top-quality upgrades, from the top-notch, heavy-duty roofing to the top-grade carpeting throughout. The walkout lower level features hardwood flooring with a 50-year warranty, guaranteeing charmer and longevity for many years to come. The five bathrooms are each outfitted with luxury Toto washlets, offering heated seats, bidets, and built-in dryers. The master suite is displaying an elaborate Toto shower, while the basement suite includes a complete Toto bathroom ensemble - shower, toilet, and sink. The lower level of the house features a unique space that could be used as an in-laws' suite, a work-from-home office space, or a recreational room, with a separate full-size kitchen. State-of-the-art appliances abound with a premium Lennox high-efficiency furnace managed via a smartphone app, a Panasonic water purification system delivering alkaline and purified water, and a Panasonic advanced security system for peace of mind, remotely controlled by app. Additionally, a Honda generator with dual transfer switches makes sure the home remains fully operational, no matter the conditions. Totally new lawn, new landscaping, renewed deck, renewed painting in rooms, renewed irrigation, renewed floors, renewed granite countertops. It's possible to extend the backyard lawn by about 70 ft if to remove the trees and bushes in the rear of the house. House available for sale due to relocation....
Contact an agent
Home facts
- Year built:2007
- Subdivision & Development:Prairie Pines
- Listing ID #:7164815
- Added:1 day(s) ago
- Updated:October 26, 2026 at 11:13 AM
Rooms and interior
- Bedrooms:5
- Total bathrooms:5
- Full bathrooms:3
- Half bathrooms:2
- Dining Description:Separate/Formal Dining Room
- Bathrooms Description:Separate Shower and Tub
- Kitchen Description:Dishwasher, Disposal, Microwave, Range, Refrigerator, Wall Oven
- Basement:Yes
- Basement Description:Finished, Full, Walkout
- Living area:4,273 sq. ft.
Heating and cooling
- Cooling:Central Air
- Heating:Forced Air
- Central air:Yes
Structure and exterior
- Roof:Composition
- Year built:2007
- Building area:4,273 sq. ft.
- Lot area:0.33 Acres
- Construction Materials:Block
- Levels:2 Story
Utilities
- Water:City Water - Connected
- Sewer:City Sewer - Connected
Finances and disclosures
- Price:$1,295,000
- Price per sq. ft.:$288.74
- Tax amount:$10,366 (2026)
Features and amenities
- Appliances:Disposal, Microwave, Range, Refrigerator, Wall Oven, Washer
- Laundry features:Dryer, Washer
Parking
- Parking description:Attached Garage
- Garage:Yes
- Garage spaces:3
New listings near 18658 Ponderosa Court
- Coming Soon
 $550,000Coming Soon3 beds 3 baths2,807 sq. ft.
14884 Tealwood Court, Eden Prairie, MN 55347
MLS# 7162644Listed by: EDINA REALTY, INC. - Coming Soon
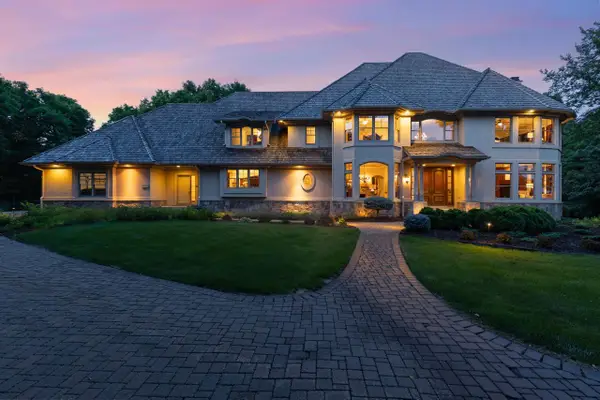 $2,350,000Coming Soon6 beds 7 baths9,804 sq. ft.
9991 Dell Road, Eden Prairie, MN 55347
MLS# 7112617Listed by: COLDWELL BANKER REALTY - SOUTHWEST REGIONAL - New
 $1,150,000Active3 beds 2 baths2,187 sq. ft.
XXX Crestwood Terrace, Eden Prairie, MN 55347
MLS# 7164270Listed by: COLDWELL BANKER REALTY - SOUTHWEST REGIONAL - New
 $1,395,000Active4 beds 4 baths3,543 sq. ft.
9061 Breckenridge Lane, Eden Prairie, MN 55347
MLS# 7164540Listed by: RE/MAX RESULTS  $199,000Active2 beds 2 baths924 sq. ft.
14358 Fairway Drive #43, Eden Prairie, MN 55344
MLS# 7140572Listed by: EDINA REALTY, INC.- New
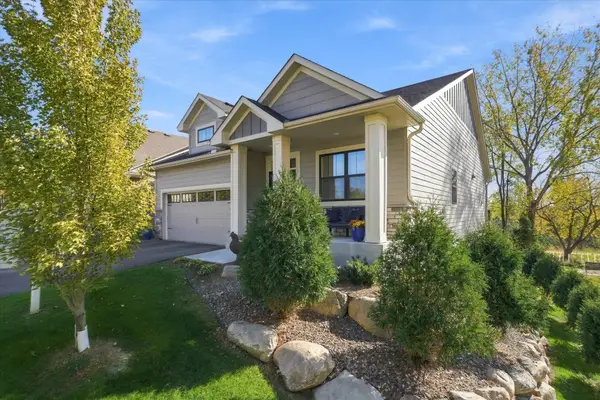 $725,000Active5 beds 3 baths3,159 sq. ft.
16377 Glory Lane, Eden Prairie, MN 55344
MLS# 7164178Listed by: EDINA REALTY, INC. - New
 $574,900Active5 beds 3 baths3,460 sq. ft.
14315 Wedgeway Court, Eden Prairie, MN 55346
MLS# 7156566Listed by: EXP REALTY - New
 $186,000Active2 beds 2 baths1,000 sq. ft.
17587 Pond Circle, Eden Prairie, MN 55346
MLS# 7162638Listed by: SCHATZ REAL ESTATE GROUP - New
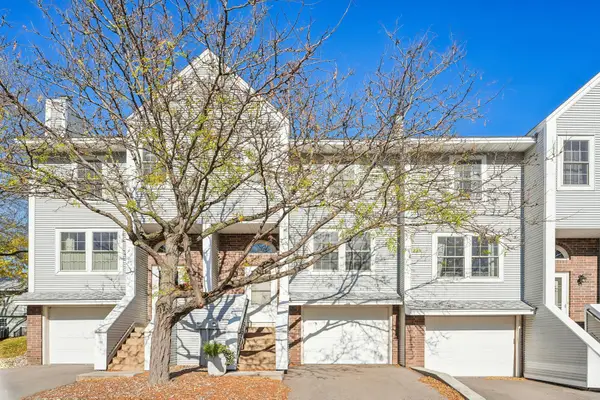 $250,000Active2 beds 2 baths1,280 sq. ft.
10651 Sherman Drive, Eden Prairie, MN 55347
MLS# 7157589Listed by: COLDWELL BANKER REALTY - LAKES


Protect your home and budget from life's surprises with an Assurant Home Warranty, backed by a partner that supports you through every step of homeownership. Explore Plans.
©2026 Century 21 Real Estate LLC. All rights reserved. CENTURY 21®, the CENTURY 21 Logo and C21® are service marks owned by Century 21 Real Estate LLC. Century 21 Real Estate LLC fully supports the principles of the Fair Housing Act and the Equal Opportunity Act. Each office is independently owned and operated. Listing information is deemed reliable but not guaranteed accurate.