
18677 Ponderosa Court, Eden Prairie, MN 55347
Local realty services provided by:CENTURY 21 FM Realty
18677 Ponderosa Court,Eden Prairie, MN 55347
$794,000
- 4 Beds
- 4 Baths
- 2,419 sq. ft.
- Single family
- Pending
Listed by: lynette a wheelock
Office: coldwell banker realty - southwest regional
MLS#:7114866
Source:NSMLS
Price summary
- Price:$794,000
- Price per sq. ft.:$271.17
About this home
Paradise! Only 2 owner home meticulously maintained and timelessly updated/renovated. Over 1/2 acre private lot in 8 home cul- de- sac backing up to woods and Riley Creek (NOT Pioneer Trail Road) Near Riley Lake and Crestwood Park. GARAGES (6)! 3 oversized "up" w 9 ft doors and similar sized spancrete tuck under w 10ft doors. Both are heated w/epoxy floor and
drains! Consider tuck-under for a workshop, home gym, storage, sport court or even BIG "toys". 400-amp service. Maybe store your boat for use on nearby Lake Riley. Custom high-end upgrades throughout. 3 bedrooms on one level overlook
the living/family room and vaulted ceiling. 4th legal bedroom is on main and currently used as office
with built in desk, drawers and shelves. Could easily add 5th bedroom with an egress window in basement and take advantage of the separate lower level entry. SO MANY OPTIONS for each room. Hardwood flooring, custom cabinets, high end appliances (Wolf, Bosch, Subzero), under cabinet lighting and granite countertops enhance the kitchen/informal dining area. Adjacent great room could convert to dining. SPECTACULAR 4 season porch with walls of windows and in-floor heat provides views of the large/landscaped back yard (in-ground sprinkler) w fire-pit, paver patio and deck. Great for entertaining, playing or quietly enjoying nature. Lower levels provide options for remote work, exercise, fun, relaxing and storage. New sump pump, drain tile, radon mitigation and epoxy flooring. Recent AC and water heater. Basement half bath includes "pet wash/shop water access". One year home warranty included....
Contact an agent
Home facts
- Year built:1976
- Listing ID #:7114866
- Added:50 day(s) ago
- Updated:September 12, 2026 at 08:11 AM
Rooms and interior
- Bedrooms:4
- Total bathrooms:4
- Full bathrooms:1
- Dining Description:Eat In Kitchen, Kitchen/Dining Room
- Bathrooms Description:1/2 Basement, Bathroom Ensuite, Jetted Tub, Main Floor 1/2 Bath, Upper Level Full Bath, Walk-In Shower Stall
- Kitchen Description:Cooktop, Dishwasher, Disposal, Exhaust Fan, Freezer, Microwave, Range, Refrigerator, Stainless Steel Appliances, Wall Oven
- Basement:Yes
- Basement Description:Block, Daylight / Lookout Windows, Drain Tiled, Finished, Full, Owner Access, Storage Space, Sump Pump, Walkout
- Living area:2,419 sq. ft.
Heating and cooling
- Cooling:Central Air
- Heating:Boiler, Fireplace(s), Forced Air, In-Floor Heating, Radiant, Zoned
- Central air:Yes
Structure and exterior
- Roof:Age 8 Years or Less, Asphalt
- Year built:1976
- Building area:2,419 sq. ft.
- Lot area:0.56 Acres
- Lot Features:Tree Coverage - Heavy
- Levels:4 or More Level Split
Utilities
- Water:City Water - Connected
- Sewer:City Sewer - Connected
Finances and disclosures
- Price:$794,000
- Price per sq. ft.:$271.17
- Tax amount:$7,571 (2026)
Features and amenities
- Appliances:Disposal, Exhaust Fan, Microwave, Range, Refrigerator, Stainless Steel Appliances, Wall Oven, Washer, Water Softener Owned
- Laundry features:Dryer, Washer
- Amenities:Gas Water Heater, Humidifier, Water Softener Owned
Parking
- Parking description:Asphalt, Attached Garage, Concrete, Floor Drain, Garage Door Opener, Guest Parking, Heated Garage, Insulated Garage, Multiple Garages, RV Access/Parking, Storage, Tuckunder Garage
- Garage:Yes
- Garage spaces:6
New listings near 18677 Ponderosa Court
- Coming Soon
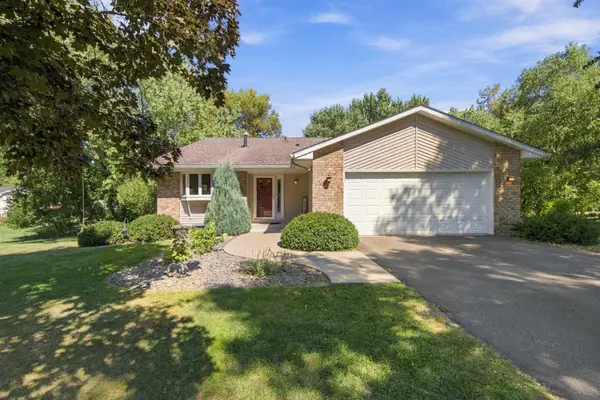 $515,000Coming Soon4 beds 2 baths1,884 sq. ft.
7003 Park View Lane, Eden Prairie, MN 55346
MLS# 7140785Listed by: JASON MITCHELL GROUP - Coming SoonOpen Sun, 12 to 3pm
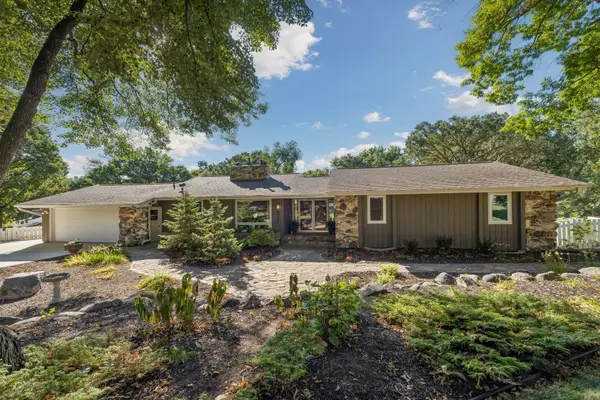 $750,000Coming Soon5 beds 3 baths3,268 sq. ft.
6521 Leesborough Avenue, Eden Prairie, MN 55346
MLS# 7142205Listed by: GATEHOUSE PROPERTIES LTD - Coming SoonOpen Sun, 9 to 11am
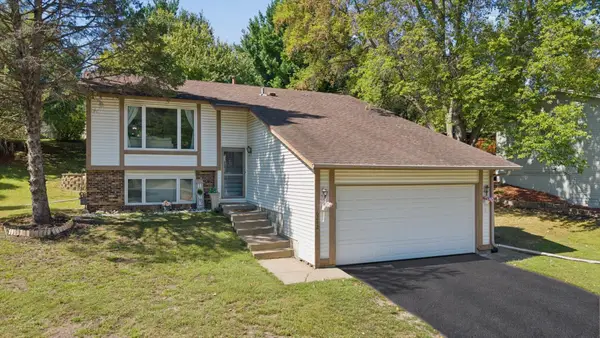 $459,900Coming Soon3 beds 2 baths1,900 sq. ft.
6242 Whispering Oaks Drive, Eden Prairie, MN 55346
MLS# 7140537Listed by: BRIDGE REALTY, LLC - Coming Soon
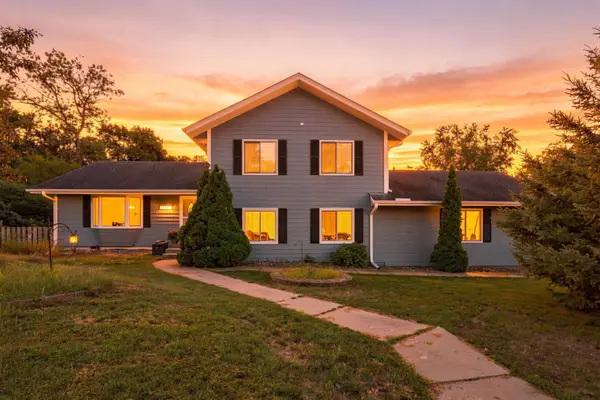 $420,000Coming Soon4 beds 3 baths2,791 sq. ft.
17161 S Shore Lane, Eden Prairie, MN 55346
MLS# 7141674Listed by: REAL BROKER, LLC - Coming Soon
 $2,350,000Coming Soon6 beds 7 baths9,804 sq. ft.
9991 Dell Road, Eden Prairie, MN 55347
MLS# 7112617Listed by: COLDWELL BANKER REALTY - SOUTHWEST REGIONAL - New
 $3,090,000Active5 beds 6 baths7,703 sq. ft.
11044 Bell Oaks Estate Road, Eden Prairie, MN 55347
MLS# 7143263Listed by: EDINA REALTY, INC. - New
 $1,709,145Active4 beds 3 baths3,657 sq. ft.
XXXX Mable Lane, Eden Prairie, MN 55347
MLS# 7142844Listed by: EDINA REALTY, INC. - New
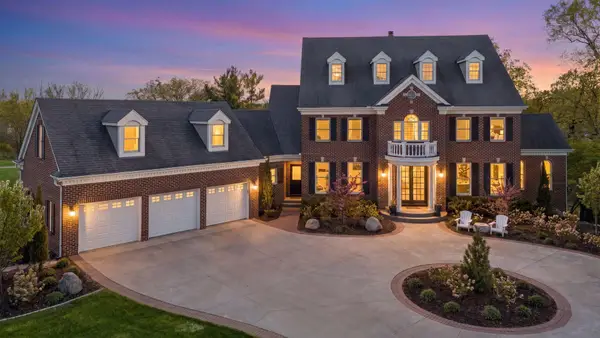 $1,799,000Active6 beds 6 baths7,860 sq. ft.
18482 Bearpath Trail, Eden Prairie, MN 55347
MLS# 7142921Listed by: COLDWELL BANKER REALTY - SOUTHWEST REGIONAL - New
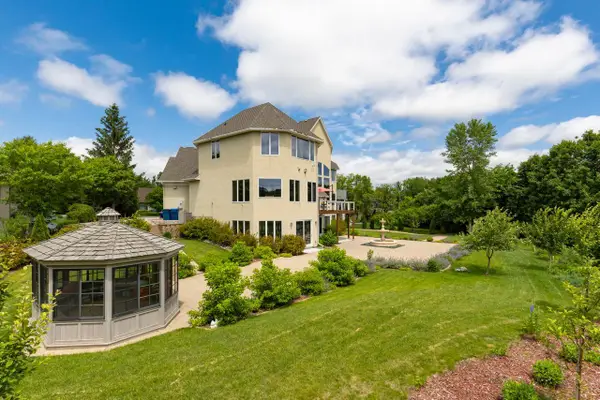 $1,425,000Active6 beds 6 baths7,000 sq. ft.
19115 Vogel Farm Trail, Eden Prairie, MN 55347
MLS# 7142950Listed by: COLDWELL BANKER REALTY - SOUTHWEST REGIONAL - New
 $318,500Active2 beds 4 baths2,042 sq. ft.
6913 Edenvale Boulevard, Eden Prairie, MN 55346
MLS# 7142697Listed by: REAL BROKER, LLC


Protect your home and budget from life's surprises with an Assurant Home Warranty, backed by a partner that supports you through every step of homeownership. Explore Plans.
©2026 Century 21 Real Estate LLC. All rights reserved. CENTURY 21®, the CENTURY 21 Logo and C21® are service marks owned by Century 21 Real Estate LLC. Century 21 Real Estate LLC fully supports the principles of the Fair Housing Act and the Equal Opportunity Act. Each office is independently owned and operated. Listing information is deemed reliable but not guaranteed accurate.