
8075 Timber Lake Drive, Eden Prairie, MN 55347
Local realty services provided by:CENTURY 21 Atwood
8075 Timber Lake Drive,Eden Prairie, MN 55347
$334,900
- 3 Beds
- 2 Baths
- 1,652 sq. ft.
- Townhouse
- Coming Soon
Upcoming open houses
- Sat, Nov 0712:00 pm - 02:00 pm
- Sun, Nov 0812:00 pm - 02:00 pm
Listed by: jason peteler
Office: compass
MLS#:7166053
Source:NSMLS
Price summary
- Price:$334,900
- Price per sq. ft.:$202.72
- Monthly HOA dues:$379
About this home
Pond views, Mitchell Lake access, and a fully refreshed interior with none of the yard work. Welcome to 8075 Timber Lake Drive! Vaulted ceilings and new black-framed patio doors fill the open living and dining room with natural light, anchored by a floor-to-ceiling shiplap fireplace. The updated kitchen features quartz counters, a glossy tile backsplash, undermount sink, matte black fixtures and stainless appliances, plus a sunny breakfast nook with a built-in quartz coffee bar. The primary bedroom opens to its own deck overlooking the pond and includes a walk-through vanity with a lighted mirror. The main bath shines with a tiled walk-in shower, hex tile floor and quartz vanity. The walkout lower level offers a spacious family room, a third bedroom and a second bath, with a slider to the patio and pond. New LVP flooring, carpet, lighting, hardware and paint throughout. The association maintains the exterior, lawn and snow, and owners enjoy deeded access to the community dock on Mitchell Lake. Close to Miller Park, trails, shopping and highways. Tuck-under two-car garage. Low-maintenance lake living in the heart of Eden Prairie!...
Contact an agent
Home facts
- Year built:1978
- Subdivision & Development:Timber Lakes Twnhms 2nd Add
- Listing ID #:7166053
- Updated:October 29, 2026 at 04:20 PM
Rooms and interior
- Bedrooms:3
- Total bathrooms:2
- Full bathrooms:1
- Kitchen Description:Dishwasher, Exhaust Fan, Microwave, Range, Refrigerator, Stainless Steel Appliances
- Basement:Yes
- Basement Description:Finished, Full, Walkout
- Living area:1,652 sq. ft.
Heating and cooling
- Cooling:Central Air
- Heating:Forced Air
- Central air:Yes
Structure and exterior
- Year built:1978
- Building area:1,652 sq. ft.
- Lot area:0.04 Acres
- Lot Features:Accessible Shoreline
- Levels:Bi/Split Level
Utilities
- Water:City Water - Connected
- Sewer:City Sewer - Connected
Finances and disclosures
- Price:$334,900
- Price per sq. ft.:$202.72
- Tax amount:$3,639 (2026)
Features and amenities
- Appliances:Exhaust Fan, Microwave, Range, Refrigerator, Stainless Steel Appliances, Washer
- Laundry features:Dryer, Washer
Parking
- Parking description:Asphalt, Attached Garage, Garage Door Opener, Insulated Garage, Tuckunder Garage
- Garage:Yes
- Garage spaces:2
- Carport spaces:2
New listings near 8075 Timber Lake Drive
- Coming Soon
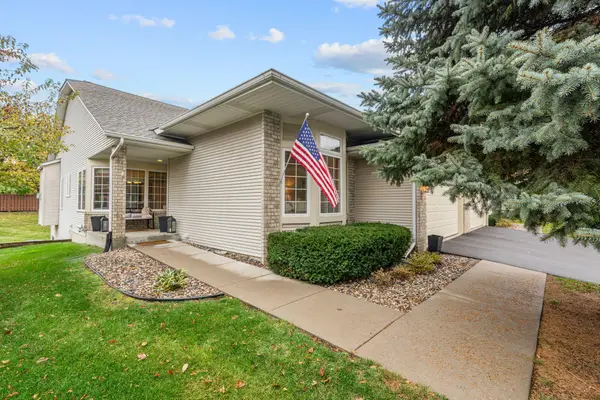 $525,000Coming Soon3 beds 3 baths3,094 sq. ft.
17568 Frondell Court, Eden Prairie, MN 55347
MLS# 7164912Listed by: RIZE REALTY - Coming SoonOpen Fri, 4:30 to 6pm
 $249,900Coming Soon2 beds 2 baths1,225 sq. ft.
15262 Lesley Lane, Eden Prairie, MN 55346
MLS# 7160452Listed by: PEMBERTON RE - Coming Soon
 $550,000Coming Soon3 beds 3 baths2,807 sq. ft.
14884 Tealwood Court, Eden Prairie, MN 55347
MLS# 7162644Listed by: EDINA REALTY, INC. - Coming Soon
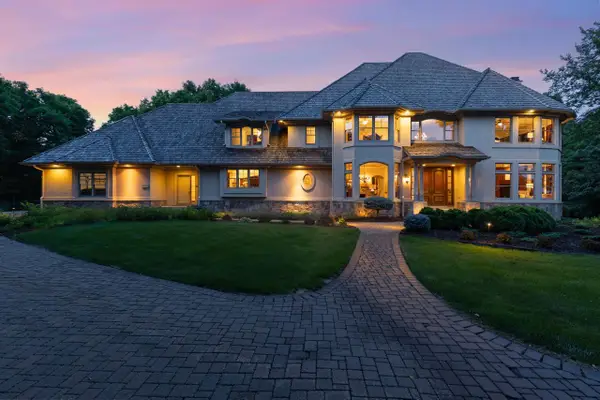 $2,350,000Coming Soon6 beds 7 baths9,804 sq. ft.
9991 Dell Road, Eden Prairie, MN 55347
MLS# 7112617Listed by: COLDWELL BANKER REALTY - SOUTHWEST REGIONAL - New
 $480,000Active5 beds 2 baths2,438 sq. ft.
12650 Roberts Drive, Eden Prairie, MN 55346
MLS# 7165508Listed by: KELLER WILLIAMS REALTY INTEGRITY - Open Sat, 11am to 1pmNew
 $535,000Active4 beds 3 baths2,584 sq. ft.
14886 Tealwood Court, Eden Prairie, MN 55347
MLS# 7163344Listed by: EDINA REALTY, INC. - New
 $699,000Active6 beds 5 baths4,115 sq. ft.
15403 Plumstone Drive, Eden Prairie, MN 55347
MLS# 7166479Listed by: CALL IT CLOSED INTERNATIONAL REALTY - Open Sat, 11am to 1pmNew
 $525,000Active3 beds 3 baths2,129 sq. ft.
8942 Preserve Boulevard, Eden Prairie, MN 55347
MLS# 7165868Listed by: EXP REALTY - Open Sat, 1 to 3pmNew
 $390,000Active4 beds 4 baths2,548 sq. ft.
9767 Gable Drive, Eden Prairie, MN 55347
MLS# 7165972Listed by: RE/MAX ADVANTAGE PLUS


Protect your home and budget from life's surprises with an Assurant Home Warranty, backed by a partner that supports you through every step of homeownership. Explore Plans.
©2026 Century 21 Real Estate LLC. All rights reserved. CENTURY 21®, the CENTURY 21 Logo and C21® are service marks owned by Century 21 Real Estate LLC. Century 21 Real Estate LLC fully supports the principles of the Fair Housing Act and the Equal Opportunity Act. Each office is independently owned and operated. Listing information is deemed reliable but not guaranteed accurate.