
8437 Kimball Drive, Eden Prairie, MN 55347
Local realty services provided by:CENTURY 21 Moline Realty, Inc
Upcoming open houses
- Sat, Nov 0711:00 am - 12:30 pm
Listed by: paul d anderson
Office: coldwell banker realty - southwest regional
MLS#:7170003
Source:NSMLS
Price summary
- Price:$240,000
- Price per sq. ft.:$195.12
- Monthly HOA dues:$350
About this home
Fresh, clean, and move-in ready! This inviting 2 bedroom, 2 bath townhome has been freshly painted throughout and features new LVP flooring on the main level, new carpet upstairs, updated kitchen countertops, and new appliances. All the work has been done for you—just move in, settle in, and enjoy!
Contact an agent
Home facts
- Year built:1995
- Subdivision & Development:Cic 0727 Hawthorne Carriage Homes
- Listing ID #:7170003
- Added:1 day(s) ago
- Updated:November 07, 2026 at 05:06 PM
Rooms and interior
- Bedrooms:2
- Total bathrooms:2
- Full bathrooms:1
- Half bathrooms:1
- Bathrooms Description:Main Floor 1/2 Bath, Upper Level Full Bath
- Kitchen Description:Dishwasher, Disposal, Exhaust Fan, Range, Refrigerator
- Living area:1,230 sq. ft.
Heating and cooling
- Cooling:Central Air
- Heating:Forced Air
- Central air:Yes
Structure and exterior
- Roof:Asphalt, Pitched
- Year built:1995
- Building area:1,230 sq. ft.
- Lot area:38144 Acres
- Levels:2 Story
Utilities
- Water:City Water - Connected
- Sewer:City Sewer - Connected
Finances and disclosures
- Price:$240,000
- Price per sq. ft.:$195.12
- Tax amount:$2,808 (2026)
Features and amenities
- Appliances:Disposal, Exhaust Fan, Range, Refrigerator, Washer
- Laundry features:Dryer, Washer
Parking
- Parking description:Asphalt, Attached Garage, Garage Door Opener
- Garage:Yes
- Garage spaces:1
New listings near 8437 Kimball Drive
- Coming Soon
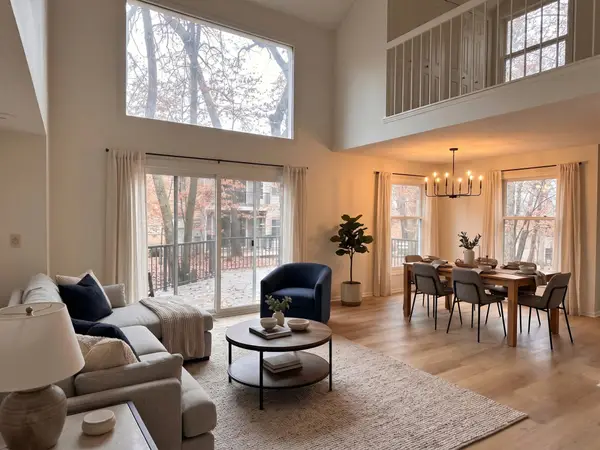 $274,990Coming Soon2 beds 2 baths1,556 sq. ft.
8817 Basswood Road, Eden Prairie, MN 55344
MLS# 7169835Listed by: HOMESTEAD ROAD - Coming Soon
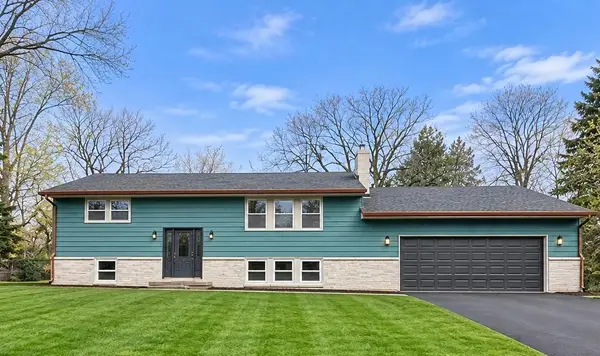 $575,000Coming Soon4 beds 3 baths2,174 sq. ft.
6714 Canterbury Lane, Eden Prairie, MN 55346
MLS# 7169901Listed by: EXP REALTY - New
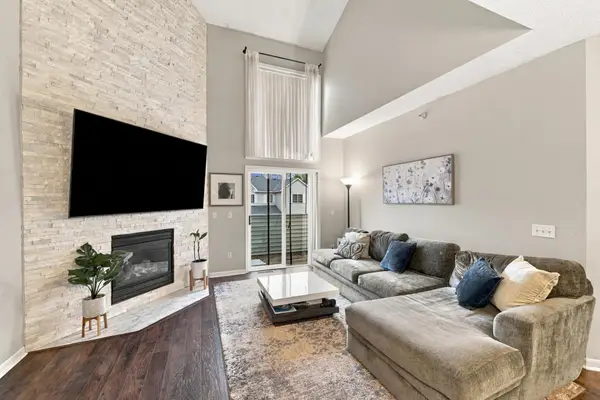 $285,000Active2 beds 2 baths1,593 sq. ft.
17696 Hackberry Court, Eden Prairie, MN 55347
MLS# 7170359Listed by: RE/MAX ADVANTAGE PLUS - Open Sun, 12 to 2pmNew
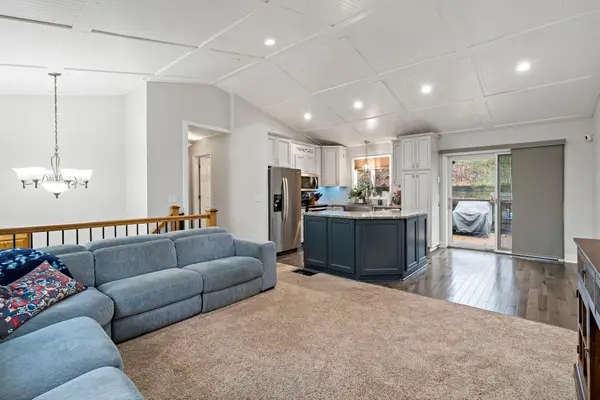 $410,000Active4 beds 2 baths1,561 sq. ft.
18521 Avon Court, Eden Prairie, MN 55346
MLS# 7157579Listed by: COLDWELL BANKER REALTY - SOUTHWEST REGIONAL - Open Sat, 12 to 2pmNew
 $975,000Active5 beds 5 baths4,288 sq. ft.
17306 Cedarcrest Drive, Eden Prairie, MN 55347
MLS# 7165053Listed by: REDFIN CORPORATION - New
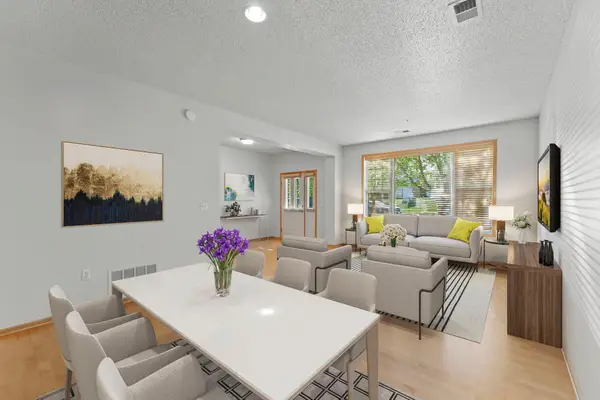 $314,900Active2 beds 3 baths1,584 sq. ft.
11159 Kinsley Street, Eden Prairie, MN 55344
MLS# 7169833Listed by: RE/MAX RESULTS - Open Sat, 10am to 12pmNew
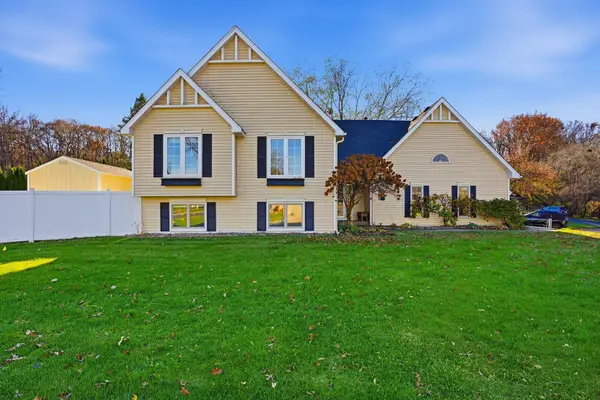 $525,000Active5 beds 3 baths2,183 sq. ft.
6592 Mere Drive, Eden Prairie, MN 55346
MLS# 7155561Listed by: BRIDGE REALTY, LLC - New
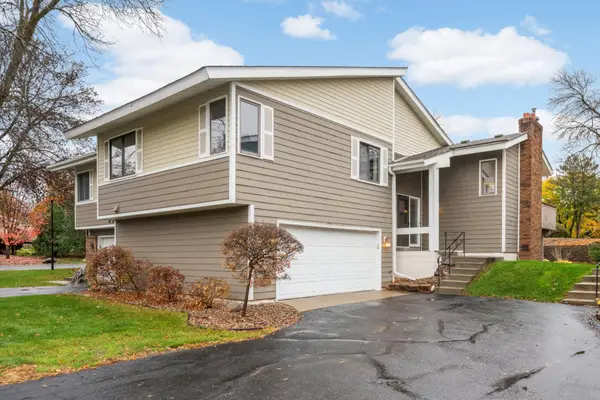 $300,000Active4 beds 3 baths1,922 sq. ft.
9617 Brighton Lane, Eden Prairie, MN 55347
MLS# 7158150Listed by: EDINA REALTY, INC. - Open Sun, 12 to 2pmNew
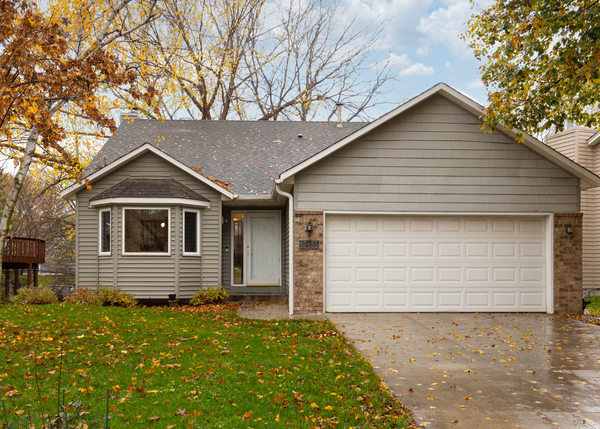 $449,700Active4 beds 2 baths1,910 sq. ft.
17655 S Shore Lane W, Eden Prairie, MN 55346
MLS# 7165597Listed by: TRENARY REALTY GROUP


Protect your home and budget from life's surprises with an Assurant Home Warranty, backed by a partner that supports you through every step of homeownership. Explore Plans.
©2026 Century 21 Real Estate LLC. All rights reserved. CENTURY 21®, the CENTURY 21 Logo and C21® are service marks owned by Century 21 Real Estate LLC. Century 21 Real Estate LLC fully supports the principles of the Fair Housing Act and the Equal Opportunity Act. Each office is independently owned and operated. Listing information is deemed reliable but not guaranteed accurate.