
9974 Old Wagon Trail, Eden Prairie, MN 55347
Local realty services provided by:CENTURY 21 Atwood
Listed by: ryan m platzke
Office: coldwell banker realty - southwest regional
MLS#:7097158
Source:NSMLS
Price summary
- Price:$650,000
- Price per sq. ft.:$187.43
- Monthly HOA dues:$325
About this home
Perfectly tucked away at the end of a quiet cul-de-sac on one of the most private lots in the community, this extraordinary 3-bedroom, 4-bathroom townhome offers 3,195 square feet of beautifully curated living space overlooking a serene pond, mature trees, and breathtaking natural surroundings. With an exceptional setting that feels worlds away, this walkout one-level townhome seamlessly blends sophistication, comfort, and effortless living.
Step inside to discover an open, airy floor plan designed for both everyday living and elegant entertaining, where soaring vaulted ceilings, expansive living spaces, rich hardwood floors, and an abundance of natural light create an inviting yet refined atmosphere. The stunning Great Room serves as the heart of the home, while the adjoining sunroom offers panoramic pond views and direct access to the deck—an idyllic place to unwind and soak in the peaceful setting.
The beautifully updated kitchen is as functional as it is timeless, featuring granite countertops, a spacious center island, breakfast area, pantry, stainless steel appliances, wall ovens, wine cooler, and exceptional storage. The main-level primary suite is a true retreat with walk-in closet organizers, access to the expansive deck, and a luxurious ensuite bath with heated floors extending into the walk-in closet—creating a seamless connection to both comfort and the tranquil outdoor setting. A second bedroom suite on the main level offers additional flexibility for guests or multi-generational living, complete with its own ensuite featuring heated floors.
The walkout lower level is equally impressive, offering a spacious family room with plentiful windows, picturesque pond views, a cozy fireplace with custom stone surround, wet bar, built-in office or study space, flex room ideal for fitness, hobbies, or play, plus abundant storage. Also found on this level is a second private primary suite, making this home especially unique with two true primary bedroom retreats—one on the main level and one on the lower level. Step outside to the lower deck and enjoy your own private outdoor oasis, where mature trees, scenic water views, and unmatched privacy create the ultimate backdrop for relaxation and entertaining.
Additional highlights include beautifully updated bathrooms with custom tile, main-floor laundry, two cozy fireplaces, two outdoor decks, and numerous recent updates including furnace and humidifier (2024), refrigerator (2024), and dishwasher (2025). Set within an intimate association of just 26 homes, this exceptional residence is the rare combination of luxury, privacy, and effortless one-level living—an offering that is truly special in every way.
***Seller is offering a $3,000 Closing Cost Credit (or Rate Buydown) and free appraisals through a preferred lender. Purchase Agreement must be signed by 10/23/2026....
Contact an agent
Home facts
- Year built:1994
- Subdivision & Development:Pioneer Trails
- Listing ID #:7097158
- Added:80 day(s) ago
- Updated:September 14, 2026 at 12:20 PM
Rooms and interior
- Bedrooms:3
- Total bathrooms:4
- Full bathrooms:1
- Half bathrooms:1
- Dining Description:Breakfast Area, Breakfast Bar, Eat In Kitchen, Informal Dining Room, Kitchen/Dining Room, Living/Dining Room
- Bathrooms Description:1/2 Basement, 3/4 Basement, Bathroom Ensuite, Main Floor Full Bath, Two Basement Baths, Walk-In Shower Stall
- Kitchen Description:Cooktop, Dishwasher, Disposal, Microwave, Range, Refrigerator, Stainless Steel Appliances, Wall Oven
- Basement:Yes
- Basement Description:Finished, Full, Storage Space, Walkout
- Living area:3,195 sq. ft.
Heating and cooling
- Cooling:Central Air
- Heating:Forced Air, In-Floor Heating
- Central air:Yes
Structure and exterior
- Roof:Age 8 Years or Less, Asphalt
- Year built:1994
- Building area:3,195 sq. ft.
- Lot area:0.21 Acres
- Lot Features:Tree Coverage - Medium
- Construction Materials:Block
- Exterior Features:In-Ground Sprinkler System
- Levels:1 Story
Utilities
- Water:City Water - Connected
- Sewer:City Sewer - Connected
Finances and disclosures
- Price:$650,000
- Price per sq. ft.:$187.43
- Tax amount:$6,312 (2025)
Features and amenities
- Appliances:Disposal, Microwave, Range, Refrigerator, Stainless Steel Appliances, Wall Oven, Washer
- Laundry features:Dryer, Washer
- Amenities:Gas Water Heater, Humidifier
Parking
- Parking description:Attached Garage, Garage Door Opener
- Garage:Yes
- Garage spaces:2
New listings near 9974 Old Wagon Trail
- Coming Soon
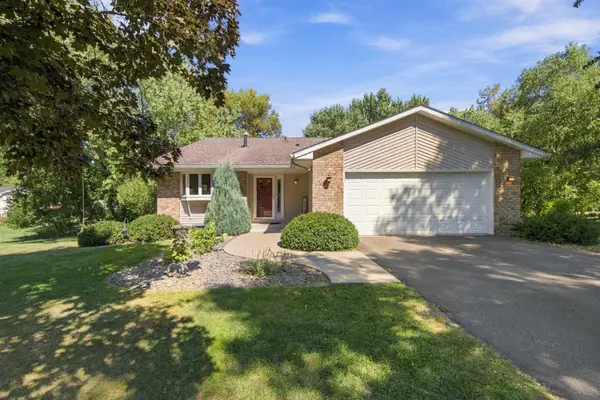 $515,000Coming Soon4 beds 2 baths1,884 sq. ft.
7003 Park View Lane, Eden Prairie, MN 55346
MLS# 7140785Listed by: JASON MITCHELL GROUP - Coming Soon
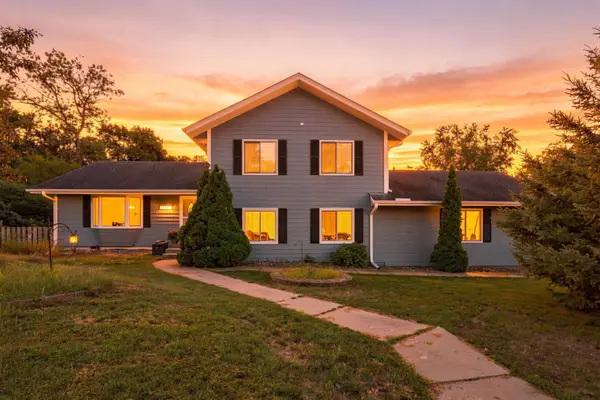 $420,000Coming Soon4 beds 3 baths2,791 sq. ft.
17161 S Shore Lane, Eden Prairie, MN 55346
MLS# 7141674Listed by: REAL BROKER, LLC - Coming Soon
 $2,350,000Coming Soon6 beds 7 baths9,804 sq. ft.
9991 Dell Road, Eden Prairie, MN 55347
MLS# 7112617Listed by: COLDWELL BANKER REALTY - SOUTHWEST REGIONAL - New
 $739,000Active6 beds 3 baths3,788 sq. ft.
17408 Tessmer Court, Eden Prairie, MN 55347
MLS# 7137413Listed by: EDINA REALTY, INC. - New
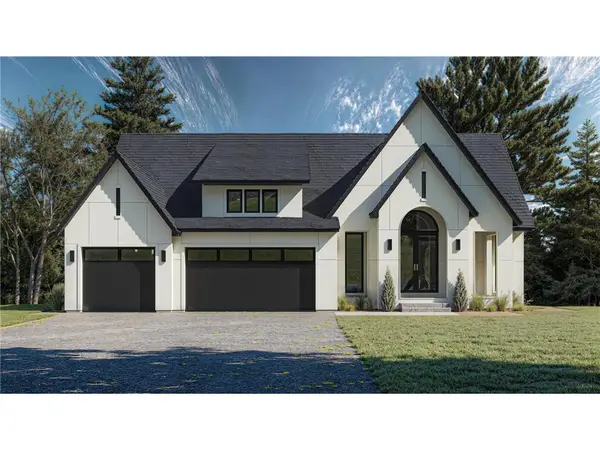 $1,709,145Active4 beds 3 baths3,657 sq. ft.
XXXX Mable Lane, Eden Prairie, MN 55347
MLS# 7142844Listed by: EDINA REALTY, INC. - New
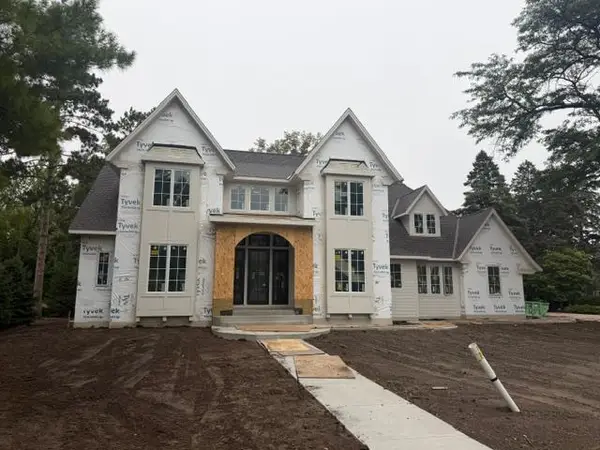 $3,090,000Active5 beds 6 baths7,703 sq. ft.
11044 Bell Oaks Estate Road, Eden Prairie, MN 55347
MLS# 7143263Listed by: EDINA REALTY, INC. - New
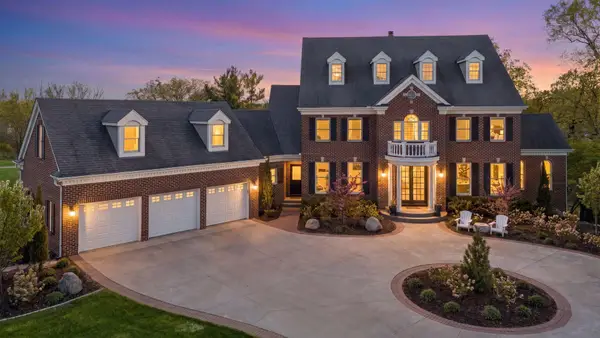 $1,799,000Active6 beds 6 baths7,860 sq. ft.
18482 Bearpath Trail, Eden Prairie, MN 55347
MLS# 7142921Listed by: COLDWELL BANKER REALTY - SOUTHWEST REGIONAL - New
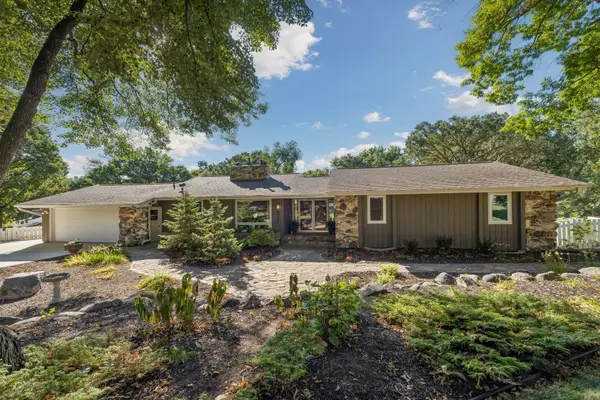 $750,000Active5 beds 3 baths3,268 sq. ft.
6521 Leesborough Avenue, Eden Prairie, MN 55346
MLS# 7142205Listed by: GATEHOUSE PROPERTIES LTD - New
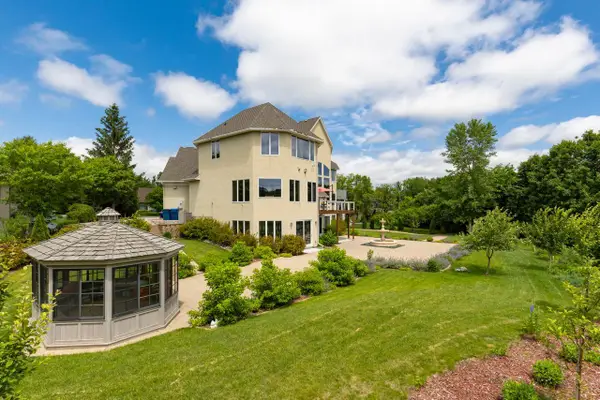 $1,425,000Active6 beds 6 baths7,000 sq. ft.
19115 Vogel Farm Trail, Eden Prairie, MN 55347
MLS# 7142950Listed by: COLDWELL BANKER REALTY - SOUTHWEST REGIONAL - New
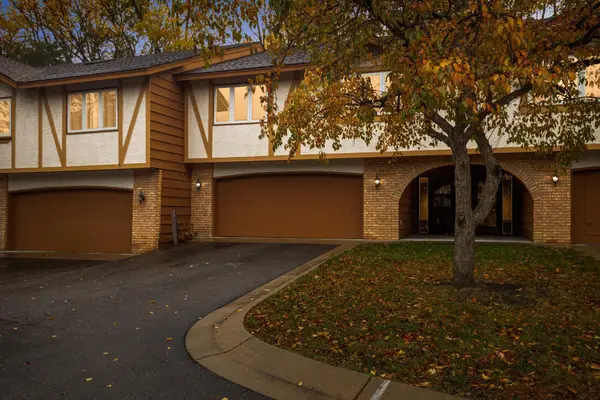 $318,500Active2 beds 3 baths2,042 sq. ft.
6913 Edenvale Boulevard, Eden Prairie, MN 55346
MLS# 7142697Listed by: REAL BROKER, LLC


Protect your home and budget from life's surprises with an Assurant Home Warranty, backed by a partner that supports you through every step of homeownership. Explore Plans.
©2026 Century 21 Real Estate LLC. All rights reserved. CENTURY 21®, the CENTURY 21 Logo and C21® are service marks owned by Century 21 Real Estate LLC. Century 21 Real Estate LLC fully supports the principles of the Fair Housing Act and the Equal Opportunity Act. Each office is independently owned and operated. Listing information is deemed reliable but not guaranteed accurate.