
1221 Mechanic Street, Edgerton, MN 56128
Local realty services provided by:CENTURY 21 Atwood
1221 Mechanic Street,Edgerton, MN 56128
$320,000
- 4 Beds
- 2 Baths
- 2,881 sq. ft.
- Single family
- Active
Listed by: tara onken, taylor onken
Office: edina realty, inc.
MLS#:7153373
Source:NSMLS
Price summary
- Price:$320,000
- Price per sq. ft.:$102.73
About this home
Character, space and room to entertain! This 1¼-story home offers multiple distinct living areas, including a traditional main floor living room, cozy lower level family room with an electric fireplace, PLUS an impressive light-filled entertaining room in the back of the home, surrounded by windows and featuring a gas fireplace!
Beautiful original woodwork and hardwood flooring add warmth and character throughout. The kitchen features oak and also knotty alder cabinetry, pantry with roll-out drawers and newer appliances, while remodeled bathrooms feature onyx shower surrounds. Major improvements include siding, windows, shingles, central air, furnace, electrical updates, flooring and more.
With multiple gathering spaces, two fireplaces, abundant natural light, 2 stall detached garage, cement patio, storage shed and a generous yard, this is a home with character you simply don’t find every day!
Contact an agent
Home facts
- Year built:1950
- Subdivision & Development:Kurvinks First Add
- Listing ID #:7153373
- Added:18 day(s) ago
- Updated:October 24, 2026 at 12:10 PM
Rooms and interior
- Bedrooms:4
- Total bathrooms:2
- Full bathrooms:1
- Dining Description:Kitchen/Dining Room
- Bathrooms Description:3/4 Basement, Main Floor Full Bath
- Kitchen Description:Stainless Steel Appliances
- Basement:Yes
- Basement Description:Block
- Living area:2,881 sq. ft.
Heating and cooling
- Cooling:Central Air
- Heating:Forced Air
- Central air:Yes
Structure and exterior
- Roof:Asphalt
- Year built:1950
- Building area:2,881 sq. ft.
- Lot area:0.39 Acres
- Levels:1 1/2 Story
Utilities
- Water:City Water - Connected
- Sewer:City Sewer - Connected
Finances and disclosures
- Price:$320,000
- Price per sq. ft.:$102.73
- Tax amount:$2,482 (2026)
Features and amenities
- Appliances:Stainless Steel Appliances
Parking
- Parking description:Asphalt, Detached Garage
- Garage:Yes
- Garage spaces:1
New listings near 1221 Mechanic Street
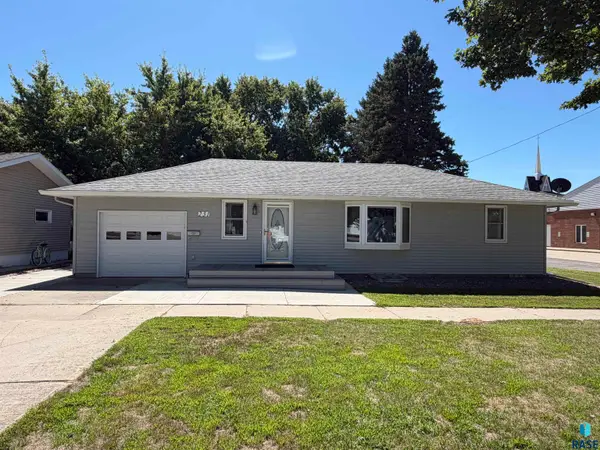 $225,000Active4 beds 2 baths1,762 sq. ft.
231 E Elizabeth St, Edgerton, MN 56128
MLS# 22606839Listed by: REAL ESTATE RETRIEVERS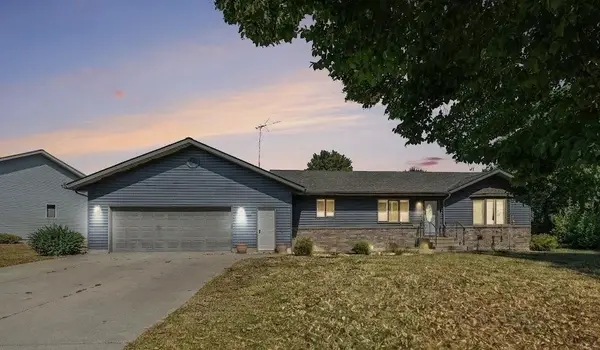 $320,000Active3 beds 3 baths2,187 sq. ft.
610 W Maple Street, Edgerton, MN 56128
MLS# 7134782Listed by: WINTER REALTY, INC. $369,900Active3 beds 2 baths1,488 sq. ft.
326 Rock River Drive, Edgerton, MN 56128
MLS# 7118435Listed by: REAL ESTATE RETRIEVERS-LUVERNE $224,900Active3 beds 2 baths1,674 sq. ft.
610 W Elizabeth St, Edgerton, MN 56128
MLS# 22603410Listed by: REAL ESTATE RETRIEVERS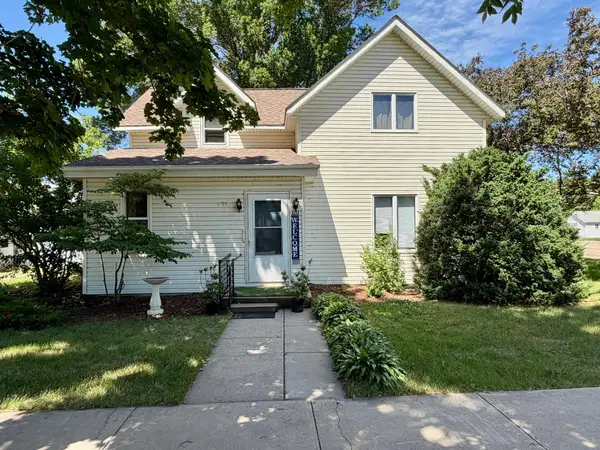 $109,900Active4 beds 2 baths1,740 sq. ft.
801 Mechanic Street, Edgerton, MN 56128
MLS# 7092353Listed by: REAL ESTATE RETRIEVERS-LUVERNE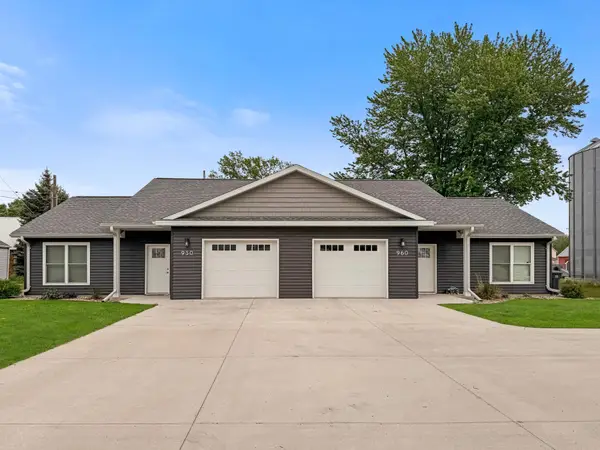 $450,000Active4 beds 4 baths2,218 sq. ft.
950 W 1st Avenue, Edgerton, MN 56128
MLS# 7075053Listed by: EDINA REALTY, INC. $265,000Active3 beds 3 baths2,400 sq. ft.
300 Sagratti Street W, Edgerton, MN 56128
MLS# 7057622Listed by: REAL ESTATE RETRIEVERS-LUVERNE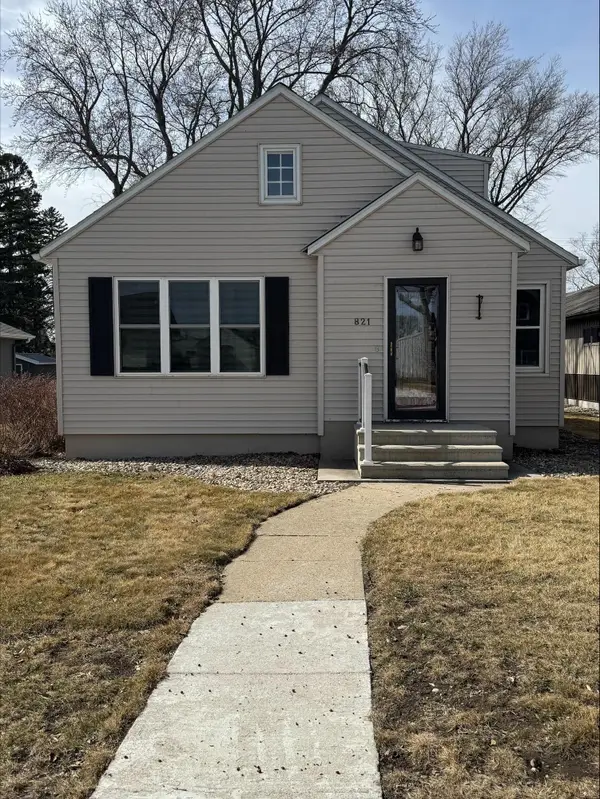 $208,500Active2 beds 2 baths1,961 sq. ft.
821 1st Avenue W, Edgerton, MN 56128
MLS# 7040563Listed by: REAL ESTATE RETRIEVERS-LUVERNE $499,900Active4 beds 4 baths2,920 sq. ft.
510 Hillcrest St, Edgerton, MN 56128
MLS# 22405642Listed by: REAL ESTATE RETRIEVERS


Protect your home and budget from life's surprises with an Assurant Home Warranty, backed by a partner that supports you through every step of homeownership. Explore Plans.
©2026 Century 21 Real Estate LLC. All rights reserved. CENTURY 21®, the CENTURY 21 Logo and C21® are service marks owned by Century 21 Real Estate LLC. Century 21 Real Estate LLC fully supports the principles of the Fair Housing Act and the Equal Opportunity Act. Each office is independently owned and operated. Listing information is deemed reliable but not guaranteed accurate.