
3225 W 54th, Edina, MN 55410
Local realty services provided by:CENTURY 21 First Realty, Inc.
3225 W 54th,Edina, MN 55410
$999,000
- 0.56 Acres
- Lots / Land
- Active
Listed by: arthur d hays, bergen p baker
Office: lakes sotheby's international realty
MLS#:7117481
Source:NSMLS
Price summary
- Price:$999,000
About this home
Bring your design and build inspiration to this private, tree covered lot that backs up to Minnehaha Creek and York Park! This .56 acre property abuts City of Edina land that’s landlocked behind this property and unlikely to every be built upon. Build your dream home amongst the trees and nature including deer, fowl, foxes, a variety of birds and other animals. Enjoy the close proximity to 50th & France and all the shopping and dining options as well as the feel of the city without the taxes. If you’re looking for a quiet spot to build your dream home that offers privacy, walkability and anonymity this is it. Welcome home!
Home renderings are of a home that has been engineered to fit this lot and provide an example of what a home could look like built on this site.
Contact an agent
Home facts
- Year built:1977
- Subdivision & Development:James M Wilsons 1st Add
- Listing ID #:7117481
- Added:48 day(s) ago
- Updated:September 15, 2026 at 11:58 AM
Rooms and interior
- Total bathrooms:3
Structure and exterior
- Year built:1977
- Lot area:0.56 Acres
- Lot Features:Walkout, Wooded
Finances and disclosures
- Price:$999,000
- Tax amount:$16,103 (2026)
Parking
- Garage:Yes
- Garage spaces:2
New listings near 3225 W 54th
- Coming SoonOpen Thu, 4:30 to 6pm
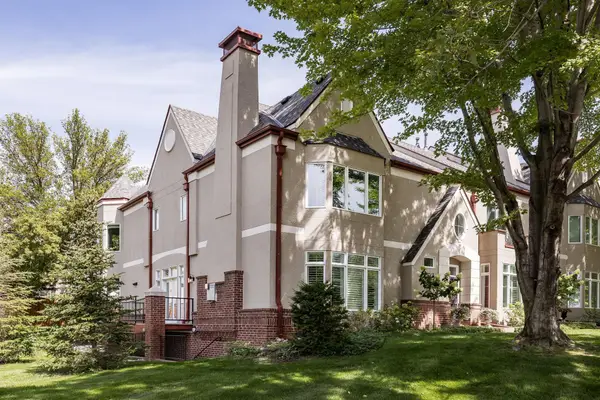 $1,195,000Coming Soon3 beds 3 baths2,932 sq. ft.
106 Coventry Lane, Edina, MN 55435
MLS# 7087356Listed by: LAKES SOTHEBY'S INTERNATIONAL REALTY - Coming Soon
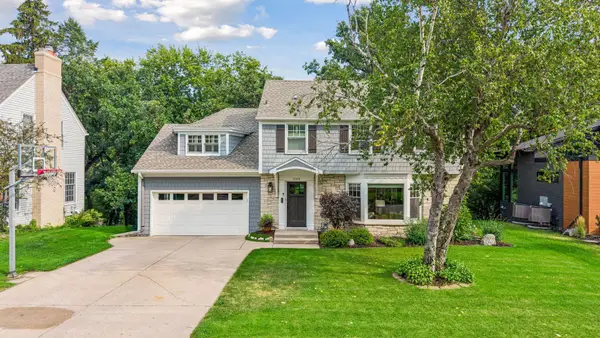 $1,695,000Coming Soon4 beds 4 baths3,589 sq. ft.
3308 W 55th Street, Edina, MN 55410
MLS# 7123393Listed by: LAKES SOTHEBY'S INTERNATIONAL REALTY - New
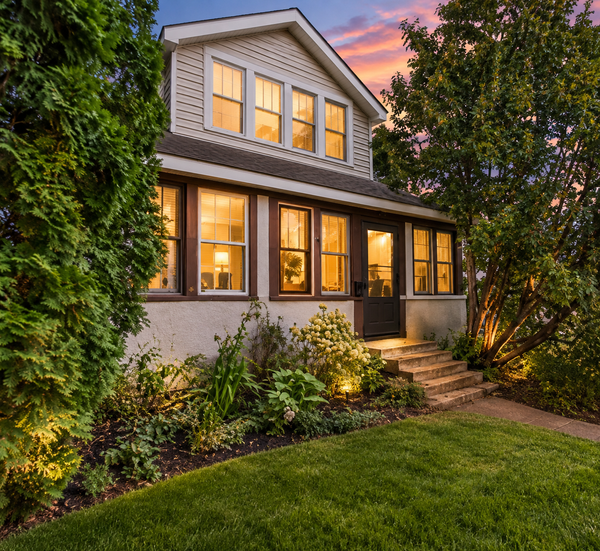 $300,000Active4 beds 2 baths1,580 sq. ft.
5612 Xerxes Avenue S, Edina, MN 55410
MLS# 7143754Listed by: JPW REALTY - New
 $729,900Active4 beds 3 baths2,258 sq. ft.
5701 W 66th Street, Edina, MN 55439
MLS# 7143502Listed by: FOX REALTY - New
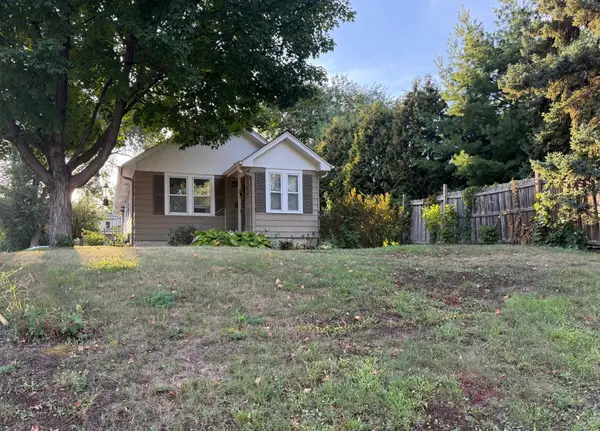 $500,000Active2 beds 2 baths1,042 sq. ft.
6144 Brookview Avenue, Edina, MN 55424
MLS# 7140872Listed by: EDINA REALTY, INC. - New
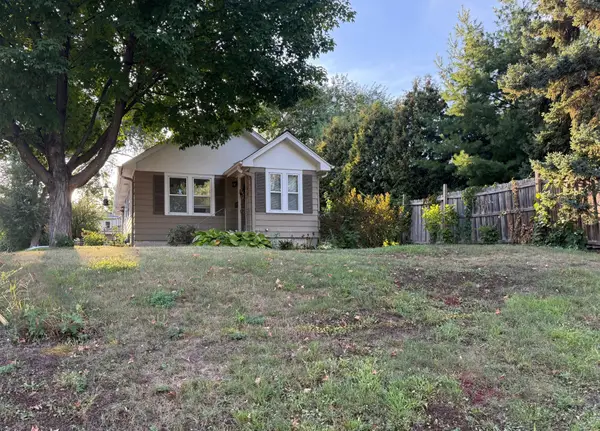 $500,000Active0.14 Acres
6144 X Brookview Avenue, Edina, MN 55424
MLS# 7140876Listed by: EDINA REALTY, INC. - New
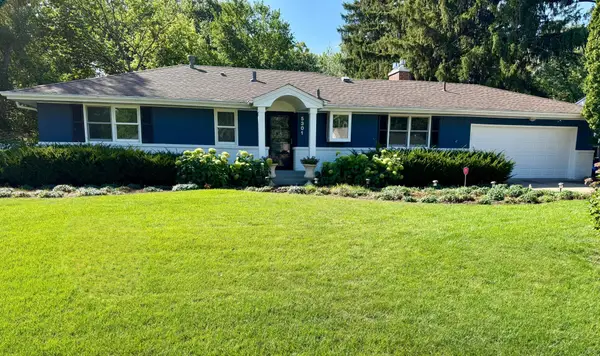 $769,900Active4 beds 3 baths2,240 sq. ft.
5301 Windsor Avenue, Edina, MN 55436
MLS# 7142985Listed by: EDINA REALTY, INC. - New
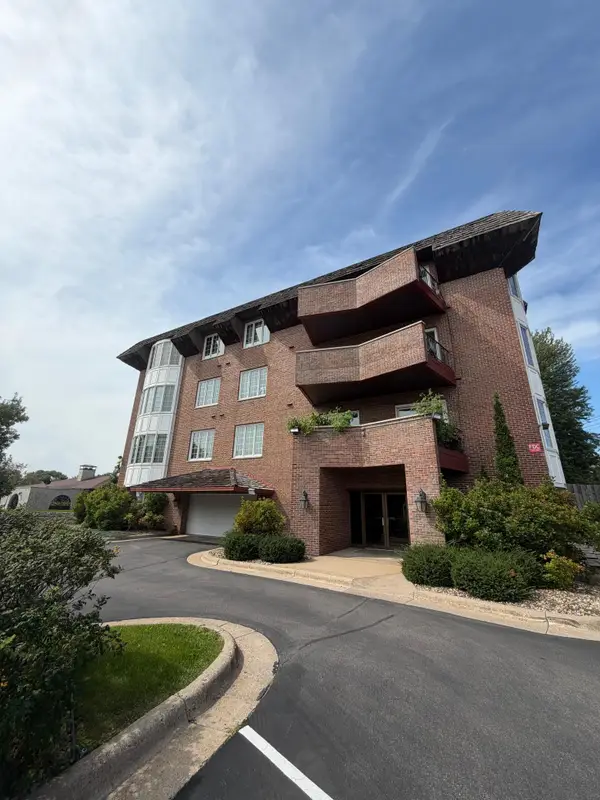 $299,500Active2 beds 1 baths1,202 sq. ft.
6300 Xerxes Avenue S #24, Edina, MN 55423
MLS# 7143217Listed by: SPOT-ON MANAGEMENT - New
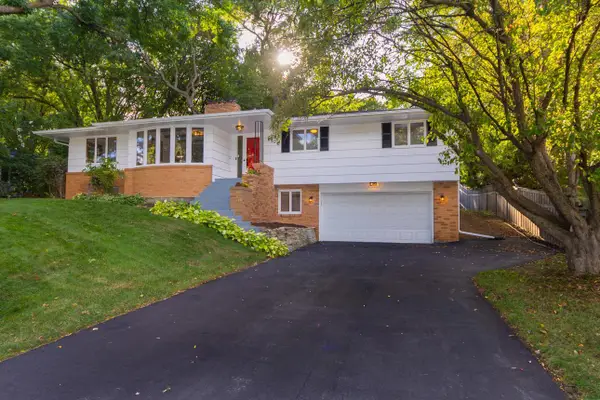 $649,900Active4 beds 3 baths2,461 sq. ft.
6700 Hillside Lane, Edina, MN 55439
MLS# 7132234Listed by: KELLER WILLIAMS REALTY INTEGRITY LAKES - New
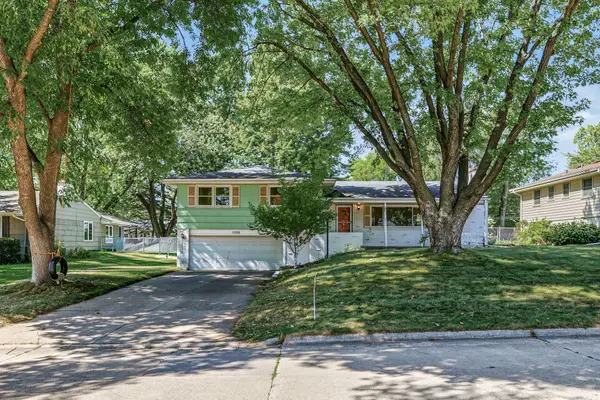 $499,900Active4 beds 3 baths3,336 sq. ft.
7220 W Shore Drive, Edina, MN 55435
MLS# 7140478Listed by: EDINA REALTY, INC.


Protect your home and budget from life's surprises with an Assurant Home Warranty, backed by a partner that supports you through every step of homeownership. Explore Plans.
©2026 Century 21 Real Estate LLC. All rights reserved. CENTURY 21®, the CENTURY 21 Logo and C21® are service marks owned by Century 21 Real Estate LLC. Century 21 Real Estate LLC fully supports the principles of the Fair Housing Act and the Equal Opportunity Act. Each office is independently owned and operated. Listing information is deemed reliable but not guaranteed accurate.