
4413 Grimes Avenue S, Edina, MN 55424
Local realty services provided by:CENTURY 21 FM Realty
4413 Grimes Avenue S,Edina, MN 55424
$975,000
- 4 Beds
- 3 Baths
- 2,359 sq. ft.
- Single family
- Active
Listed by: brad p mcnamara, meghan mcnamara roberts
Office: compass
MLS#:7133850
Source:ND_FMAAR
Price summary
- Price:$975,000
- Price per sq. ft.:$323.81
About this home
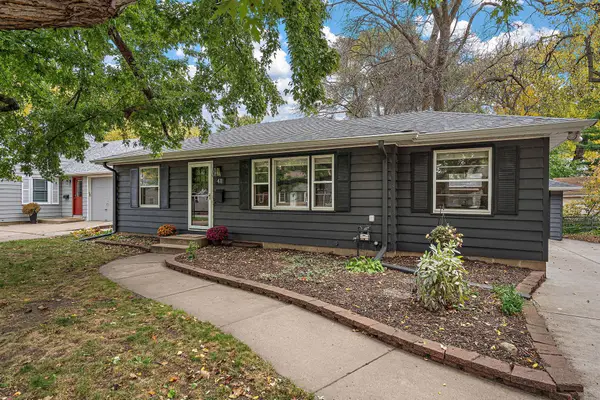
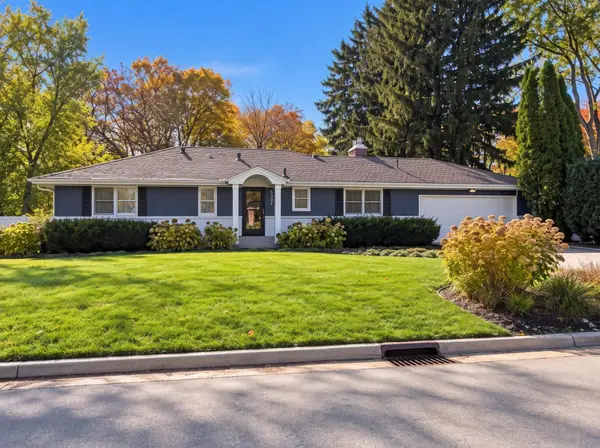
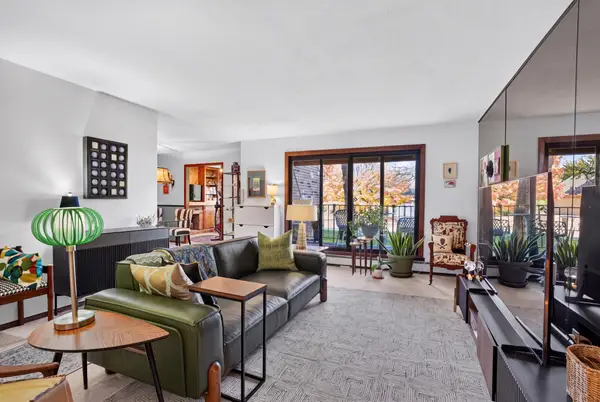
Welcome to 4413 Grimes Avenue in sought-after East Edina! This move-in-ready 4 bedroom, 3 bathroom home offers a wonderful blend of warmth, style and functionality, with inviting spaces designed for everyday living and entertaining. The light-filled main level features a spacious great room with a gas fireplace, a separate dining room, an updated kitchen and a dedicated home office. A main floor bedroom and full bathroom, as well as a versatile sunroom, add flexibility and convenience. Upstairs, the spacious vaulted primary bedroom offers a private deck retreat, complemented by two additional bedrooms and a ¾ bathroom. The lower level provides even more room to spread out, with a comfortable family room, a dedicated play area and an additional ¾ bathroom. Outside, enjoy the expansive 200-foot-deep lot, complete with a patio and stone fire pit—perfect for entertaining, gardening, play and relaxing outdoors. A spacious two-car garage adds to the home’s everyday appeal. Enjoy a short walk to nearby parks, shops, restaurants and amenities of both 44th & France and 50th & France. Don't miss this one!...
Contact an agent
Home facts
- Year built:1935
- Subdivision & Development:Auditors Sub 161
- Listing ID #:7133850
- Added:1 day(s) ago
- Updated:November 03, 2026 at 06:46 PM
Rooms and interior
- Bedrooms:4
- Total bathrooms:3
- Full bathrooms:1
- Rooms Total:13
- Living area:2,359 sq. ft.
Heating and cooling
- Cooling:Central Air
- Heating:Baseboard, Electric, Forced Air, Natural Gas
- Central air:Yes
Structure and exterior
- Year built:1935
- Building area:2,359 sq. ft.
- Lot area:0.23 Acres
- Construction Materials:Stucco, Wood
- Exterior Features:Patio
Utilities
- Water:City Water/Connected
- Sewer:City Sewer/Connected
Finances and disclosures
- Price:$975,000
- Price per sq. ft.:$323.81
- Tax amount:$10,776
Features and amenities
- Amenities:Hardwood Floors, Tile Floors
Parking
- Garage spaces:2
New listings near 4413 Grimes Avenue S
- Coming Soon
 $450,000Coming Soon4 beds 3 baths1,600 sq. ft.
411 Jefferson Avenue S, Edina, MN 55343
MLS# 7152694Listed by: KELLER WILLIAMS PREMIER REALTY LAKE MINNETONKA - New
 $474,900Active3 beds 2 baths1,960 sq. ft.
5013 William Avenue, Edina, MN 55436
MLS# 7167798Listed by: RE/MAX PROFESSIONALS - Open Thu, 3:30 to 5pmNew
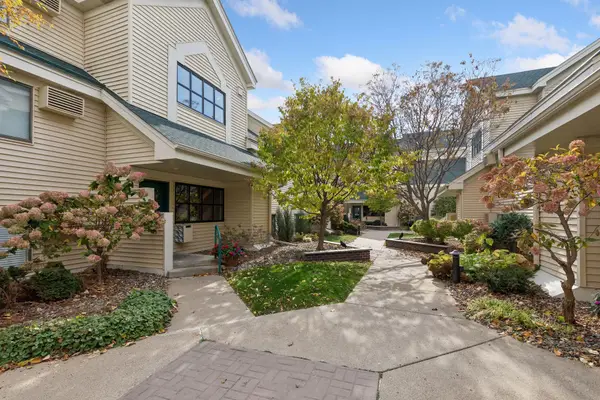 $229,900Active2 beds 2 baths995 sq. ft.
7605 Edinborough Way #6117, Edina, MN 55435
MLS# 7167071Listed by: COLDWELL BANKER REALTY - SOUTHWEST REGIONAL - New
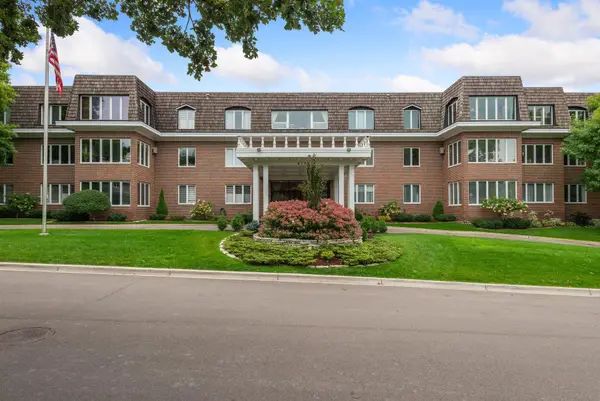 $625,000Active2 beds 2 baths2,262 sq. ft.
6105 Eden Prairie Road #A34, Edina, MN 55436
MLS# 7153424Listed by: COMPASS - New
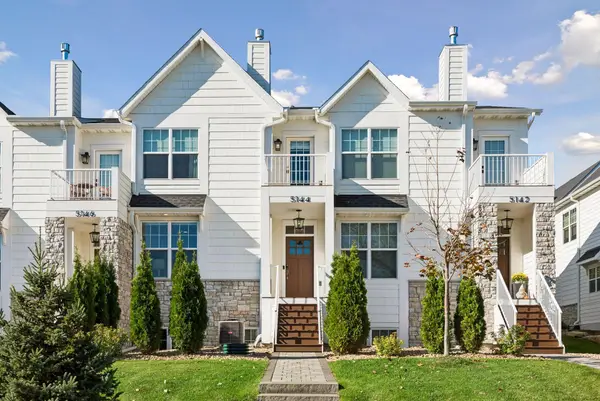 $965,000Active4 beds 4 baths3,122 sq. ft.
5144 Hankerson Avenue, Edina, MN 55436
MLS# 7163255Listed by: ENGEL & VOLKERS MINNEAPOLIS - New
 $769,900Active4 beds 3 baths2,240 sq. ft.
5301 Windsor Avenue, Edina, MN 55436
MLS# 7167089Listed by: COLDWELL BANKER REALTY - New
 $197,500Active2 beds 2 baths1,520 sq. ft.
7520 Cahill Road #105A, Edina, MN 55439
MLS# 7166762Listed by: BRIX REAL ESTATE  $1,100,000Pending3 beds 3 baths4,344 sq. ft.
5128 Mirror Lakes Drive, Edina, MN 55436
MLS# 7158547Listed by: EDINA REALTY, INC. $1,100,000Pending3 beds 3 baths4,344 sq. ft.
5128 Mirror Lakes Drive, Edina, MN 55436
MLS# 7158547Listed by: EDINA REALTY, INC.


Protect your home and budget from life's surprises with an Assurant Home Warranty, backed by a partner that supports you through every step of homeownership. Explore Plans.
©2026 Century 21 Real Estate LLC. All rights reserved. CENTURY 21®, the CENTURY 21 Logo and C21® are service marks owned by Century 21 Real Estate LLC. Century 21 Real Estate LLC fully supports the principles of the Fair Housing Act and the Equal Opportunity Act. Each office is independently owned and operated. Listing information is deemed reliable but not guaranteed accurate.