
4436 Claremore Drive, Edina, MN 55435
Local realty services provided by:CENTURY 21 First Realty, Inc.
4436 Claremore Drive,Edina, MN 55435
$925,000
- 4 Beds
- 3 Baths
- - sq. ft.
- Single family
- Sold
Listed by: brian m busse, desrochers realty group
Office: exp realty
MLS#:7102558
Source:NSMLS
Sorry, we are unable to map this address
Price summary
- Price:$925,000
About this home
Completely renovated mid-century modern gem in Edina, minutes from downtown, walking distance to parks, dining, and shopping, with an easy commute to the Twin Cities.
The main level features a new, open, enlarged kitchen with a 10-foot waterfall island, soft-close cabinetry, and quartz countertops. All-new appliances include a Bosch dishwasher, KitchenAid induction oven and refrigerator, and a Vent-A-Hood exhaust fan. Plenty of natural light through a large picture window. The kitchen connects to the living room, with front yard views and a wood-burning fireplace. The dining room sits off the kitchen with access to the new 28x15 backyard deck.
Three bedrooms complete the main level, including a primary suite with a walk-in shower, tile surround, and walk-in closet. The second bedroom offers front and side yard views and a walk-in closet. The third bedroom includes built-in cabinetry. The main bathroom, new and enlarged, features tile surround and quartz counters.
The lower level offers a family room with new carpet and memory foam pad, a 4 bedroom or flex room for a workout space or game room, a new 3/4 bath, and a laundry room with an LG washer/dryer. The garage connects via a mudroom.
New plumbing, electrical, hardwood floors, and paint throughout, plus new windows, exterior doors, mudroom, water softener, garage door, gutters, downspouts, and drain tile/sump around the foundation....
Contact an agent
Home facts
- Year built:1959
- Subdivision & Development:South Garden Estates 3rd Add
- Listing ID #:7102558
- Added:51 day(s) ago
- Updated:September 06, 2026 at 07:07 AM
Rooms and interior
- Bedrooms:4
- Total bathrooms:3
- Full bathrooms:1
- Dining Description:Breakfast Area, Breakfast Bar, Eat In Kitchen, Informal Dining Room, Kitchen/Dining Room
- Bathrooms Description:3/4 Basement, Bathroom Ensuite, Separate Shower and Tub, Upper Level Full Bath, Walk-In Shower Stall
- Kitchen Description:Dishwasher, Exhaust Fan, Range, Refrigerator, Stainless Steel Appliances
- Basement:Yes
- Basement Description:Daylight / Lookout Windows, Finished
Heating and cooling
- Cooling:Central Air
- Heating:Forced Air
- Central air:Yes
Structure and exterior
- Roof:Asphalt
- Year built:1959
- Lot Features:Irregular Lot
- Levels:3 Level Split
Utilities
- Water:City Water - Connected
- Sewer:City Sewer - Connected
Finances and disclosures
- Price:$925,000
- Tax amount:$7,211 (2026)
Features and amenities
- Appliances:Exhaust Fan, Range, Refrigerator, Stainless Steel Appliances, Washer, Water Softener Owned
- Laundry features:Dryer, Washer
- Amenities:Gas Water Heater, Water Softener Owned
Parking
- Parking description:Asphalt, Attached Garage, Garage Door Opener
- Garage:Yes
- Garage spaces:2
New listings near 4436 Claremore Drive
- Coming Soon
 $975,000Coming Soon2 beds 2 baths1,358 sq. ft.
3209 Galleria #1003, Edina, MN 55435
MLS# 7127578Listed by: RE/MAX ADVANTAGE PLUS - Coming Soon
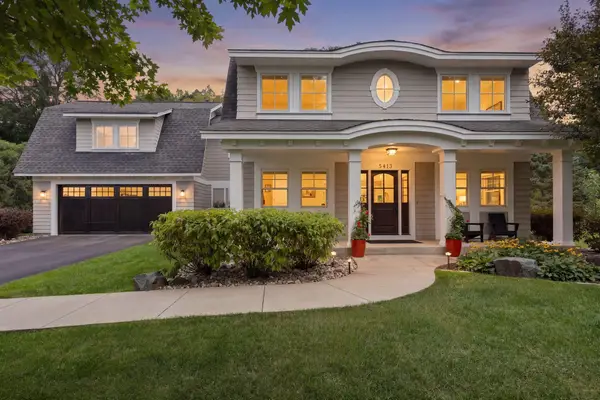 $1,850,000Coming Soon5 beds 4 baths4,509 sq. ft.
5413 Doncaster Way, Edina, MN 55436
MLS# 7138407Listed by: COMPASS - Coming Soon
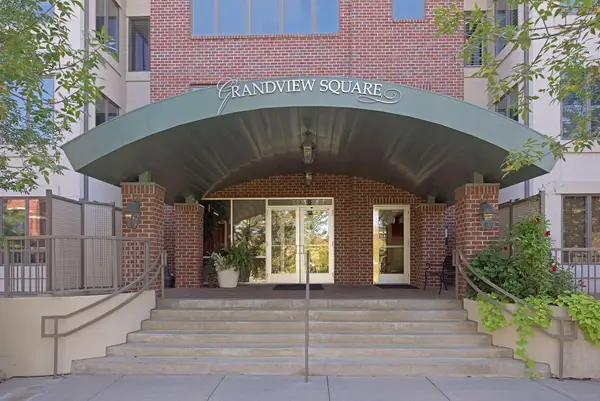 $725,000Coming Soon2 beds 2 baths1,809 sq. ft.
5225 Grandview Square #308, Edina, MN 55436
MLS# 7137096Listed by: LAKES SOTHEBY'S INTERNATIONAL REALTY - Coming SoonOpen Wed, 4 to 5:30pm
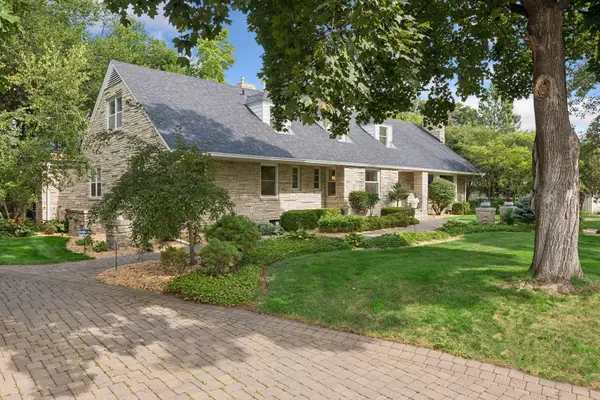 $2,100,000Coming Soon4 beds 5 baths5,037 sq. ft.
4808 Woodhill Way, Edina, MN 55424
MLS# 7119540Listed by: EDINA REALTY, INC. - Coming Soon
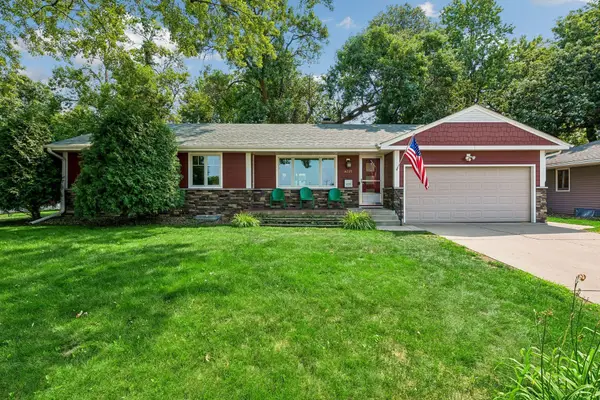 $725,000Coming Soon4 beds 3 baths2,056 sq. ft.
4725 School Road, Edina, MN 55424
MLS# 7115700Listed by: EDINA REALTY, INC. - Coming Soon
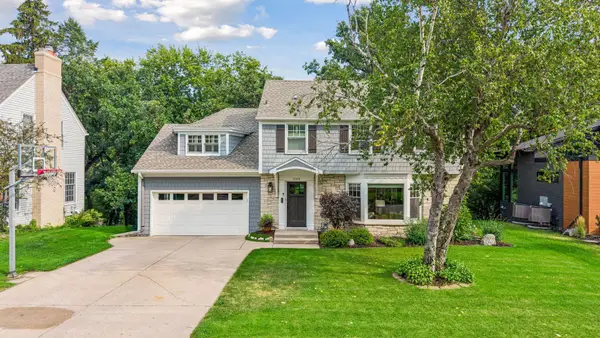 $1,695,000Coming Soon4 beds 4 baths3,589 sq. ft.
3308 W 55th Street, Edina, MN 55410
MLS# 7123393Listed by: LAKES SOTHEBY'S INTERNATIONAL REALTY - Coming Soon
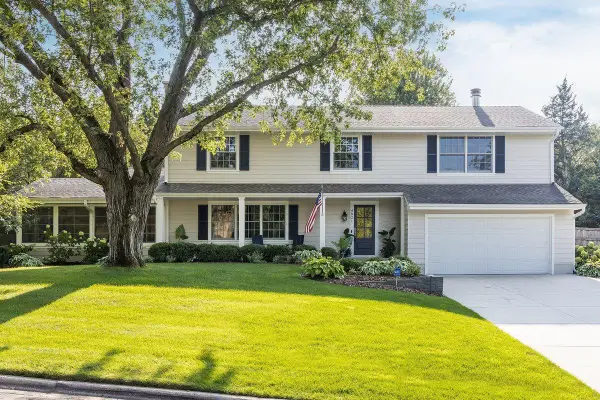 $1,550,000Coming Soon5 beds 4 baths3,565 sq. ft.
4801 Larkspur Lane, Edina, MN 55435
MLS# 7128794Listed by: LAKES SOTHEBY'S INTERNATIONAL REALTY - New
 $150,000Active1 beds 1 baths992 sq. ft.
4370 Brookside Court #302, Minneapolis, MN 55436
MLS# 7139693Listed by: RE/MAX ADVANTAGE PLUS - New
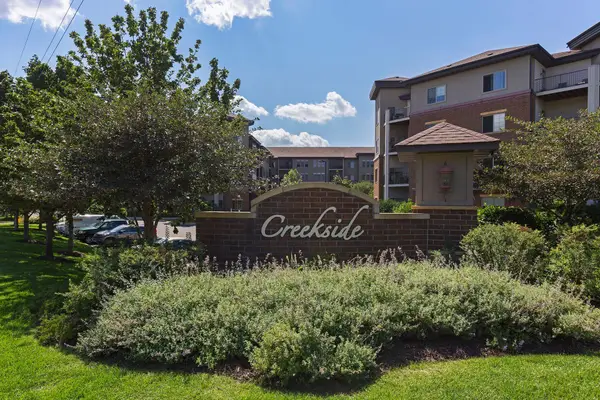 $350,000Active1 beds 2 baths1,276 sq. ft.
7100 Metro Boulevard #233, Edina, MN 55439
MLS# 7129591Listed by: EDINA REALTY, INC. - New
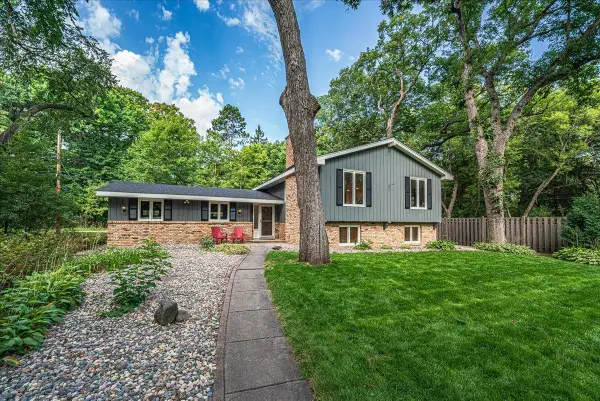 $599,900Active4 beds 3 baths2,547 sq. ft.
312 Griffit Street, Edina, MN 55343
MLS# 7139082Listed by: COLDWELL BANKER REALTY - LAKES


Protect your home and budget from life's surprises with an Assurant Home Warranty, backed by a partner that supports you through every step of homeownership. Explore Plans.
©2026 Century 21 Real Estate LLC. All rights reserved. CENTURY 21®, the CENTURY 21 Logo and C21® are service marks owned by Century 21 Real Estate LLC. Century 21 Real Estate LLC fully supports the principles of the Fair Housing Act and the Equal Opportunity Act. Each office is independently owned and operated. Listing information is deemed reliable but not guaranteed accurate.