
4504 Rutledge Avenue, Edina, MN 55436
Local realty services provided by:CENTURY 21 Atwood
4504 Rutledge Avenue,Edina, MN 55436
$678,000
- 4 Beds
- 2 Baths
- 1,999 sq. ft.
- Single family
- Active
Listed by: steve koleno
Office: beycome brokerage realty llc.
MLS#:7124127
Source:NSMLS
Price summary
- Price:$678,000
- Price per sq. ft.:$339.68
About this home
Welcome to this multi-million dollar street! 4504 Rutledge Ave in Edina, MN. This property supports additions and investments!
This home brings cozy atmosphere, appropriate for those who appreciate a classic and timeless design. Nestled on a tree lined street near Todd park, it provides easy access to all that the Edina area has.
Enjoy the best of outdoor living with brand-new tennis courts, basketball courts, walking paths, a warming house, and direct access to the creek — all just steps from your front door.
Inside, the thoughtfully designed main floor is made for entertaining, featuring a stunning new kitchen and a stylish wine and coffee bar that will impress any guest. New Powder bath, carpet and life proof flooring. Upstairs, you'll love the convenience of having all four bedrooms together on the second level — an ideal layout for families seeking both togetherness and separation from the main living spaces. Downstairs is finished with a basement and a bathroom, extra fridge, storage and a laundry room. Brand new water heater!
Long private driveway to new oversized two car garage!
Don't miss the chance to explore this property and envision the life you could create at this desirable address.This home truly has it all: modern updates, a functional floor plan, and an unbeatable location with park amenities right in your backyard....
Contact an agent
Home facts
- Year built:1958
- Subdivision & Development:Clevelands Sub
- Listing ID #:7124127
- Added:15 day(s) ago
- Updated:August 26, 2026 at 12:12 PM
Rooms and interior
- Bedrooms:4
- Total bathrooms:2
- Full bathrooms:1
- Half bathrooms:1
- Basement:Yes
- Basement Description:Finished, Full, Sump Pump
- Living area:1,999 sq. ft.
Heating and cooling
- Cooling:Central Air
- Heating:Forced Air
- Central air:Yes
Structure and exterior
- Year built:1958
- Building area:1,999 sq. ft.
- Lot area:0.17 Acres
- Levels:2 Story
Utilities
- Water:City Water - Connected
- Sewer:City Sewer - Connected
Finances and disclosures
- Price:$678,000
- Price per sq. ft.:$339.68
- Tax amount:$6,195 (2024)
Parking
- Parking description:Detached Garage
- Garage:Yes
- Garage spaces:2
New listings near 4504 Rutledge Avenue
- Coming SoonOpen Fri, 3 to 5pm
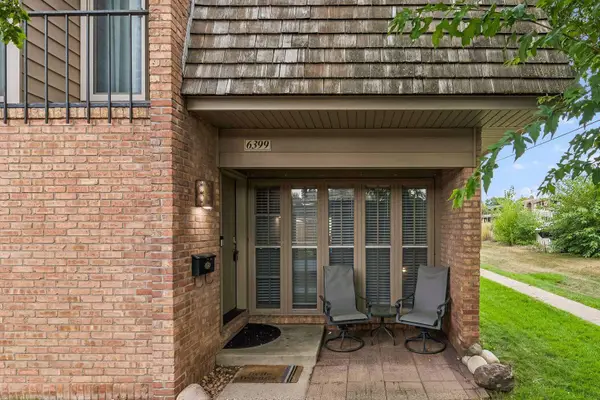 $300,000Coming Soon2 beds 2 baths1,084 sq. ft.
6399 Barrie Road, Edina, MN 55435
MLS# 7122455Listed by: EDINA REALTY, INC. - Coming SoonOpen Thu, 5 to 6:30pm
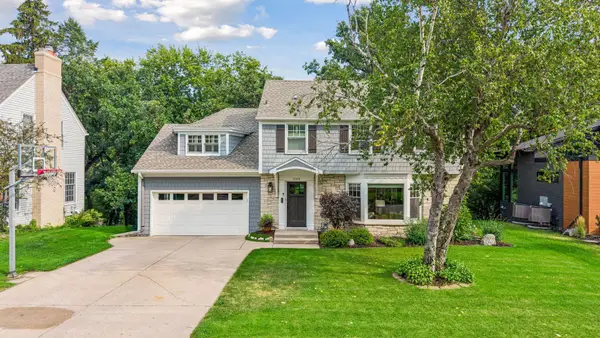 $1,695,000Coming Soon4 beds 4 baths3,589 sq. ft.
3308 W 55th Street, Edina, MN 55410
MLS# 7123393Listed by: LAKES SOTHEBY'S INTERNATIONAL REALTY - Coming Soon
 $649,900Coming Soon3 beds 2 baths1,423 sq. ft.
5400 Richmond Lane, Edina, MN 55436
MLS# 7132591Listed by: REAL BROKER, LLC - Coming Soon
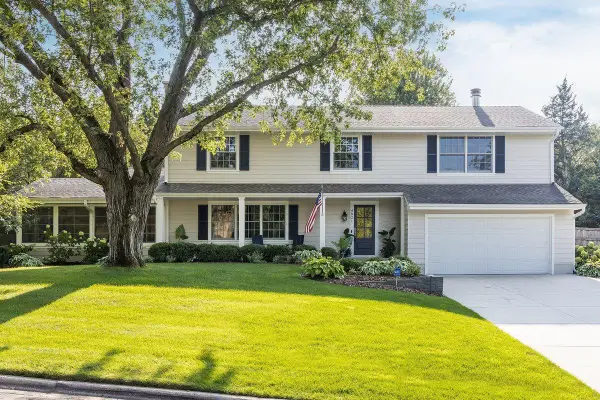 $1,550,000Coming Soon5 beds 4 baths3,565 sq. ft.
4801 Larkspur Lane, Edina, MN 55435
MLS# 7128794Listed by: LAKES SOTHEBY'S INTERNATIONAL REALTY - Coming Soon
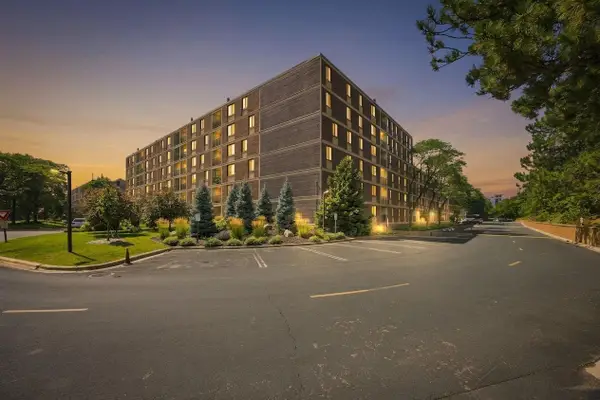 $219,900Coming Soon2 beds 2 baths1,300 sq. ft.
7200 York Avenue S #314, Edina, MN 55435
MLS# 7127683Listed by: COLDWELL BANKER REALTY - SOUTHWEST REGIONAL - Open Sat, 11am to 1pmNew
 $985,000Active4 beds 3 baths3,150 sq. ft.
5724 Code Avenue, Edina, MN 55436
MLS# 7133077Listed by: EDINA REALTY, INC.  $750,000Pending4 beds 3 baths2,729 sq. ft.
7029 Comanche Court, Edina, MN 55439
MLS# 7124944Listed by: EDINA REALTY, INC.- New
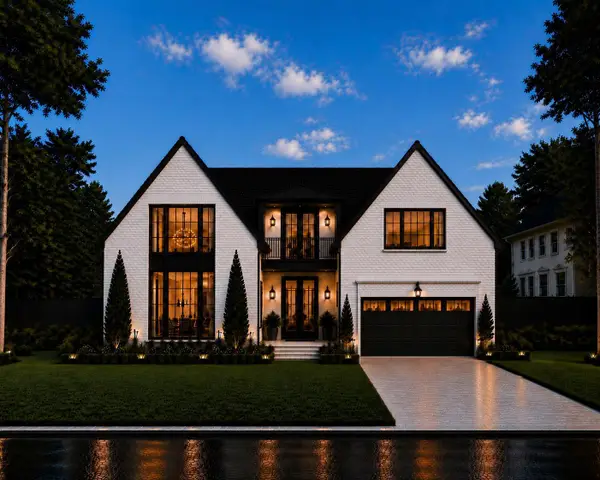 $3,995,000Active5 beds 5 baths5,000 sq. ft.
5116 Indianola Avenue, Edina, MN 55424
MLS# 7132604Listed by: LAKES SOTHEBY'S INTERNATIONAL REALTY - New
 $1,899,900Active5 beds 5 baths4,332 sq. ft.
4509 Oxford Avenue, Edina, MN 55436
MLS# 7132640Listed by: BRIDGE REALTY, LLC - Open Sat, 11am to 1pmNew
 $651,000Active3 beds 3 baths2,631 sq. ft.
7017 Valley View Road, Edina, MN 55439
MLS# 7132036Listed by: COLDWELL BANKER REALTY - SOUTHWEST REGIONAL


Protect your home and budget from life's surprises with an Assurant Home Warranty, backed by a partner that supports you through every step of homeownership. Explore Plans.
©2026 Century 21 Real Estate LLC. All rights reserved. CENTURY 21®, the CENTURY 21 Logo and C21® are service marks owned by Century 21 Real Estate LLC. Century 21 Real Estate LLC fully supports the principles of the Fair Housing Act and the Equal Opportunity Act. Each office is independently owned and operated. Listing information is deemed reliable but not guaranteed accurate.